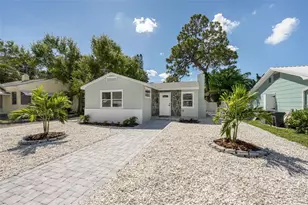
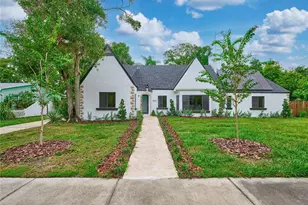
Full Property Details for 5633 Dartmouth Ave N
General
- Price: $799,990
- Taxes: $2,904 (2025)
- Status: Active
- Type: Single Family
- Source: MidFloridaRegionalMLS
- MLS ID: TB8541133
- Updated: 8/31/2026
- Added to Site: 46 day(s) ago
Rental Information
Interior
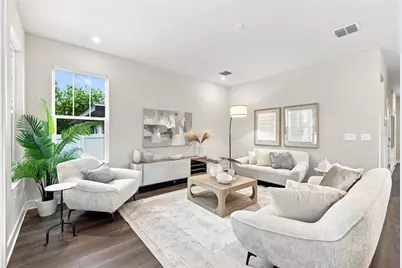
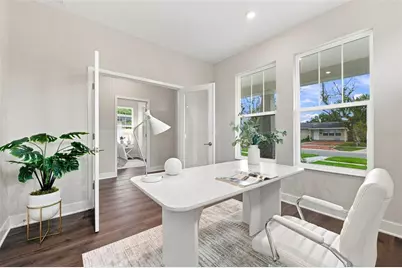
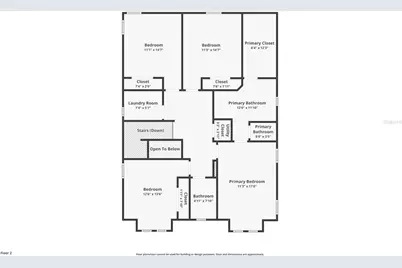
- Number of Rooms: 10
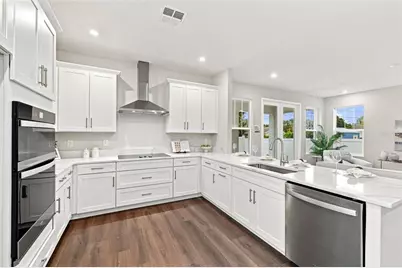
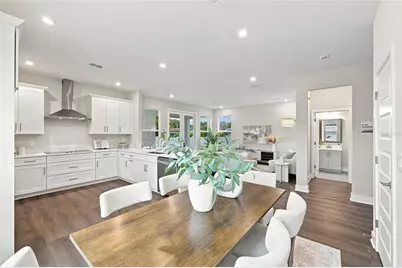
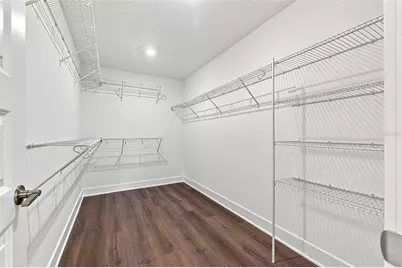
- Interior Features: Eating Space In Kitchen, In Wall Pest System, PrimaryBedroom Upstairs, Thermostat, Walk-In Closet(s)
- Appliances: Dishwasher, Disposal, Electric Water Heater, Microwave, Range
- Furnishings: Unfurnished
- Flooring: Carpet, Ceramic Tile, Engineered Hardwood
Rooms
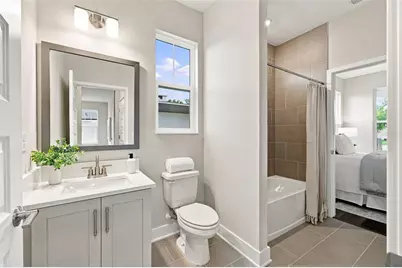
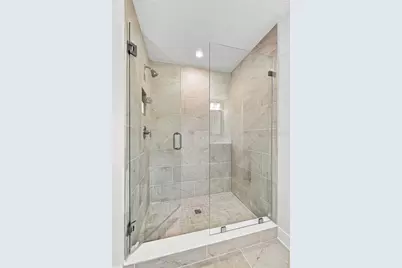
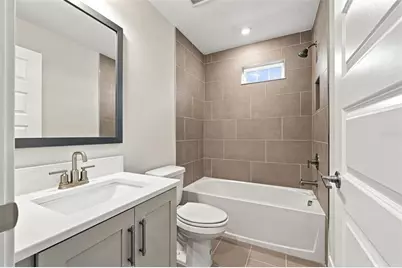
- Total Bathrooms: 3
- Full Bathrooms: 3
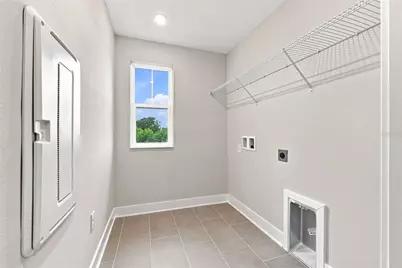
- Laundry: Inside, Laundry Room, Upper Level
Exterior
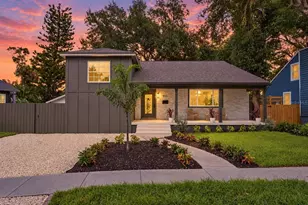
- Exterior Features: Hurricane Shutters, Irrigation System, Lighting, Rain Gutters, Sidewalk
- Deck/Patio: Covered, Front Porch
- Porch/Patio/Deck: Covered, Front Porch
Parking
- Garage: Yes
- Attached garage: Yes
- Garage Spaces: 2
- Covered Spaces: 2
- Parking Features: Driveway, Garage Door Opener
Location
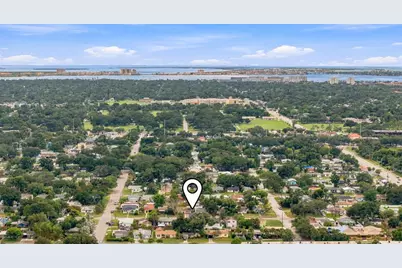
- Area: 33710 - St Pete/Crossroads
- County: Pinellas
- Development Name: 33710 - St Pete/Crossroads
- Subdivision: COLONIAL PARKS SUB
- Driving Directions: From I-275 S: Take Exit 23B toward 5th Ave N. Keep right and follow signs for US-19 S/Treasure Island onto 5th Ave N. Turn left onto 56th St N, then right onto Dartmouth Ave N. Property will be on the right.
- Direction Faces: East
School Information
- Elementary School: North Shore Elementary-PN
- Middle School: Meadowlawn Middle-PN
- High School: Northeast High-PN
Community
- Community Name: 33710 - St Pete/Crossroads
Heating & Cooling
- Cooling Type: Central Air
- Heating Type: Central
Utilities
- Sewer: Public Sewer
- Water: Public
- Utility Description: BB/HS Internet Available, Cable TV Available, Electricity Connected, Public
Structural Information
- Architectural Info: Craftsman
- Architectural Style: Craftsman
- Builder: Domain Homes
- Exterior Const.: Block, Brick, Cement Siding, Stucco
- Roof: Shingle
- Windows: ENERGY STAR Qualified Windows
- Stories/Levels: Two
- Square Feet: 2,327
- Sq. Ft. Source: Builder
- Year Built: 2026
Additional Structures
Lot Features
- Lot Size (Acres): 0.13
- Lot Size (Sq. Ft.): 4,725
- Lot Size: 4725
- Lot Dimensions: 45 x 105
- Frontage: Street Paved
- Street/Road Desc.: Paved, Asphalt
Green Features
- Energy Efficient: Appliances, Windows
Financial Considerations
- Tax Amount: $2,904.62
- Tax Year: 2025
Disclosures and Reports
- Ownership: Fee Simple
- Special Conditions: None
- Legal Description: LOT 14, AND THE WEST 5 FEET OF LOT 15, BLOCK 17 "COLONIAL PARKS", ACCORDING TO THE MAP OR PLAT THEREOF AS RECORDED IN PLAT BOOK 6, PAGE 7, OF THE PUBLIC RECORDS OF PINELLAS COUNTY, FLORIDA
- Flood Zone Info: X
- APN: 213116174060170140
- Property ID: 213116174060170140
- Block/Lot/Section: 17
Listed by Compass Florida Llc