This is a carousel with tiles that activate property listing cards. Use the previous and next buttons to navigate.
1/1
$105,000
This is a carousel with tiles that activate property listing cards. Use the previous and next buttons to navigate.
1/1
Property Description
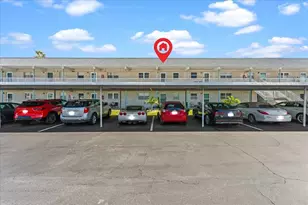
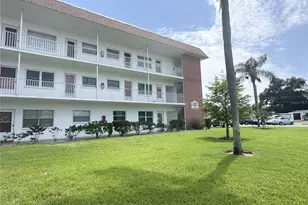
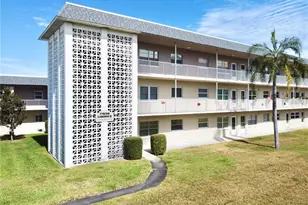
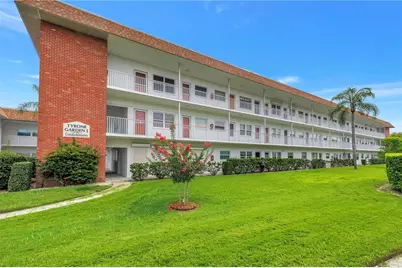
Welcome to Tyrone Gardens I, a 58 unit complex in the very heart of St, Petersburg, located a short distance from the vibrant downtown area, the arts district of Gulfport, and the beautiful sugar sands of the Gulf Beaches. Located on 2 public bus lines. Tyrone Mall, the Northwest Community Center, the VA Hospital, grocery stores, medical facilities, golf and dining are all a short distance away. With I-275 ten minutes away, it's an easy commute to Tampa and Sarasota. Three airport, TIA, SRQ and PIE, are all within an hour's drive. The unit itself offers newer hurricane windows, newer flooring, newer A/Cand ductwork, full size washer and dryer, stainless steel refrigerator and a brand new dishwasher. The unit features 2 bedrooms and 2 baths, one en-suite. he family/Florida room offers great flex space. Other owners have used it as a third bedroom, a dining room, a hobby room or an office. The rear door opens onto a landscaped courtyard with a grill and a shaded seating area. There is a an extra storage closet on the same floor. The carport is steps from your door. The building was recently re-roofed. The unit qualifies for a deductible on the hurricane insurance premium There are no pending assessments. All ages are welcome, Two pets up to 25 lbs are permitted. There is a land lease in place. Leasing is not allowed. The Association requires a minimum of 30% down on financing offers.
Full Property Details
Full Property Details for 5729 13th Ave N #102D
General
- Sold For: $105,000
- HOA FEE: $506/month
- Taxes: $1,801 (2025)
- Status: Closed
- Type: Condo
- Source: MidFloridaRegionalMLS
- MLS ID: TB8513688
- Added to Site: 116 day(s) ago
Interior
- Number of Rooms: 7
- Interior Features: Ceiling Fan(s), Eating Space In Kitchen, Living Room/Dining Room Combo, Thermostat, Window Treatments
- Appliances: Built-In Oven, Cooktop, Dishwasher, Disposal, Dryer, Electric Water Heater, Range Hood, Refrigerator, Washer
- Furnishings: Unfurnished
- Flooring: Luxury Vinyl, Recycled/Composite Flooring
Rooms
Bathrooms
- Total Bathrooms: 2
- Full Bathrooms: 2
Bedrooms
- Total Bedrooms: 2
Other Rooms
- Laundry: Common Area, Electric Dryer Hookup, Inside, Laundry Closet, Washer Hookup
Additional Information
- Shared Amenities: Elevator(s), Vehicle Restrictions
- Security/Safety: Fire Alarm, Security Lights, Smoke Detector(s)
Exterior
- Exterior Features: Courtyard, Irrigation System, Lighting, Outdoor Grill, Sidewalk, Sprinkler Metered
Parking
- Carports: Yes
- Carport: 1
- Carport Spaces: 1
- Covered Spaces: 1
- Parking Features: Assigned, Guest, On Street
Location
- Area: 33710 - St Pete/Crossroads
- County: Pinellas
- Development Name: 33710 - St Pete/Crossroads
- Subdivision: TYRONE GARDEN APTS CONDO
- Driving Directions: 58th Street to 13th Avenue North. The complex is located on the northeast corner. Enter the parking lot from the 13th Avenue side. Park in Space 102D or Visitors.
- Direction Faces: South
Community
- Community Name: 33710 - St Pete/Crossroads
- Community Features: Buyer Approval Required, Deed Restrictions, Irrigation-Reclaimed Water, Sidewalks
- Optional Amenities: Elevator(s), Vehicle Restrictions
- Association: Yes
- Assoc. Name: Ronny Dunner
- Assoc. Fees Include: Escrow Reserves Fund, Maintenance Structure, Maintenance Grounds, Manager, Sewer, Trash, Water
- Number of Pets: 2
Heating & Cooling
- Cooling Type: Central Air
- Heating Type: Central, Electric
Utilities
- Sewer: Public Sewer
- Water: Public
- Utility Description: BB/HS Internet Available, Cable TV Available, Electricity Connected, Fire Hydrant, Phone Available, Sewer Connected, Sprinkler Meter, Street Lights, Water Connected
Structural Information
- Exterior Const.: Block
- Roof: Membrane
- Windows: Double Pane Windows, Storm Window(s), Window Treatments
- Stories/Levels: One
- Square Feet: 1,030
- Sq. Ft. Source: Public Records
- Living Area: 1,030 Sq. Ft.
- Year Built: 1969
Lot Features
- Lot Size (Acres): 2.13
- Lot Size (Sq. Ft.): 92,907
- Lot Size: 2.1329
- Street/Road Desc.: Asphalt
Financial Considerations
- Assoc Fee Freq.: Monthly
- Assoc Fee Desc.: Required
- Condo Fee: $506
- Condo Fee Freq: Monthly
- Tax Amount: $1,801.92
- Tax Year: 2025
Disclosures and Reports
- Ownership: Condominium
- Special Conditions: None
- Legal Description: TYRONE GARDEN APTS CONDO BLDG D, APT 102D TOGETHER WITH THE USE OF CARPORT 102D & STORAGE UNIT 102D
- Flood Zone Info: X
- APN: 163116929070041020
- Property ID: 163116929070041020
- Block/Lot/Section: 4
Get Pre-Approved Today
Schools
Schools serving 5729 13th Ave N #102D
School District:Pinellas County School District
| Name | Grades | Distance |
|---|---|---|
Northwest Elementary School, St. Petersburg, FL 5601 22nd Ave N, St. Petersburg, FL 33710 | PK-5 | 0.6 mi |
Tyrone Middle School 6421 22nd Ave N, St. Petersburg, FL 33710 | 6-8 | 1 mi |
St. Petersburg High School 2501 5th Ave N, St. Petersburg, FL 33713 | 9-12 | 2.7 mi |
Disclaimer:
School attendance boundaries provided by ATTOM Data Solutions and are for reference only. Contact the school directly to verify enrollment eligibility.
Price & Sales History for 5729 13th Ave N #102D
Date
Details
Price
Change
Source
8/28/2026
Sold
$105,000
-8.7%
MLS
7/29/2026
Price Reduced
$115,000
-8%
MLS
6/05/2026
Listed
$125,000
—
MLS
Disclaimer: Historical sales information is derived from public records provided by the county offices. Information is not guaranteed and should be independently verified.
5729 13th Avenue N #102D, Saint Petersburg, FL 33710 (MLS# TB8513688) is a Condo property that was sold at $105,000 on August 28, 2026. This property was listed by Bob Duato from our St. Pete Beach Office.Want to learn more about 5729 13th Avenue N #102D? Do you have questions about finding other Condo real estate for sale in Crossroads? You can browse all Crossroads real estate or contact a Coldwell Banker agent to request more information.