This is a carousel with tiles that activate property listing cards. Use the previous and next buttons to navigate.
1/1
$758,000
This is a carousel with tiles that activate property listing cards. Use the previous and next buttons to navigate.
1/1
Property Description
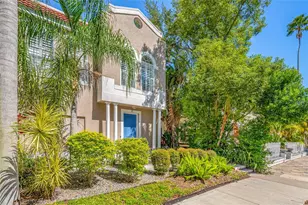
*Buyer got cold feet* Built in 2004 with Victorian character, this two-story townhome is a short walk from Crescent Lake Park, 43 acres of walking trails, tennis courts, and one of St. Pete's most beloved neighborhood green spaces. Step inside to original hardwood floors, high ceilings, and an abundance of natural light that set the tone immediately. The spacious kitchen flows into the dining area, where large windows face the back patio and sunlight amplifies the space. It's a kitchen and dining combination that feels comfortable for a quiet Tuesday night and easy enough to host a crowd on the weekend. A dedicated wine bar adds a touch of personality and makes entertaining feel completely natural. Upstairs, the front bedroom features charming bump-out windows that flood the room with light and open onto a private balcony. The primary suite is a retreat, generously sized with a walk-in closet and a second closet large enough to handle serious storage needs. The ensuite bathroom is beautifully appointed with a deep soaking tub, walk-in shower, dual vanities, and a separate water closet for added privacy. Storage is abundant throughout the home, with closets tucked thoughtfully around every corner. The laundry closet is located upstairs right next to the primary suite. Outdoor living is a real strength here. The front porch welcomes you home every single day, the side patio offers a quiet and private escape, and two balconies give you elevated outdoor space to enjoy St. Pete's incredible weather. Retractable screen enclosures keep the breeze flowing while blocking mosquitoes and no-see-ums, and phantom screens on the primary bedroom, office, and front door make the whole home feel open without sacrificing comfort. The sellers have invested in this home with care. Major updates include a brand new roof in 2025, fresh exterior paint in 2024, a xeriscape front yard with a water-efficient sprinkler system and drip irrigation installed in 2021, tinted shatter-resistant windows. The two-car garage includes a utility sink and sits privately off the back alley along with an oversized driveway enough for at least 4 cars and is tucked away from street traffic and offers a quiet, secure arrival every time you come home. Walkable to Crescent Lake, minutes from some of St. Pete's best restaurants and coffee shops, and full of the charm and character that cookie-cutter homes simply can't replicate. Whether you're moving up, settling into your forever home, or making the move down from the Northeast, this one will be hard to forget.
Full Property Details
Full Property Details for 603 24th Ave N
General
- Sold For: $758,000
- Taxes: $7,663 (2025)
- Status: Closed
- Type: Townhouse
- Source: MidFloridaRegionalMLS
- MLS ID: TB8488943
- Added to Site: 110 day(s) ago
Rental Information
- Min. Lease: 8-12 Months
Interior
- Number of Rooms: 6
- Interior Features: Ceiling Fan(s), Crown Molding, High Ceilings, PrimaryBedroom Upstairs, Solid Surface Counters, Thermostat, Walk-In Closet(s), Window Treatments
- Appliances: Dishwasher, Dryer, Electric Water Heater, Microwave, Range, Refrigerator, Washer
- Furnishings: Unfurnished
- Flooring: Carpet, Tile, Hardwood
Rooms
Bathrooms
- Total Bathrooms: 3
- Full Bathrooms: 2
- Half Bathrooms: 1
Bedrooms
- Total Bedrooms: 3
Other Rooms
- Laundry: Laundry Closet, Upper Level
Exterior
- Exterior Features: Balcony, Courtyard, Hurricane Shutters, Irrigation System, Sidewalk
- Deck/Patio: Patio, Side Porch
- Porch/Patio/Deck: Patio, Side Porch
Parking
- Garage: Yes
- Attached garage: Yes
- Garage Spaces: 2
- Covered Spaces: 2
Location
- Area: 33704 - St Pete/Euclid
- County: Pinellas
- Development Name: 33704 - St Pete/Euclid
- Subdivision: CRESCENT PARK HEIGHTS
- Driving Directions: From St. Anthonys Hospital head N on Continue onto 12th St N, Turn right onto 9th Ave N, Turn left onto 9th St N/Dr M.L.K. Jr St N, Turn right onto 22nd Ave N, Turn left onto 7th St N, Turn right at the 2nd cross street onto 24th Ave N. Home on Left.
- Direction Faces: South
School Information
- Elementary School: Woodlawn Elementary-PN
- Middle School: Meadowlawn Middle-PN
- High School: St. Petersburg High-PN
Community
- Community Name: 33704 - St Pete/Euclid
- Community Features: None
- Assoc. Fees Include: None
Heating & Cooling
- Cooling Type: Central Air
- Heating Type: Central
Utilities
- Sewer: Public Sewer
- Water: Public
- Utility Description: Cable Connected, Electricity Connected, Public
Structural Information
- Architectural Info: Victorian
- Architectural Style: Victorian
- Exterior Const.: Wood Frame
- Roof: Shingle
- Windows: Blinds, Tinted Windows
- Stories/Levels: Two
- Square Feet: 1,918
- Sq. Ft. Source: Public Records
- Living Area: 1,918 Sq. Ft.
- Year Built: 2004
Lot Features
- Lot Size (Acres): 0.07
- Lot Size (Sq. Ft.): 3,175
- Lot Size: 3175
- Lot Dimensions: 25 x 127
- Street/Road Desc.: Paved
Financial Considerations
- Tax Amount: $7,663.49
- Tax Year: 2025
Disclosures and Reports
- Ownership: Fee Simple
- Special Conditions: None
- Legal Description: CRESCENT PARK HEIGHTS BLK C, W 25.33FT OF LOT 9
- Flood Zone Info: x
- APN: 73117189360030090
- Property ID: 73117189360030090
- Block/Lot/Section: C
Listed by Real Broker, Llc
Sold by Avalon Group Realty

Get Pre-Approved Today
Schools
Schools serving 603 24th Ave N
School District:Pinellas County School District
| Name | Grades | Distance |
|---|---|---|
Woodlawn Elementary School, St. Petersburg, FL 1600 16th St N, St. Petersburg, FL 33704 | PK-5 | 1 mi |
Meadowlawn Middle School 6050 16th St N, St. Petersburg, FL 33703 | 6-8 | 2.4 mi |
St. Petersburg High School 2501 5th Ave N, St. Petersburg, FL 33713 | 9-12 | 1.9 mi |
Disclaimer:
School attendance boundaries provided by ATTOM Data Solutions and are for reference only. Contact the school directly to verify enrollment eligibility.
Price & Sales History for 603 24th Ave N
Date
Details
Price
Change
Source
7/06/2026
Sold
$758,000
-3.44%
MLS
4/25/2026
Price Reduced
$785,000
-1.26%
MLS
3/22/2026
Listed
$795,000
—
MLS
Disclaimer: Historical sales information is derived from public records provided by the county offices. Information is not guaranteed and should be independently verified.
603 24th Avenue N, Saint Petersburg, FL 33704 (MLS# TB8488943) is a Townhouse property that was sold at $758,000 on July 06, 2026. Want to learn more about 603 24th Avenue N? Do you have questions about finding other Townhouse real estate for sale in Saint Petersburg? You can browse all Saint Petersburg real estate or contact a Coldwell Banker agent to request more information.