This is a carousel with tiles that activate property listing cards. Use the previous and next buttons to navigate.
1/1
$570,000
This is a carousel with tiles that activate property listing cards. Use the previous and next buttons to navigate.
1/1
Property Description
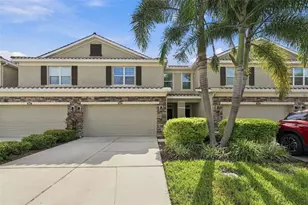
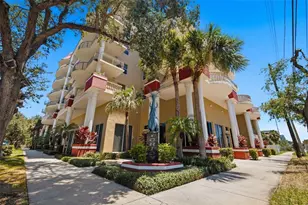
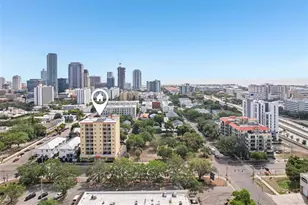
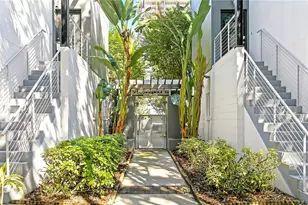
Experience the charm of Mediterranean-inspired living in this beautifully crafted townhouse located in the vibrant heart of downtown St. Petersburg. This thoughtfully designed residence stands out with its rare private rooftop terrace, ideal for enjoying Florida's year-round sunshine, evening gatherings, or taking in downtown views. With low HOA fees (only $100/month) and a layout that balances comfort with sophistication, this home offers exceptional value in one of St. Pete's most sought-after neighborhoods. Recent upgrades, including a new roof and a newer AC system, provide added peace of mind and long-term efficiency. The spacious first floor welcomes you with an open-concept living and dining area, perfect for entertaining or quiet relaxation. A conveniently placed half bath serves guests, while the chef's kitchen impresses with stone countertops, solid hardwood cabinetry, high-end stainless steel appliances, and ample prep and storage space ideal for cooking enthusiasts and everyday convenience. Upstairs, the second level features two generous bedroom suites, each with its own private bathroom. This dual-suite configuration provides flexibility for roommates, guests, or a dedicated office or dressing suite. Both bedrooms offer excellent natural light and well-designed layouts that maximize privacy. The third-floor rooftop terrace elevates the living experience-use it as an outdoor lounge, garden space, grilling area, or peaceful retreat under the stars. Few downtown properties offer this type of exclusive outdoor living, making it a standout feature for those who value both space and lifestyle. Additional enhancements include energy-efficient lighting and deeded parking, all contributing to a secure, comfortable, and low-maintenance living environment. Located in a prime downtown corridor, this home places you minutes from acclaimed restaurants, boutique shopping, waterfront parks, museums, and major thoroughfares-offering the perfect blend of walkability, convenience, and modern urban living. One or more images have been virtually staged..
Full Property Details
Full Property Details for 607 3rd Ave S
General
- Sold For: $570,000
- HOA FEE: $100/month
- Taxes: $4,460 (2024)
- Status: Closed
- Type: Townhouse
- Source: MidFloridaRegionalMLS
- MLS ID: TB8464248
- Added to Site: 187 day(s) ago
Rental Information
- Min. Lease: No Minimum
Interior
- Number of Rooms: 6
- Interior Features: Ceiling Fan(s), Crown Molding, Stone Counters, Window Treatments
- Appliances: Dishwasher, Disposal, Electric Water Heater, Microwave, Range, Refrigerator, Washer
- Furnishings: Unfurnished
- Flooring: Carpet, Ceramic Tile
Rooms
Bathrooms
- Total Bathrooms: 3
- Full Bathrooms: 2
- Half Bathrooms: 1
Bedrooms
- Total Bedrooms: 2
Other Rooms
- Laundry: Inside
Exterior
- Exterior Features: Balcony, French Doors, Storage
- Deck/Patio: Other
- Porch/Patio/Deck: Other
Parking
- Parking Features: Assigned
Location
- Area: 33701 - St Pete
- County: Pinellas
- Development Name: 33701 - St Pete
- Subdivision: LAS VENTANAS SUB
- Driving Directions: I-275 to Exit 22 (I-175 E). Exit 6th St S. Left on 6th St S, left on 3rd Ave S to property.
- Direction Faces: South
Community
- Community Name: 33701 - St Pete
- Community Features: Deed Restrictions
- Association: Yes
- Assoc. Name: Milton Martinez
- Assoc. Fees Include: Maintenance Grounds
Heating & Cooling
- Cooling Type: Central Air
- Heating Type: Central
Utilities
- Sewer: Public Sewer
- Water: Private, Public
- Utility Description: Cable Connected, Electricity Connected, Street Lights
Structural Information
- Architectural Info: Mediterranean
- Architectural Style: Mediterranean
- Exterior Const.: Stucco
- Roof: Other
- Stories/Levels: Three Or More
- Square Feet: 1,555
- Sq. Ft. Source: Public Records
- Living Area: 1,555 Sq. Ft.
- Year Built: 2005
Additional Structures
- Other Structures: Storage
Lot Features
- Property View: City
- Lot Size (Acres): 0.02
- Lot Size (Sq. Ft.): 937
- Lot Size: 937
- Frontage: Street Paved
- Street/Road Desc.: Paved
Green Features
- Energy Efficient: Appliances
Financial Considerations
- Association Fee: $100
- Assoc Fee Freq.: Monthly
- Assoc Fee Desc.: Required
- Tax Amount: $4,460.88
- Tax Year: 2024
Disclosures and Reports
- Ownership: Fee Simple
- Special Conditions: None
- Legal Description: LAS VENTANAS SUB LOT 6
- Flood Zone Info: X
- APN: 193117503030000060
- Property ID: 193117503030000060
Get Pre-Approved Today
Schools
Schools serving 607 3rd Ave S
School District:Pinellas County School District
| Name | Grades | Distance |
|---|---|---|
Campbell Park Elementary School 1051 7th Ave S, St. Petersburg, FL 33705 | PK-5 | 0.6 mi |
John Hopkins Middle School 701 16th St S, St. Petersburg, FL 33705 | 6-8 | 1 mi |
St. Petersburg High School 2501 5th Ave N, St. Petersburg, FL 33713 | 9-12 | 1.8 mi |
Disclaimer:
School attendance boundaries provided by ATTOM Data Solutions and are for reference only. Contact the school directly to verify enrollment eligibility.
Price & Sales History for 607 3rd Ave S
Date
Details
Price
Change
Source
6/22/2026
Sold
$570,000
-7.3%
MLS
5/02/2026
Price Reduced
$614,900
-2.24%
MLS
3/23/2026
Price Reduced
$629,000
-3.16%
MLS
3/03/2026
Price Reduced
$649,500
-0.84%
MLS
2/11/2026
Price Reduced
$655,000
-2.09%
MLS
1/15/2026
Listed
$669,000
—
MLS
Disclaimer: Historical sales information is derived from public records provided by the county offices. Information is not guaranteed and should be independently verified.
607 3rd Avenue S, Saint Petersburg, FL 33701 (MLS# TB8464248) is a Townhouse property that was sold at $570,000 on June 22, 2026. This property was sold by The Price Group from our St. Pete Northeast Office.Want to learn more about 607 3rd Avenue S? Do you have questions about finding other Townhouse real estate for sale in Saint Petersburg? You can browse all Saint Petersburg real estate or contact a Coldwell Banker agent to request more information.