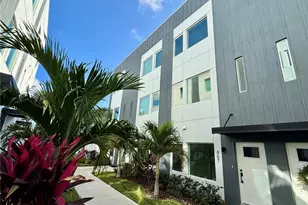
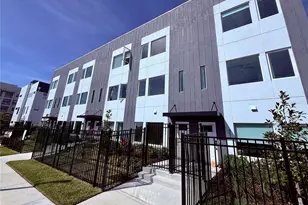
Full Property Details for 750 4th Ave S #305D
General
- Sold For: $568,000
- HOA FEE: $840/month
- Taxes: $6,477 (2025)
- Status: Closed
- Type: Condo
- Source: MidFloridaRegionalMLS
- MLS ID: TB8523387
- Added to Site: 63 day(s) ago
Rental Information
Interior
- Number of Rooms: 3
- Interior Features: Ceiling Fan(s), Crown Molding, Open Floorplan, Thermostat
- Appliances: Dishwasher, Electric Water Heater, Microwave, Range, Refrigerator
- Furnishings: Unfurnished
- Flooring: Carpet, Engineered Hardwood, Tile
Rooms
- Total Bathrooms: 3
- Full Bathrooms: 2
- Half Bathrooms: 1
Additional Information
- Shared Amenities: Clubhouse, Elevator(s), Fitness Center, Gated, Pool
Exterior
- Exterior Features: Balcony, Other, Sliding Doors
- Deck/Patio: Deck
- Porch/Patio/Deck: Deck
Location
- Area: 33701 - St Pete
- County: Pinellas
- Development Name: 33701 - St Pete
- Subdivision: ORION BLDG CONDO THE
- Driving Directions: From the north (Tampa/Gandy area, etc.): Take I-275 S to Exit 23A (I-175/Downtown St. Pete). Merge onto I-175 E, then take the exit toward 4th St S. Head south on 4th St S, then turn right (west) onto 4th Ave S. The address is a few blocks down on your left. From the south (Gulfport, Pinellas Point, etc.): Head north on 4th St S (US-92 Alt/34th St corridor works too if coming from further south), then turn left (west) onto 4th Ave S. It's a short drive in from there — just past MLK/16th St S.
- Direction Faces: South
School Information
- Elementary School: Campbell Park Elementary-PN
- Middle School: John Hopkins Middle-PN
- High School: St. Petersburg High-PN
Community
- Community Name: 33701 - St Pete
- Community Features: Buyer Approval Required, Clubhouse, Community Mailbox, Fitness Center, Gated Community - No Guard, Pool
- Optional Amenities: Clubhouse, Elevator(s), Fitness Center, Gated, Pool
- Association: Yes
- Assoc. Name: Condominium Associates/ Amberlyn Mackian
- Assoc. Fees Include: Community Pool, Escrow Reserves Fund, Insurance, Maintenance Structure, Pool Maintenance, Sewer, Trash, Water
- Number of Pets: 2
- Pet Restrictions: Only two pets are allowed, no more than one dog of 25lbs maximum, and the weighing of no more than a total of 40 pounds in the aggregate for two pets ( Example:1 dog and a cat or 2 cats).
Heating & Cooling
- Cooling Type: Central Air
- Heating Type: Central
Utilities
- Sewer: Public Sewer
- Water: Public
- Utility Description: Cable TV Available, Electricity Connected, Sewer Connected, Water Connected
Structural Information
- Exterior Const.: Block
- Roof: Built-Up
- Stories/Levels: One
- Square Feet: 1,640
- Sq. Ft. Source: Public Records
- Living Area: 1,640 Sq. Ft.
- Year Built: 2007
Lot Features
Financial Considerations
- Assoc Fee Freq.: Monthly
- Assoc Fee Desc.: Required
- Condo Fee: $840
- Condo Fee Freq: Monthly
- Tax Amount: $6,477
- Tax Year: 2025
Disclosures and Reports
- Ownership: Condominium
- Special Conditions: None
- Legal Description: ORION BUILDING CONDO, THE UNIT 305(D) TOGETHER WITH THE USE OF PARKING SPACE P-41
- Flood Zone Info: X
- APN: 193117648090003050
- Property ID: 193117648090003050
Listed by Charles Rutenberg Realty Inc
Sold by Charles Rutenberg Realty Inc