This is a carousel with tiles that activate property listing cards. Use the previous and next buttons to navigate.
1/1
$3,839,988
This is a carousel with tiles that activate property listing cards. Use the previous and next buttons to navigate.
1/1
Property Description
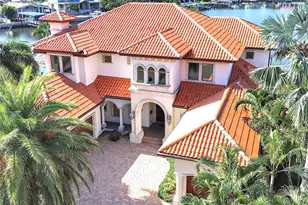
A rare expression of modern luxury and timeless coastal elegance, this extraordinary waterfront estate is nestled in the highly sought-after enclave of Snell Isle in Northeast St. Petersburg. Perfectly positioned on Tampa Bay with unobstructed water access and no bridge restrictions, this property offers an unparalleled boating lifestyle with seamless access to the open waters of Tampa Bay & the Gulf of America.  Completely renovated, reimagined, and restored in over the last 5 years, the residence lives like a true work of art - where every finish, texture, and architectural detail has been intentionally curated. Fully protected with impact windows and doors, the home welcomes you through dramatic arched steel double entry doors into a world of refined sophistication and resort-style living.  Expansive EuroWall folding doors dissolve the boundary between interior and exterior spaces, creating a breathtaking indoor-outdoor experience flooded with natural light and panoramic water views. At the heart of the outdoor living area, a stunning double-sided gas fireplace connects seamlessly to the outdoor grille and entertaining space, all sheltered beneath a remote-controlled pergola for year-round enjoyment. The gated entry opens to an impressive motor court with an additional parking pad, while lush mature landscaping and concrete block privacy walls create a serene and secluded setting. A tranquil copper fountain in the entry courtyard provides a zen-inspired retreat and is complemented by a nearby spa-like Japanese bath featuring a soaking tub for ultimate relaxation.Designed for both elevated entertaining and effortless everyday living, the home features a sprawling media room complete with a 110-inch projection screen and movie bar, a custom temperature-controlled wine cellar, and a striking bespoke bar with with Agate countertops & Cristallo backlit stone accents. The brand-new designer kitchen showcases custom cabinetry, stunning Titanium Gold granite countertops, and a premium appliance package featuring Monogram and Wolf appliances.The luxurious primary suite offers a true private sanctuary with a spa-inspired bathroom featuring a custom walk-in shower enclosed with steel door, an oversized soaking tub, and an adjacent dedicated workout room. Outdoors, the gorgeous resort-style pool and spa embody the quintessential Florida lifestyle with dramatic water features, fountains, and a slide perfect for entertaining family and guests alike. Along the waterfront, a new concrete seawall with metal fencing leads to an expansive composite dock equipped with multiple boat lifts, including a 10,000-pound lift and a 20,000-pound rated G6 super-fast lift - a dream setup for the avid boating enthusiast.There are simply too many remarkable features and custom details to list. This one-of-a-kind waterfront masterpiece must be experienced in person to truly appreciate its extraordinary craftsmanship, design, and lifestyle.
Full Property Details
Full Property Details for 725 Brightwaters Blvd NE
General
- Sold For: $3,839,988
- Taxes: $50,285 (2025)
- Status: Closed
- Type: Single Family
- Source: MidFloridaRegionalMLS
- MLS ID: TB8509638
- Added to Site: 101 day(s) ago
Rental Information
- Min. Lease: 1-7 Days
Interior
- Number of Rooms: 10
- Interior Features: Built-in Features, Ceiling Fan(s), High Ceilings, Living Room/Dining Room Combo, PrimaryBedroom Upstairs, Stone Counters, Thermostat, Tray Ceiling(s), Walk-In Closet(s), Wet Bar, Window Treatments
- Fireplace: Yes
- Fireplace(s): Family Room, Gas, Outside
- Appliances: Bar Fridge, Dishwasher, Disposal, Dryer, Gas Water Heater, Ice Maker, Microwave, Range, Range Hood, Refrigerator, Tankless Water Heater, Trash Compactor, Washer, Water Filtration System, Wine Refrigerator
- Furnishings: Unfurnished
- Flooring: Tile, Travertine, Hardwood
Rooms
Bathrooms
- Total Bathrooms: 6
- Full Bathrooms: 6
Bedrooms
- Total Bedrooms: 5
Other Rooms
- Laundry: Laundry Room
Additional Information
- Pool: Yes
- Private Pool: Yes
- Pool Description: Gunite, Heated, In Ground, Lighting, Salt Water, Solar Cover, Tile
- Spa: Yes
- Spa Description: Heated, In Ground
Exterior
- Exterior Features: Awning(s), Balcony, Courtyard, Dog Run, Fire Pit, French Doors, Irrigation System, Lighting, Outdoor Grill, Outdoor Kitchen, Playground, Shade Shutter(s), Sliding Doors
- Deck/Patio: Covered, Patio, Rear Porch
- Porch/Patio/Deck: Covered, Patio, Rear Porch
Parking
- Garage: Yes
- Attached garage: Yes
- Garage Spaces: 2
- Covered Spaces: 2
- Parking Features: Electric Vehicle Charging Station(s), Ground Level, Oversized, Parking Pad
Location
- Area: 33704 - St Pete/Euclid
- County: Pinellas
- Development Name: 33704 - St Pete/Euclid
- Subdivision: SNELL ISLE BRIGHTWATERS SEC 1 REP
- Driving Directions: Brightwaters Blvd NE to address. Park along Brightwaters.
- Direction Faces: South
Community
- Community Name: 33704 - St Pete/Euclid
Heating & Cooling
- Cooling Type: Central Air, Mini-Split Unit(s)
- Heating Type: Electric, Natural Gas
Utilities
- Sewer: Public Sewer
- Water District: TAMPA BAY
- Water: Public
- Utility Description: Electricity Connected, Natural Gas Connected, Sewer Connected, Water Connected
Structural Information
- Architectural Info: Coastal, Contemporary, Florida
- Architectural Style: Coastal, Contemporary, Florida
- Exterior Const.: Block, Stucco
- Roof: Concrete, Tile
- Windows: Double Pane Windows, Storm Window(s), Window Treatments
- Stories/Levels: Two
- Square Feet: 5,156
- Sq. Ft. Source: Public Records
- Living Area: 5,156 Sq. Ft.
- Year Built: 1950
Additional Structures
- Other Structures: Cabana, Kennel/Dog Run, Outdoor Kitchen
Lot Features
- Property View: Water
- Lot Size (Acres): 0.25
- Lot Size (Sq. Ft.): 10,685
- Lot Size: 10685
- Lot Dimensions: 70 x 158
- Frontage: Street Paved
- Street/Road Desc.: Paved
- Fencing (Description): Electric, Fenced, Masonry
Water Features
- Water Front: Yes
- Water View: Yes
- Water Access: Yes
- Water Access Desc: Bay/Harbor, Canal - Saltwater, Gulf/Ocean
- Water Extras: Yes
- Water Front Name: TAMPA BAY
- Water Front Desc.: Bay/Harbor
Financial Considerations
- Tax Amount: $50,285.67
- Tax Year: 2025
Disclosures and Reports
- Ownership: Fee Simple
- Special Conditions: None
- Legal Description: SNELL ISLE BRIGHTWATERS SEC 1 REPLAT LOT 50
- Flood Zone Info: AE
- APN: 83117833220000500
- Property ID: 83117833220000500
Listed and Sold by Keller Williams St Pete Realty

Get Pre-Approved Today
Schools
Schools serving 725 Brightwaters Blvd NE
School District:Pinellas County School District
| Name | Grades | Distance |
|---|---|---|
North Shore Elementary School, St. Petersburg, FL 200 35th Ave Ne, St. Petersburg, FL 33704 | K-5 | 1.1 mi |
John Hopkins Middle School 701 16th St S, St. Petersburg, FL 33705 | 6-8 | 3 mi |
St. Petersburg High School 2501 5th Ave N, St. Petersburg, FL 33713 | 9-12 | 3.1 mi |
Disclaimer:
School attendance boundaries provided by ATTOM Data Solutions and are for reference only. Contact the school directly to verify enrollment eligibility.
Price & Sales History for 725 Brightwaters Blvd NE
Date
Details
Price
Change
Source
7/10/2026
Sold
$3,839,988
-3.88%
MLS
5/18/2026
Listed
$3,995,000
—
MLS
Disclaimer: Historical sales information is derived from public records provided by the county offices. Information is not guaranteed and should be independently verified.
725 Brightwaters Boulevard NE, Saint Petersburg, FL 33704 (MLS# TB8509638) is a Single Family property that was sold at $3,839,988 on July 10, 2026. Want to learn more about 725 Brightwaters Boulevard NE? Do you have questions about finding other Single Family real estate for sale in Saint Petersburg? You can browse all Saint Petersburg real estate or contact a Coldwell Banker agent to request more information.