This is a carousel with tiles that activate property listing cards. Use the previous and next buttons to navigate.
1/1
$4,000,000
This is a carousel with tiles that activate property listing cards. Use the previous and next buttons to navigate.
1/1
Property Description
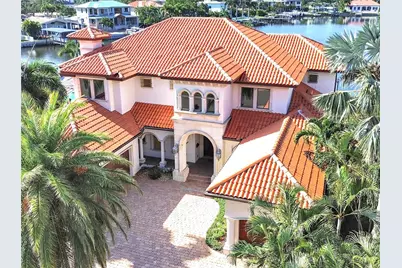
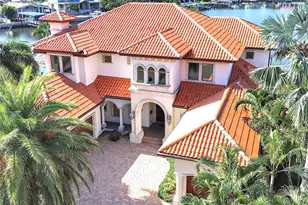
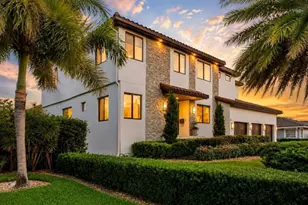
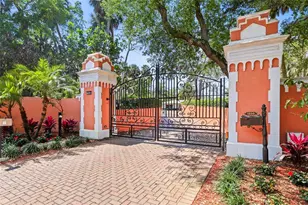
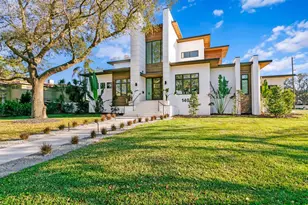
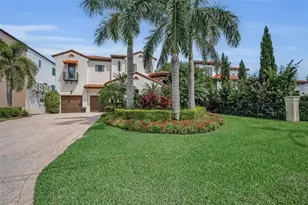
Welcome to "CASA ACQUA BELLO," a Modern Mediterranean upscale home on 115 feet of waterfront on SMACKS BAYOU, a protected harbor with easy access to Tampa Bay and the Gulf! ( Just reduced!!! Lowest priced waterfront home per square footage in all of Snell Isle!!!) A great value! In excellent condition and immaculately kept by its original owner. This Timeless Beauty is defined by MEDITERRANEAN NATURAL DESIGN: expansive windows to let in light and water views, soaring ceilings, extensive woodwork, granite and marble stonework, arched doorways, 8 ft. solid wood doors, wrought iron, and attractive earth tones. This is a high and dry property with ZERO flooding from last year's hurricanes. Enter into the foyer of this magnificent home to soaring 23 ft ceilings with a Tuscan inspired gas fireplace in the living room with Tuscan columns that blend into the dining room with a sidebar, buffet, walk-in wine closet, and oak floor refinished in 2023. Past the living room you will find a grand primary 24x14 suite with two walk-in closets with custom built-ins that lead to a huge primary bath with travertine walk-in shower, Jacuzzi tub, and two oversized vanities. Across the house enter a gourmet kitchen with 6 gas burner stainless stove and top-end appliances, island, and breakfast bar all opening to the great room with bright views of the water. It accesses the lanai with a large heated saltwater swimming pool with a spa flowing in and a summer kitchen that looks out to the waterfront to watch the family play. With no dangerous travel thoroughfare and no speed restrictions, paddle boarding, kayaking, jet skiing, boating, and water skiing await at the end of the dock. Also on the first floor is an office/den with tons of built-ins, a guest/nanny suite with bath, large laundry room with cabinetry, and large storage area under the grand stairway. Walking up the elegant oak stairway you will find 2 large open lofts connected by a bridge. The first 22x13 loft has 2 built-in desks and leads to the waterside 28x23 great room with attached 9x8 wet bar, perfect for entertaining or just relaxing and taking in the sparkling water views and the DOWNTOWN ST. PETE SKYLINE. On this side of this beauty you will find 2 more good sized bedrooms with a Jack and Jill bath. Across the bridge is a 20x12 loft, the 5th bedroom (with its own bath) with water and skyline views and a second private entry to the balcony, and an exercise room (6th bedroom if needed). Completing the picture, find a concrete seawall with composite dock with electric/water supply and 13000 lbs boat lift for your center console twin engine speed/fishing boat. Out front is a circular driveway for accommodating your guests plus 2 separate garages that can fit 6 cars, one with a lift in place for your classic cars, the other with a volume ceiling allowing more lifts to be installed and tons of room for storage. More: a nicely landscaped .67 acre lot, solid CBS construction, Anderson thermal double pane windows, Lexan storm shutters, 3 updated HVAC systems, and 2 updated water heaters. This home needs absolutely nothing! Owners are offering a full home warranty! Come live the good life on this IDEALLY LOCATED Eden Isle property just 3 miles to DOWNTOWN ST. PETE with all the restaurants and entertainment, and easy access to Tampa and all the fun! CASA ACQUA BELLO , a Timeless Mediterranean Beauty Welcome to Paradise! Seller will consider financing!!!
Full Property Details
Full Property Details for 1097 Eden Isle Dr NE
General
- Sold For: $4,000,000
- Taxes: $34,746 (2024)
- Status: Closed
- Type: Single Family
- Source: MidFloridaRegionalMLS
- MLS ID: TB8409397
- Added to Site: 353 day(s) ago
Rental Information
- Min. Lease: No Minimum
Interior
- Number of Rooms: 15
- Interior Features: Built-in Features, Ceiling Fan(s), Crown Molding, Eating Space In Kitchen, High Ceilings, In Wall Pest System, Kitchen and Family Room Combination, Living Room/Dining Room Combo, Open Floorplan, Primary Bedroom Main Floor, Solid Surface Counters, Solid Wood Cabinets, Stone Counters, Thermostat, Tray Ceiling(s), Vaulted Ceiling(s), Walk-In Closet(s), Wet Bar, Window Treatments
- Fireplace: Yes
- Fireplace(s): Gas, Living Room, Stone
- Appliances: Bar Fridge, Built-In Oven, Cooktop, Dishwasher, Disposal, Dryer, Electric Water Heater, Exhaust Fan, Ice Maker, Microwave, Range Hood, Refrigerator, Washer
- Furnishings: Unfurnished
- Flooring: Carpet, Travertine, Hardwood
Rooms
Bathrooms
- Total Bathrooms: 5
- Full Bathrooms: 5
Bedrooms
- Total Bedrooms: 5
Other Rooms
- Laundry: Inside, Laundry Room
Additional Information
- Pool: Yes
- Private Pool: Yes
- Pool Description: Gunite, Heated, In Ground, Lighting, Outside Bath Access, Salt Water
- Spa: Yes
- Spa Description: Heated, In Ground
Exterior
- Exterior Features: Balcony, French Doors, Hurricane Shutters, Irrigation System, Lighting, Outdoor Kitchen, Private Mailbox, Rain Gutters, Sidewalk, Sliding Doors
- Deck/Patio: Covered, Deck, Front Porch, Rear Porch
- Porch/Patio/Deck: Covered, Deck, Front Porch, Rear Porch
Parking
- Garage: Yes
- Attached garage: Yes
- Garage Spaces: 3
- Covered Spaces: 3
- Parking Features: Circular Driveway, Garage Door Opener, Ground Level
Location
- Area: 33704 - St Pete/Euclid
- County: Pinellas
- Development Name: 33704 - St Pete/Euclid
- Subdivision: EDEN ISLE SUB
- Driving Directions: Snell Isle Blvd to left on Cordova Blvd. then left on Eden Isle Dr. NE
- Direction Faces: North
School Information
- Elementary School: North Shore Elementary-PN
- Middle School: John Hopkins Middle-PN
- High School: St. Petersburg High-PN
Community
- Community Name: 33704 - St Pete/Euclid
Heating & Cooling
- Cooling Type: Central Air
- Heating Type: Central, Electric
Utilities
- Sewer: Public Sewer
- Water District: SMAKS BAYOU
- Water: Public
- Utility Description: BB/HS Internet Available, Electricity Connected, Propane, Sewer Connected, Street Lights, Water Connected
Structural Information
- Architectural Info: Mediterranean
- Architectural Style: Mediterranean
- Exterior Const.: Block, Stucco
- Roof: Tile
- Windows: Aluminum Frames, Double Pane Windows, Thermal Windows, Window Treatments
- Stories/Levels: Two
- Square Feet: 6,015
- Sq. Ft. Source: Builder
- Living Area: 6,015 Sq. Ft.
- Year Built: 2006
Lot Features
- Property View: Water
- Lot Size (Acres): 0.67
- Lot Size (Sq. Ft.): 29,050
- Lot Size: 29050
- Frontage: Street Paved
- Street/Road Desc.: Paved, Asphalt
Water Features
- Water Front: Yes
- Water View: Yes
- Water Access: Yes
- Water Access Desc: Bay/Harbor, Bayou, Canal - Saltwater, Gulf/Ocean to Bay
- Water Extras: Yes
- Water Front Name: SMAKS BAYOU
- Water Front Desc.: Bay/Harbor, Bayou, Saltwater Canal, Gulf/Ocean to Bay
Financial Considerations
- Tax Amount: $34,746
- Tax Year: 2024
Disclosures and Reports
- Ownership: Fee Simple
- Special Conditions: None
- Legal Description: EDEN ISLE SUB BLK 1, LOT 11
- Flood Zone Info: AE
- APN: 83117243180010110
- Property ID: 83117243180010110
- Block/Lot/Section: 1
Listed by Munich Realty Llc
Sold by Compass Florida Llc

Get Pre-Approved Today
Schools
Schools serving 1097 Eden Isle Dr NE
School District:Pinellas County School District
| Name | Grades | Distance |
|---|---|---|
North Shore Elementary School, St. Petersburg, FL 200 35th Ave Ne, St. Petersburg, FL 33704 | K-5 | 1.1 mi |
John Hopkins Middle School 701 16th St S, St. Petersburg, FL 33705 | 6-8 | 3.7 mi |
St. Petersburg High School 2501 5th Ave N, St. Petersburg, FL 33713 | 9-12 | 3.7 mi |
Disclaimer:
School attendance boundaries provided by ATTOM Data Solutions and are for reference only. Contact the school directly to verify enrollment eligibility.
Price & Sales History for 1097 Eden Isle Dr NE
Date
Details
Price
Change
Source
6/29/2026
Sold
$4,000,000
-6.87%
MLS
1/26/2026
Price Reduced
$4,295,000
-3.48%
MLS
8/01/2025
Listed
$4,450,000
—
MLS
Disclaimer: Historical sales information is derived from public records provided by the county offices. Information is not guaranteed and should be independently verified.
Home Warranty : Included
1097 Eden Isle Drive NE, Saint Petersburg, FL 33704 (MLS# TB8409397) is a Single Family property that was sold at $4,000,000 on June 29, 2026. Want to learn more about 1097 Eden Isle Drive NE? Do you have questions about finding other Single Family real estate for sale in Saint Petersburg? You can browse all Saint Petersburg real estate or contact a Coldwell Banker agent to request more information.