This is a carousel with tiles that activate property listing cards. Use the previous and next buttons to navigate.
1/1
$3,820,000
This is a carousel with tiles that activate property listing cards. Use the previous and next buttons to navigate.
1/1
Property Description
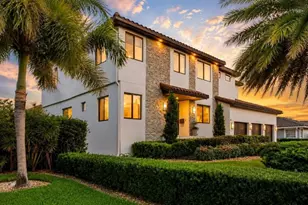
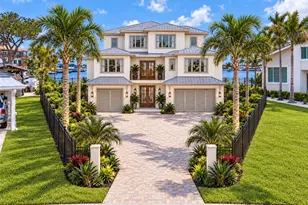
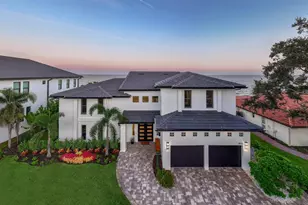
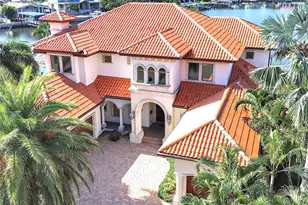
Welcome home to one of the most extraordinarily rare open waterfront opportunities in St. Petersburg. Imagine waking each morning to endless open water, the first light of sunrise glistening across Tampa Bay as dolphins quietly pass your dock and the distant skyline shimmers on the horizon. Tucked at the end of a quiet cul-de-sac on the coveted open-water side of Mermaid Point, this exceptional custom estate offers something rarely seen in today's market. Homes on this stretch of open waterfront almost never come available, making this a true generational opportunity to own one of the most spectacular vantage points in the area. From nearly every major living space, sweeping views stretch across Tampa Bay toward the protected beauty of Weedon Island Preserve and the distant skyline of Downtown Tampa. Custom built by award-winning builder Tom Pici & Son, the home blends durability with refined modern living. Constructed with block and steel, impact-rated windows and doors, and elevated above the base flood elevation, the residence has never flooded, reflecting its thoughtful positioning and quality construction. Set along 107' of deep sailboat water, the property is ideal for boating enthusiasts. The Speeler-built dock with two boat lifts allows you to be cruising the open waters of Tampa Bay in minutes. Inside, Brazilian hardwood double doors open to a tranquil foyer highlighted by a dramatic floor-to-ceiling indoor waterfall. The homes open design and soaring 12' ceilings flood the interior with natural light while framing expansive water views. A Crestron integrated smart home system provides effortless control of lighting, climate, entertainment, and security, while motorized window treatments, recessed LED lighting, whole-house water filtration, and two Rinnai tankless water heaters enhance comfort and efficiency. The chefs kitchen is designed for gathering and entertaining, featuring custom cabinetry by Michael Bright and a Newer premium appliance suite including a Wolf gas range, Sub-Zero refrigeration, and Miele coffee station with Miele double ovens. A stunning Madagascar granite island with prep sink anchors the space, while a hidden walk-in pantry and built-in breakfast banquette connect seamlessly to the family room, where a wood-burning fireplace and breathtaking water views create a warm gathering place. The expansive primary suite serves as a private retreat overlooking the bay and skyline, complete with its own fireplace and a spa-inspired bath featuring a Pearl whirlpool tub, steam shower, floating double vanity, warming rack, Toto smart toilet and bidet, and spacious custom dressing room. Additional living spaces include a screening room with seating for eight, 3 additional en-suite bedrooms-including a wellness room and a junior suite with direct pool access-and 2 interior laundry rooms. Outdoor living is equally exceptional. A two-tier waterfront deck overlooks the open bay, while the Sekas-designed saltwater pool and spa with swim jets, sun shelf, and outdoor kitchen creates the perfect setting for entertaining or quiet evenings under the stars. While the setting feels private and serene, the location is remarkably convenient-just minutes from Downtown St. Pete, the Vinoy Golf Club, world-class dining, museums, parks, and the vibrant St. Pete Pier. 2279 Mermaid Pt recently appraised at $4.85M in 2025. This is a rare opportunity to live on one of the most extraordinary open-water settings in all of St. Petersburg.
Full Property Details
Full Property Details for 2279 Mermaid Point NE
General
- Sold For: $3,820,000
- HOA FEE: $17/month
- HOA FEE FREQ.: Annually
- Taxes: $20,608 (2025)
- Status: Closed
- Type: Single Family
- Source: MidFloridaRegionalMLS
- MLS ID: TB8486453
- Added to Site: 160 day(s) ago
Rental Information
- Min. Lease: 1 Month
Interior
- Number of Rooms: 10
- Interior Features: Built-in Features, Ceiling Fan(s), Central Vacuum, Eating Space In Kitchen, High Ceilings, Kitchen and Family Room Combination, Open Floorplan, PrimaryBedroom Upstairs, Smart Home, Solid Wood Cabinets, Split Bedroom, Stone Counters, Thermostat, Walk-In Closet(s), Window Treatments
- Fireplace: Yes
- Fireplace(s): Living Room, Master Bedroom, Wood Burning
- Appliances: Built-In Oven, Dishwasher, Disposal, Dryer, Freezer, Ice Maker, Microwave, Range, Range Hood, Refrigerator, Tankless Water Heater, Water Filtration System, Wine Refrigerator
- Furnishings: Partially
- Flooring: Tile, Travertine, Hardwood
Rooms
Bathrooms
- Total Bathrooms: 5
- Full Bathrooms: 4
- Half Bathrooms: 1
Bedrooms
- Total Bedrooms: 4
Other Rooms
- Laundry: Gas Dryer Hookup, Inside, Laundry Room, Other
Additional Information
- Pool: Yes
- Private Pool: Yes
- Pool Description: Auto Cleaner, Gunite, In Ground, Lighting, Pool Sweep, Salt Water
- Spa: Yes
- Spa Description: In Ground
- Security/Safety: Fire Alarm, Security Lights, Security System, Security System Owned, Smoke Detector(s)
Exterior
- Exterior Features: Balcony, Irrigation System, Lighting, Outdoor Grill, Outdoor Kitchen, Outdoor Shower, Rain Gutters, Sliding Doors
- Deck/Patio: Covered, Deck, Front Porch, Patio, Porch, Rear Porch
- Porch/Patio/Deck: Covered, Deck, Front Porch, Patio, Porch, Rear Porch
Parking
- Garage: Yes
- Attached garage: Yes
- Garage Spaces: 2
- Covered Spaces: 2
- Parking Features: Garage Door Opener
Location
- Area: 33703 - St Pete
- County: Pinellas
- Development Name: 33703 - St Pete
- Subdivision: VENETIAN ISLES
- Driving Directions: From Snell Isle Boulevard NE head north to Overlook Drive NE. Enter Venetian Isles, then Left on Grand Canal Dr NE. Right on Mermaid Point NE to the end of the cul-da-sac. Home is on left.
- Direction Faces: South
School Information
- Elementary School: Shore Acres Elementary-PN
- Middle School: Meadowlawn Middle-PN
- High School: Northeast High-PN
Community
- Community Name: 33703 - St Pete
- Community Features: Water Access, Waterfront, Deed Restrictions, Golf Carts OK
- Association: Yes
- Assoc. Name: Venetian Isles HOA
- Assoc. Fees Include: Maintenance Structure
Heating & Cooling
- Cooling Type: Central Air
- Heating Type: Central
Utilities
- Sewer: Public Sewer
- Water District: TAMPA BAY
- Water: Public
- Utility Description: BB/HS Internet Available, Cable Connected, Electricity Connected, Natural Gas Connected, Public, Sewer Connected, Street Lights, Underground Utilities, Water Connected
Structural Information
- Architectural Info: Contemporary
- Architectural Style: Contemporary
- Builder: Tom Pici and Son
- Exterior Const.: Block, Stucco, Wood Frame
- Roof: Tile
- Windows: Blinds, Drapes, Shutters, Storm Window(s), Window Treatments
- Stories/Levels: Two
- Square Feet: 4,814
- Sq. Ft. Source: Public Records
- Living Area: 4,814 Sq. Ft.
- Year Built: 2005
Additional Structures
- Other Structures: Outdoor Kitchen, Storage
Lot Features
- Property View: Water
- Lot Size (Acres): 0.28
- Lot Size (Sq. Ft.): 12,105
- Lot Size: 12105
- Frontage: Street Dead-End, Street Paved
- Street/Road Desc.: Paved, Asphalt
- Fencing (Description): Vinyl
Water Features
- Water Front: Yes
- Water View: Yes
- Water Access: Yes
- Water Access Desc: Bay/Harbor, Bayou, Gulf/Ocean
- Water Extras: Yes
- Water Front Name: TAMPA BAY
- Water Front Desc.: Waterfront, Bay/Harbor
Green Features
- Energy Efficient: Appliances, Doors, HVAC, Lighting, Water Heater, Windows
- Indoor Air Quality: Whole House Vacuum System
- Water Conservation: Irrigation-Reclaimed Water, Water-Smart Landscaping, Whole House Water Purification
Financial Considerations
- Association Fee: $200
- Assoc Fee Freq.: Annually
- Assoc Fee Desc.: Required
- Tax Amount: $20,608
- Tax Year: 2025
Disclosures and Reports
- Ownership: Fee Simple
- Special Conditions: None
- Legal Description: VENETIAN ISLES UNIT 6 BLK 14, LOT 10
- Flood Zone Info: AE
- APN: 343017938850140100
- Property ID: 343017938850140100
- Block/Lot/Section: 14
Listed and Sold by Smith & Associates Real Estate

Get Pre-Approved Today
Schools
Schools serving 2279 Mermaid Point NE
School District:Pinellas County School District
| Name | Grades | Distance |
|---|---|---|
Shore Acres Elementary School 1800 62nd Ave Ne, St. Petersburg, FL 33702 | PK-5 | 1.2 mi |
Northeast High School, St. Petersburg, FL 5500 16th St N, St. Petersburg, FL 33703 | 9-12 | 3.9 mi |
Meadowlawn Middle School 6050 16th St N, St. Petersburg, FL 33703 | 6-8 | 3.8 mi |
Disclaimer:
School attendance boundaries provided by ATTOM Data Solutions and are for reference only. Contact the school directly to verify enrollment eligibility.
Price & Sales History for 2279 Mermaid Point NE
Date
Details
Price
Change
Source
8/05/2026
Sold
$3,820,000
-3.29%
MLS
6/25/2026
Price Reduced
$3,950,000
-7.06%
MLS
3/13/2026
Listed
$4,250,000
—
MLS
Disclaimer: Historical sales information is derived from public records provided by the county offices. Information is not guaranteed and should be independently verified.
2279 Mermaid Point NE, Saint Petersburg, FL 33703 (MLS# TB8486453) is a Single Family property that was sold at $3,820,000 on August 05, 2026. Want to learn more about 2279 Mermaid Point NE? Do you have questions about finding other Single Family real estate for sale in Saint Petersburg? You can browse all Saint Petersburg real estate or contact a Coldwell Banker agent to request more information.