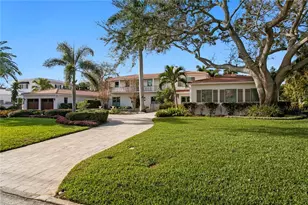
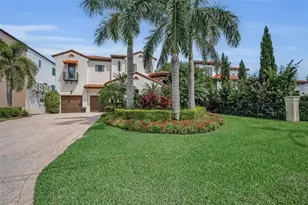
This is a carousel with tiles that activate property listing cards. Use the previous and next buttons to navigate.
1/60
$4,425,000
This is a carousel with tiles that activate property listing cards. Use the previous and next buttons to navigate.
1/60
Property Description
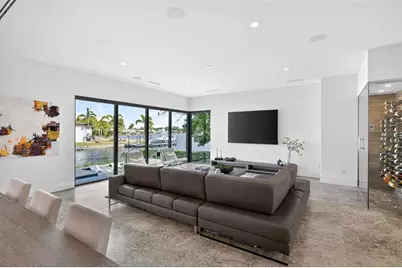
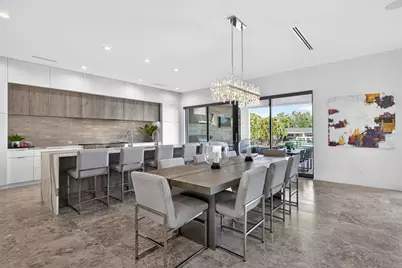
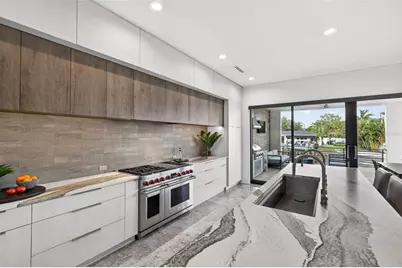
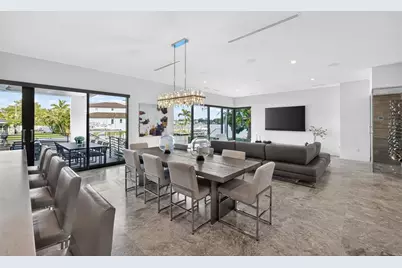
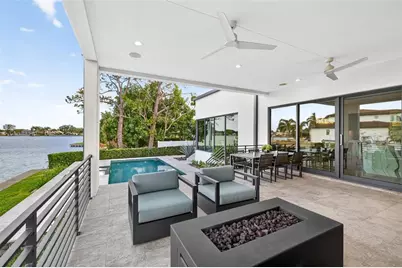
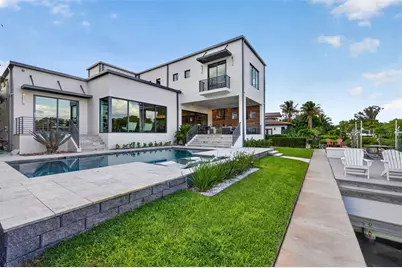
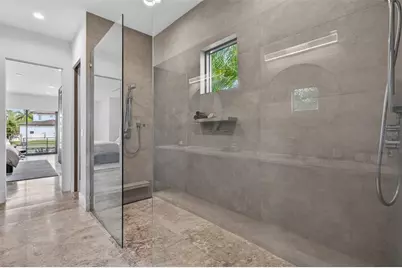
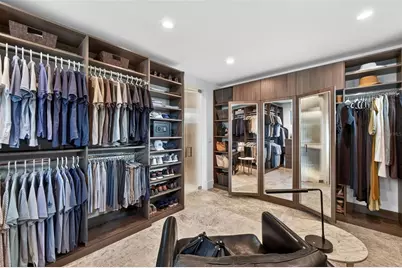
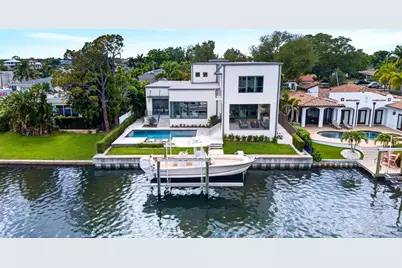
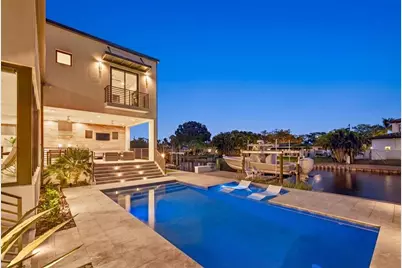
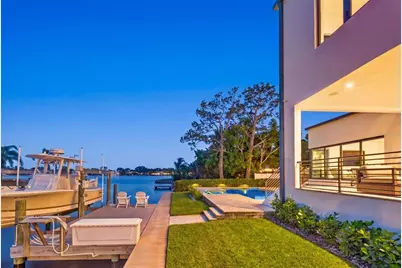
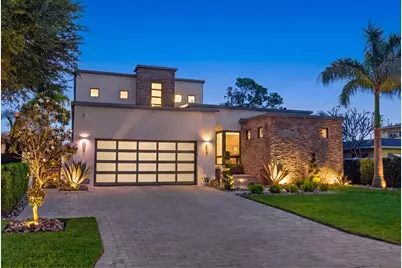
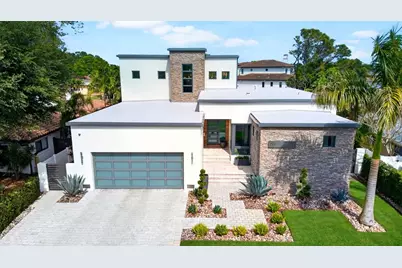
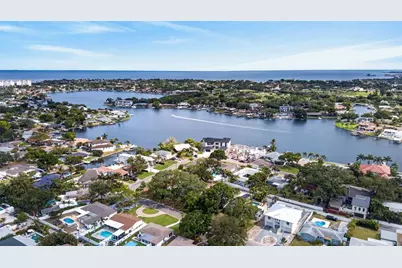
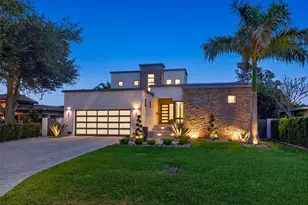
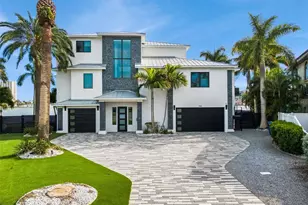
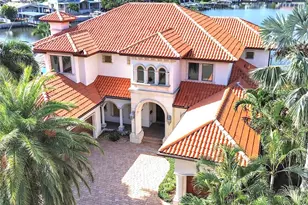
Nestled within the coveted waterfront enclave of North East Park, this extraordinary contemporary residence by Bright Bay Builders offers a masterful blend of refined architecture, cutting-edge technology, and elevated coastal living. Completed in June 2022, the custom-designed waterfront estate encompasses 3,622 square feet of impeccably curated living space with four bedrooms, four full bathrooms, an oversized two plus-car garage, expansive balconies, and seamless indoor-outdoor entertaining spaces. Constructed with exceptional attention to durability and design, the home features a solid block foundation and two-story masonry construction built one foot above FEMA Flood Zone. The striking exterior showcases cultured stone and marble accents, while inside, oversized windows, sliding glass doors, and soaring 10-foot ceilings flood the residence with natural light and frame tranquil water views throughout. Designed for both large-scale entertaining and effortless everyday living, the open-concept floor plan is anchored by elegant honed marble flooring and a showstopping chef's kitchen. Outfitted with premium Wolf, Sub-Zero, and Miele appliances, the kitchen also features a 56" Galley sink, custom cabinetry, expansive prep space, a built-in bar, and a climate-controlled 216-bottle wine room. The main-level waterfront primary suite is a private retreat offering a sitting area and direct access to a secluded patio. The spa-inspired primary bath is appointed with custom cabinetry, stone countertops, Hansgrohe fixtures, dual zero-entry walk-in showers, and a private water closet. Beyond privacy glass doors, the 184-square-foot custom dressing room delivers boutique-style luxury with abundant storage, enclosed cabinetry, oversized mirrors, built-in dresser, and a dedicated seating area. A custom European White Oak staircase leads to the upper-level lounge, a naturally lit gathering space complete with a wet bar and Sub-Zero beverage center, creating ideal separation and privacy from the main living area. Two spacious en-suite bedrooms occupy opposite wings of the second floor, including one with a private waterfront balcony. Each suite offers oversized bathrooms with Hansgrohe fixtures and private water closets. A fourth guest suite on the main level provides flexibility as a private office or guest accommodations. Every detail of the residence has been thoughtfully integrated with modern convenience, including smart-home system with Lutron lighting controls, motorized shades, ES Low-E impact windows and doors, whole-house generator, on-demand gas water heaters, and professionally designed landscape and pathway lighting. Large sliding glass doors open to nearly 400 square feet of covered outdoor living space featuring a fully equipped kitchen with a built-in gas grill, large sink, and Sub-Zero refrigerator. Beyond, a resort-style saltwater pool with sun shelf and lounging areas overlooks the water, creating a true private oasis. For boating enthusiasts, the oversized dock is equipped with a fish-cleaning station and a premium custom-maintained 10,000-pound boat lift, providing effortless access to Tampa Bay waters. Blending masterful design, invisible technology, and an unparalleled waterfront lifestyle just moments from downtown St. Petersburg, this exceptional residence represents one of the area's rarest contemporary offerings. Listing agent is owner. Verify all dimensions.
Full Property Details
Full Property Details for 874 Placido Way NE
General
- Price: $4,425,000
- Taxes: $24,566 (2025)
- Status: Active
- Type: Single Family
- Source: MidFloridaRegionalMLS
- MLS ID: TB8510443
- Updated: 5/24/2026
- Added to Site: 8 day(s) ago
Rental Information
- Min. Lease: 6 Months
Interior
- Number of Rooms: 12
- Interior Features: Eating Space In Kitchen, High Ceilings, Open Floorplan, Primary Bedroom Main Floor, Smart Home, Wet Bar, Window Treatments
- Appliances: Bar Fridge, Dishwasher, Disposal, Exhaust Fan, Freezer, Gas Water Heater, Microwave, Range, Range Hood, Refrigerator, Tankless Water Heater, Water Purifier, Water Softener, Wine Refrigerator
- Furnishings: Unfurnished
- Flooring: Engineered Hardwood, Marble
Rooms
Bathrooms
- Total Bathrooms: 4
- Full Bathrooms: 4
Bedrooms
- Total Bedrooms: 4
Other Rooms
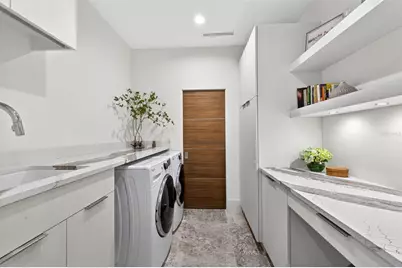
- Laundry: Electric Dryer Hookup, Laundry Room
Additional Information
- Pool: Yes
- Private Pool: Yes
- Pool Description: Gunite, In Ground, Salt Water
- Security/Safety: Closed Circuit Camera(s), Security Fencing/Lighting/Alarms, Security System Owned, Smoke Detector(s)
Exterior
- Exterior Features: Awning(s), Fire Pit, Irrigation System, Lighting, Outdoor Grill, Outdoor Kitchen, Rain Gutters
- Deck/Patio: Covered, Front Porch, Rear Porch
- Porch/Patio/Deck: Covered, Front Porch, Rear Porch
Parking
- Garage: Yes
- Attached garage: Yes
- Garage Spaces: 2
- Covered Spaces: 2
- Parking Features: Covered, Driveway, Garage Door Opener, Golf Cart Parking
Location
- Area: 33704 - St Pete/Euclid
- County: Pinellas
- Development Name: 33704 - St Pete/Euclid
- Subdivision: NORTH EAST PARK PLACIDO SHORES
- Driving Directions: Head East on 40th Avenue NE. Head South on Poplar Street then South on Placido Way to address
- Direction Faces: West
School Information
- Elementary School: North Shore Elementary-PN
- Middle School: John Hopkins Middle-PN
- High School: St. Petersburg High-PN
Community
- Community Name: 33704 - St Pete/Euclid
- Association: Yes
- Adult Community: Yes
Heating & Cooling
- Cooling Type: Central Air
- Heating Type: Heat Pump
Utilities
- Sewer: Public Sewer
- Water: Public
- Utility Description: Cable Connected, Electricity Connected, Propane, Sewer Connected, Sprinkler Recycled, Water Connected
Structural Information
- Architectural Info: Contemporary
- Architectural Style: Contemporary
- Builder: Bright Bay Builders, Inc.
- Exterior Const.: Block, Stucco
- Roof: Membrane
- Windows: Aluminum Frames, Insulated Windows, Low-Emissivity Windows, Storm Window(s), Window Treatments
- Stories/Levels: Two
- Square Feet: 3,622
- Sq. Ft. Source: Public Records
- Year Built: 2022
Lot Features
- Property View: Water
- Lot Size (Acres): 0.2
- Lot Size (Sq. Ft.): 8,856
- Lot Size: 8856
- Lot Dimensions: 127 x 70
- Frontage: Street Paved
- Street/Road Desc.: Paved
Water Features
- Water Front: Yes
- Water View: Yes
- Water Access: Yes
- Water Access Desc: Bay/Harbor
- Water Extras: Yes
- Water Front Desc.: Bay/Harbor, Saltwater Canal
Green Features
- Water Conservation: Irrigation-Reclaimed Water
Financial Considerations
- Assoc Fee Desc.: None
- Tax Amount: $24,566.92
- Tax Year: 2025
Disclosures and Reports
- Ownership: Fee Simple
- Special Conditions: None
- Legal Description: NORTH EAST PARK PLACIDO SHORES UNIT 1 BLK 3, LOT 22
- Flood Zone Info: AE
- APN: 83117604980030220
- Property ID: 83117604980030220
- Block/Lot/Section: 3
Listed by Bright Bay Realty Inc

Get Pre-Approved Today
Schools
Schools serving 874 Placido Way NE
School District:Pinellas County School District
| Name | Grades | Distance |
|---|---|---|
North Shore Elementary School, St. Petersburg, FL 200 35th Ave Ne, St. Petersburg, FL 33704 | K-5 | 0.6 mi |
John Hopkins Middle School 701 16th St S, St. Petersburg, FL 33705 | 6-8 | 3.6 mi |
St. Petersburg High School 2501 5th Ave N, St. Petersburg, FL 33713 | 9-12 | 3.3 mi |
Disclaimer:
School attendance boundaries provided by ATTOM Data Solutions and are for reference only. Contact the school directly to verify enrollment eligibility.
Price & Sales History for 874 Placido Way NE
Date
Details
Price
Change
Source
5/20/2026
Listed
$4,425,000
820.92%
MLS
12/07/2017
Sold
$480,500
—
Public Record
Disclaimer: Historical sales information is derived from public records provided by the county offices. Information is not guaranteed and should be independently verified.
Tax History
Tax History for 874 Placido Way NE
Year
Property Taxes
Change
Tax Assessment
Change
2025
$24,567
5%
$1,275,894
3%
2024
$23,368
1%
$1,239,936
3%
2023
$23,062
189%
$1,203,821
217%
2021
$7,993
-14%
$380,227
-34%
2022
$9,307
16%
$574,018
1%
2021
$7,993
-16%
$567,130
31%
2019
$9,506
11%
$434,151
10%
2018
$8,571
454%
$394,683
234%
2017
$1,546
2%
$118,277
2%
2016
$1,519
-1%
$115,844
1%
2015
$1,540
1%
$115,039
1%
2014
$1,526
1%
$114,126
2%
2013
$1,506
—
$112,439
—
Disclaimer: Historical tax information is derived from public records provided by the county offices. Information is not guaranteed and should be independently verified.
Estimate the Cost
Estimate the Cost for 874 Placido Way NE
874 Placido Way NE, Saint Petersburg, FL 33704 (MLS# TB8510443) is a Single Family property with 4 bedrooms and 4 full bathrooms. 874 Placido Way NE is currently listed for $4,425,000 and was received on May 20, 2026. Want to learn more about 874 Placido Way NE? Do you have questions about finding other Single Family real estate for sale in Saint Petersburg? You can browse all Saint Petersburg real estate or contact a Coldwell Banker agent to request more information.