This is a carousel with tiles that activate property listing cards. Use the previous and next buttons to navigate.
1/27
$3,800
This is a carousel with tiles that activate property listing cards. Use the previous and next buttons to navigate.
1/27
Property Description
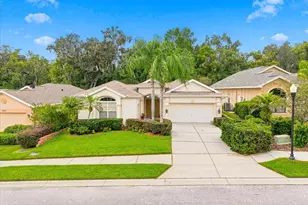
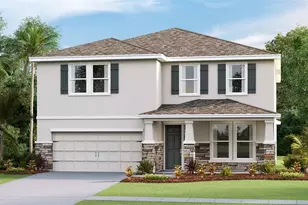
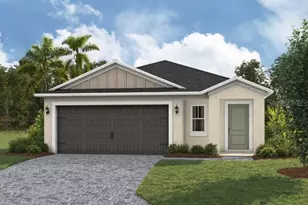
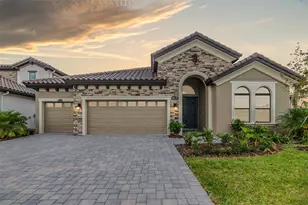
***Key features include but not limited to: Gas Range, Tankless Water Heater, Water Softener w/RO, EV Charger, AI enabled Refrigerator, Washer, Dryer, Guardin Security, Uefy Finger Lock and many more*** Welcome to Eagles Cove at Mirada a stunning contemporary DRB pool home offering luxury living, resort-style amenities, and breathtaking pond and conservation views. This beautifully designed Egret floor plan features 4 spacious bedrooms, 3 full bathrooms, a large bonus room, and a 2-car garage, perfectly blending elegance, comfort, and functionality. From the moment you step into the bright and inviting foyer, you'll appreciate the home's modern open-concept design and upscale finishes throughout. At the heart of the home is a chef-inspired gourmet kitchen showcasing quartz countertops, striking blue cabinetry, stainless steel appliances, a gas cooktop, vent hood, and an oversized walk-in pantry. The kitchen flows seamlessly into the dining and living areas, where oversized sliding glass doors open to a screened lanai overlooking tranquil pond and conservation views ideal for relaxing or entertaining. The owner's suite is a luxurious retreat featuring a spa-style bathroom with dual vanities, an expansive walk-in shower, and a generous walk-in closet. Ceramic tile flooring enhances the main living and wet areas, while plush carpeting adds warmth and comfort to the bedrooms. Living in Mirada means enjoying access to one of the nation's largest Crystal Lagoons, offering kayaking, paddleboarding, sandy beaches, private cabanas, AquaBanas, and a swim-up bar. Residents also enjoy an active social lifestyle with live music, trivia nights, karaoke, family events, and more. Conveniently located near top-rated schools including Innovation Preparatory Academy, Kirkland Ranch Academy of Innovation, Saint Leo University, and USF, this home also offers easy access to premier shopping, dining, and entertainment: This exceptional home delivers the perfect combination of luxury, convenience, and resort-style living. Don't miss the opportunity to make this dream home your next rental. Internet, Cable and lagoon access included in rent. Water/sewer, Electricity and trash tenant's responsibility
Full Property Details
Full Property Details for 10609 Torchwood Sea Wy
General
- Rent: $3,800
- Status: Active
- Type: Single Family
- Source: MidFloridaRegionalMLS
- MLS ID: O6411143
- Updated: 6/29/2026
- Added to Site: 48 day(s) ago
Rental Information
- Lease/Rent Term: 12 Months
Interior
- Number of Rooms: 1
- Interior Features: Eating Space In Kitchen, High Ceilings, Kitchen and Family Room Combination, Living Room/Dining Room Combo, Open Floorplan, Primary Bedroom Main Floor, Smart Home, Thermostat, Walk-In Closet(s), Window Treatments
- Appliances: Cooktop, Dishwasher, Disposal, Dryer, Exhaust Fan, Freezer, Kitchen Reverse Osmosis System, Microwave, Range, Range Hood, Refrigerator, Tankless Water Heater, Washer, Water Softener
- Furnishings: Unfurnished
Rooms
Bathrooms
- Total Bathrooms: 3
- Full Bathrooms: 3
Bedrooms
- Total Bedrooms: 4
Other Rooms
- Laundry: Laundry Room
Parking
- Garage: Yes
- Attached garage: Yes
- Garage Spaces: 2
- Covered Spaces: 2
Location
- Area: 33576 - San Antonio
- County: Pasco
- Development Name: 33576 - San Antonio
- Subdivision: MIRADA PRCL 1
- Driving Directions: Tampa International Airport - 4100 George J. Bean Pkwy, Tampa, FL 33607 Get on FL-60 E from George J Bean Outbound Pkwy/George J. Bean Pkwy - 4 min (1.8 mi) Follow I-275 N and I-75 N to State Rd 52 E in Pasco County. Take exit 285 from I-75 N - 32 min (33.8 mi) Continue on State Rd 52 E. Take Mirada Blvd to Powderpuff Mimosa Dr - 7 min (3.4 mi) 32038 Powderpuff Mimosa Dr San Antonio, FL 33576
Community
- Community Name: 33576 - San Antonio
- Association: Yes
- Assoc. Name: KAI
- Number of Pets: 2
Heating & Cooling
- Cooling Type: Central Air
- Heating Type: Central
Structural Information
- Stories/Levels: One
- Square Feet: 2,746
- Year Built: 2024
Additional Structures
- Other Structures: Gazebo
Lot Features
- Lot Size (Acres): 0.19
- Lot Size (Sq. Ft.): 8,367
- Lot Size: 8367
- Street/Road Desc.: Asphalt
Financial Considerations
- Lease Price: $3,800
- Assoc Fee Desc.: Required
- Application Fee: $39
- Security Deposit: $3,800
Disclosures and Reports
- APN: 202514015.0000.00066.0
- Property ID: 202514015.0000.00066.0
Listed by Real Fl Properties Llc
Schools
Schools serving 10609 Torchwood Sea Wy
School District:Pasco County School District
| Name | Grades | Distance |
|---|---|---|
San Antonio Elementary School 32416 Darby Road, Dade City, FL 33525 | K-5 | 2.9 mi |
Pasco High School 36850 State Road 52, Dade City, FL 33525 | 9-12 | 5.9 mi |
Pasco Middle School 13925 14th Street, Dade City, FL 33525 | 6-8 | 6.3 mi |
Disclaimer:
School attendance boundaries provided by ATTOM Data Solutions and are for reference only. Contact the school directly to verify enrollment eligibility.
Price History for 10609 Torchwood Sea Wy
Date
Details
Price
Change
Source
6/09/2026
Price Reduced
$3,800
-5%
MLS
5/27/2026
Listed
$4,000
—
MLS
Disclaimer: Historical sales information is derived from public records provided by the county offices. Information is not guaranteed and should be independently verified.
10609 Torchwood Sea Way, San Antonio, FL 33576 (MLS# O6411143) is a Single Family property with 4 bedrooms and 3 full bathrooms. 10609 Torchwood Sea Way is currently listed for rent at $3,800 and was received on May 27, 2026. Want to learn more about 10609 Torchwood Sea Way? Do you have questions about finding other real estate for sale or rent in San Antonio? You can browse all San Antonio rentals or contact a Coldwell Banker agent to request more information.