This is a carousel with tiles that activate property listing cards. Use the previous and next buttons to navigate.
1/1
$3,800
This is a carousel with tiles that activate property listing cards. Use the previous and next buttons to navigate.
1/1
Property Description
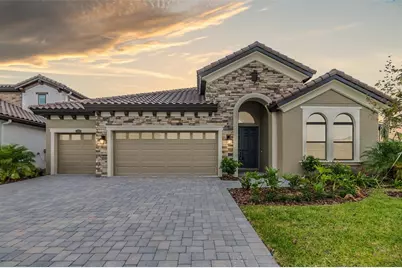
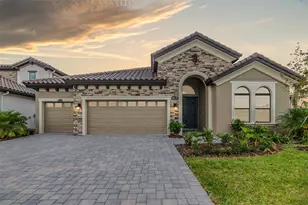
Virtually Staged. Welcome! This charming home features four bedrooms, three full bathrooms plus an office/den, & three garage spaces. Walk into 12 foot ceilings throughout the house giving that open feel you've always wanted. Upon entering the house, 2 spare bedrooms and a bathroom to your right. Head over into the open space with living room, dining room and kitchen all facing each other. This is the gathering area where memories are made. There's various upgrades, such as a screened-in lanai (installed after photos), quartz countertops throughout the house, Floor to ceiling tile in the bathroom, upgraded molding upon entering the house, gourmet kitchen, and pre-wired surround sound. Upon leaving the kitchen in the back of the house the office/den provides that privacy and views of the water that sits behind the home, which can also be used as a formal dining room. The home has a cozy feeing all round. There's plenty of light coming in from the various windows. The traditional dining area is in close proximity to the outdoor dining area with just a sliding door separating the spaces. This is the ideal set up for those who enjoy hosting.There's a direct view of the pond from all the main areas. Step outside and enjoy the view! The kitchen has quarts countertops, stainless steel appliances, a walk-in pantry and a gourmet cooking set up. The primary bedroom has an en-suite bathroom with double sink, a walk-in shower, and a huge walk-in closet. Two bedrooms are split with a bathroom between them. The fourth bedroom is the guest bedroom. This home is equipped with a water softener and a water filtration system. This home is move-in ready! Enjoy the resort life. Rent includes Membership to the Mirada Crystal Lagoon, cable + the fastest internet in the nation, Ultra-Fi. The closest Elementary School is San Antonio Elementary School. The Kirkland K-8 Charter School just a few blocks away. The closest middle school is Pasco Middle School. The nearest high schools are Kirkland Academy of Innovation High School and Pasco HS. The community features "Street Leaf" (solar streetlights), home of the third and largest Crystal Lagoon, where Residents have access to Paddle Boarding, Kayaking, a Wibit Obstacle Course, Cabanas, AquaBanas, Sandy Beaches, Live Music Events, Swim Up Bar and Resident Only Events. The Lagoon is like an Outdoor Clubhouse. The Holiday/Seasonal Events include Trivia Night, Family Night, Movies on the Lawn, Sounds of Summer (live music series), Karaoke, Pumpkin Patch in November, Golf Cart parades, Cinco de Mayo Resident only celebration, Fourth of July Resident Only celebration and much more. The Mirada Community Amenities include a dog parks, and golf cart paths. This home is located about 15 minutes away from KRATE (the new outdoor mall), 35 minutes north of Downtown Tampa, 45 minutes from Tampa International Airport, and 90 minutes from Orlando and Walt Disney World. You are ready for LIFE AT THE LAGOON! Small pets allowed. Restrictions apply. Video tour on YouTube, search by address.
Full Property Details
Full Property Details for 10850 Rustic Timber Loop
General
- Rent: $3,800
- Status: Closed
- Type: Single Family
- Source: MidFloridaRegionalMLS
- MLS ID: TB8516221
- Added to Site: 49 day(s) ago
Rental Information
- Lease/Rent Term: 12 Months
- Min. Lease: 8-12 Months
Interior
- Number of Rooms: 9
- Interior Features: Eating Space In Kitchen, High Ceilings, Kitchen and Family Room Combination, Open Floorplan, Primary Bedroom Main Floor, Stone Counters, Thermostat, Tray Ceiling(s), Walk-In Closet(s)
- Appliances: Built-In Oven, Cooktop, Dishwasher, Disposal, Dryer, Electric Water Heater, Microwave, Range Hood, Refrigerator, Washer
- Furnishings: Unfurnished
- Flooring: Carpet, Tile
Rooms
Bathrooms
- Total Bathrooms: 3
- Full Bathrooms: 3
Bedrooms
- Total Bedrooms: 4
Other Rooms
- Laundry: Inside, Laundry Room
Additional Information
- Shared Amenities: Cable TV, Fence Restrictions, Gated, Park, Playground, Pool, Vehicle Restrictions
- Security/Safety: Gated Community, Smoke Detector(s)
Exterior
- Deck/Patio: Covered
- Porch/Patio/Deck: Covered
Parking
- Garage: Yes
- Attached garage: Yes
- Garage Spaces: 3
- Covered Spaces: 3
Location
- Area: 33576 - San Antonio
- County: Pasco
- Development Name: 33576 - San Antonio
- Subdivision: MIRADA (GATED SECTION) LAGOON COMMUNITY
- Driving Directions: I-75 NORTH. EXIT SR52, TURN RIGHT ONTO SR52. TURN RIGHT ON MIRADA BLVD. TURN LEFT ONTO RUSTIC TIMBER LOOP. GO THROUGH THE GATE, FIRST HOUSE ON THE RIGHT.
School Information
- Elementary School: San Antonio-PO
- Middle School: Pasco Middle-PO
- High School: Pasco High-PO
Community
- Community Name: 33576 - San Antonio
- Community Features: Dog Park, Gated Community - No Guard, Golf Carts OK, Irrigation-Reclaimed Water, Park, Playground, Pool, Sidewalks
- Optional Amenities: Cable TV, Fence Restrictions, Gated, Park, Playground, Pool, Vehicle Restrictions
- Association: Yes
- Assoc. Name: BREEZE HOMES
- Number of Pets: 1
- Pet Restrictions: No aggressive breeds.
Heating & Cooling
- Cooling Type: Central Air
- Heating Type: Central, Electric
Utilities
- Sewer: Public Sewer
- Water District: CRYSTAL LAGOON COMMUNITY
- Water: Public
- Utility Description: BB/HS Internet Available, Cable TV Available, Cable Connected, Electricity Available, Electricity Connected, Sewer Available, Sewer Connected, Sprinkler Recycled, Street Lights, Underground Utilities, Water Ava
Structural Information
- Builder: Homes yay Westbay
- Stories/Levels: One
- Square Feet: 2,711
- Sq. Ft. Source: Public Records
- Living Area: 2,711 Sq. Ft.
- Year Built: 2024
Lot Features
- Property View: Park/Greenbelt
- Lot Size (Acres): 0.17
- Lot Size (Sq. Ft.): 7,200
- Lot Size: 7200
- Street/Road Desc.: Asphalt, Paved
- Fencing (Description): Partial
Water Features
- Water Front Name: CRYSTAL LAGOON COMMUNITY
Financial Considerations
- Lease Price: $3,800
- Assoc Fee Desc.: None
- Application Fee: $150
- Security Deposit: $3,800
- Pet Deposit: $300
Disclosures and Reports
- APN: 2025140050002000010
- Property ID: 2025140050002000010
Listed by Frank Albert Realty
Sold by Lpt Realty, Llc

Schools
Schools serving 10850 Rustic Timber Loop
School District:Pasco County School District
| Name | Grades | Distance |
|---|---|---|
San Antonio Elementary School 32416 Darby Road, Dade City, FL 33525 | K-5 | 2.6 mi |
Pasco High School 36850 State Road 52, Dade City, FL 33525 | 9-12 | 6 mi |
Pasco Middle School 13925 14th Street, Dade City, FL 33525 | 6-8 | 6 mi |
Disclaimer:
School attendance boundaries provided by ATTOM Data Solutions and are for reference only. Contact the school directly to verify enrollment eligibility.
Price History for 10850 Rustic Timber Loop
Date
Details
Price
Change
Source
7/22/2026
Sold
$3,800
—
MLS
6/13/2026
Listed
$3,800
—
MLS
Disclaimer: Historical sales information is derived from public records provided by the county offices. Information is not guaranteed and should be independently verified.
10850 Rustic Timber Loop, San Antonio, FL 33576 (MLS# TB8516221) is a Single Family property that was sold at $3,800 on July 22, 2026. Want to learn more about 10850 Rustic Timber Loop? Do you have questions about finding other real estate for sale or rent in San Antonio? You can browse all San Antonio rentals or contact a Coldwell Banker agent to request more information.