This is a carousel with tiles that activate property listing cards. Use the previous and next buttons to navigate.
1/1
$3,699
This is a carousel with tiles that activate property listing cards. Use the previous and next buttons to navigate.
1/1
Property Description
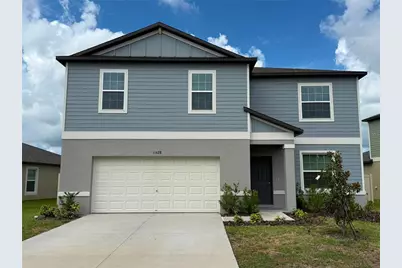
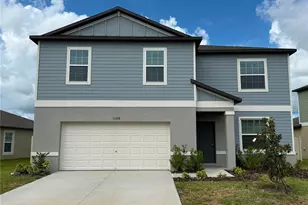
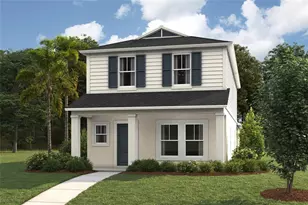
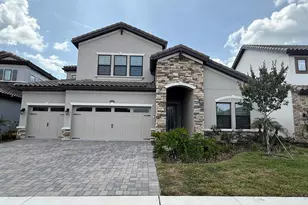
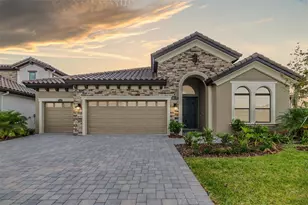
***Key Features include - Fenced in Yard, LVP and Tile Floors Throughout**** Welcome to Spacious Lennar's Richmond model built on a 50' lot which is about 3100 sft luxury resort style 6 bed 3 baths single family home in the Mirada planned unit development, the home for the nation's largest world class lagoon which is built on 15 acres will be ready to move in on March 1st. It's a 2 car garage home backs to a pond with huge backyard. The home features an open floor plan w/living, dining, the kitchen, flex space, a guest bed room and a full bath on the main floor and 5 bedrooms and 2 full baths, laundry and a huge loft on the second floor. The master bedroom is spacious with a big walk-in closet and double vanity and a standing shower. The washer/dryer fin the unit; fans are installed in all common areas and the bed rooms. Rent also includes: Cable and High-Speed Internet (ULTRAFi Technology) and unlimited access to the lagoon. The Resident Lagoon Membership at Mirada is designed for year-round enjoyment with sandy beaches, swimming and paddle boating on crystal-clear water, swim-up bars, and resident-only events like live music, trivia night, movie night and many more. The community also features beautiful fountains, green spaces, and ponds throughout. Mirada is a golf cart friendly community with multi-modal paths and nature trails, perfect for walking, biking, and bird watching. With its tranquil settings, unparalleled amenities and prime location just minutes away from I-75, multiple shopping centers, restaurants, and a short drive to downtown Tampa and many more.
Full Property Details
Full Property Details for 11428 Linden Depot Rd
General
- Rent: $3,699
- Status: Closed
- Type: Single Family
- Source: MidFloridaRegionalMLS
- MLS ID: O6401875
- Added to Site: 100 day(s) ago
Rental Information
- Lease/Rent Term: 12 Months
- Min. Lease: 8-12 Months
Interior
- Number of Rooms: 11
- Interior Features: Ceiling Fan(s), Eating Space In Kitchen, In Wall Pest System, Open Floorplan, Other, PrimaryBedroom Upstairs, Thermostat, Walk-In Closet(s), Window Treatments
- Appliances: Dishwasher, Disposal, Dryer, Electric Water Heater, Microwave, Range, Refrigerator, Washer
- Furnishings: Unfurnished
- Flooring: Carpet, Ceramic Tile
Rooms
Bathrooms
- Total Bathrooms: 3
- Full Bathrooms: 3
Bedrooms
- Total Bedrooms: 6
Other Rooms
- Laundry: Laundry Room
Exterior
- Exterior Features: Other
Parking
- Garage: Yes
- Attached garage: Yes
- Garage Spaces: 2
- Covered Spaces: 2
Location
- Area: 33576 - San Antonio
- County: Pasco
- Development Name: 33576 - San Antonio
- Subdivision: MIRADA
- Driving Directions: From Tampa International Airport Follow I-275 N and I-75 N to State Rd 52 E in Pasco County. Take exit 285 from I-75 N - 32 min (34.3 mi) Continue on State Rd 52 E - 2 miles Take Mirada Blvd to Hawthorne Cottage Pl - 7 min (1.3 mi)
- Direction Faces: North
School Information
- Elementary School: San Antonio-PO
- Middle School: Pasco Middle-PO
- High School: Pasco High-PO
Community
- Community Name: 33576 - San Antonio
- Community Features: Pool
- Association: Yes
- Assoc. Name: OO
- Number of Pets: 2
- Pet Restrictions: 35lbs.
Heating & Cooling
- Cooling Type: Central Air
- Heating Type: Central
Utilities
- Sewer: Public Sewer
- Water: Public
- Utility Description: Cable TV Available
Structural Information
- Builder: LENNAR
- Stories/Levels: Two
- Square Feet: 3,092
- Sq. Ft. Source: Builder
- Living Area: 3,092 Sq. Ft.
- Year Built: 2024
Lot Features
- Lot Size (Acres): 0.17
- Lot Size (Sq. Ft.): 7,100
- Lot Size: 7100
- Street/Road Desc.: Paved
Water Features
- Water Front: Yes
- Water Front Desc.: Pond
Financial Considerations
- Lease Price: $3,399
- Assoc Fee Desc.: Required
- Application Fee: $39
- Security Deposit: $3,399
Disclosures and Reports
- APN: 1125200170002000430
- Property ID: 1125200170002000430
Listed and Sold by Real Fl Properties Llc

Schools
Schools serving 11428 Linden Depot Rd
School District:Pasco County School District
| Name | Grades | Distance |
|---|---|---|
San Antonio Elementary School 32416 Darby Road, Dade City, FL 33525 | K-5 | 2.2 mi |
Pasco High School 36850 State Road 52, Dade City, FL 33525 | 9-12 | 5.9 mi |
Pasco Middle School 13925 14th Street, Dade City, FL 33525 | 6-8 | 5.9 mi |
Disclaimer:
School attendance boundaries provided by ATTOM Data Solutions and are for reference only. Contact the school directly to verify enrollment eligibility.
Price History for 11428 Linden Depot Rd
Date
Details
Price
Change
Source
7/09/2026
Sold
$3,699
8.83%
MLS
6/11/2026
Price Reduced
$3,399
-2.89%
MLS
4/23/2026
Listed
$3,500
—
MLS
Disclaimer: Historical sales information is derived from public records provided by the county offices. Information is not guaranteed and should be independently verified.
11428 Linden Depot Road, San Antonio, FL 33576 (MLS# O6401875) is a Single Family property that was sold at $3,699 on July 09, 2026. Want to learn more about 11428 Linden Depot Road? Do you have questions about finding other real estate for sale or rent in San Antonio? You can browse all San Antonio rentals or contact a Coldwell Banker agent to request more information.