This is a carousel with tiles that activate property listing cards. Use the previous and next buttons to navigate.
1/1
$400,000
This is a carousel with tiles that activate property listing cards. Use the previous and next buttons to navigate.
1/1
Property Description
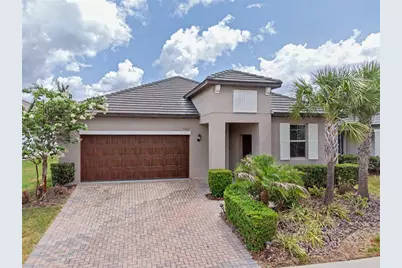
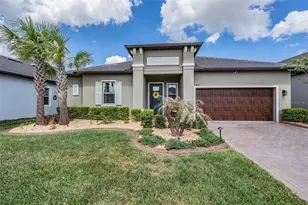
Virtually Staged. Experience the ultimate in active-adult resort living in the highly sought-after Medley at Mirada, an exclusive gated 55+ community nestled within Mirada and home to the nation's largest man-made lagoon. This beautifully designed contemporary residence offers 3 bedrooms, 2.5 bathrooms, a versatile flex room, a 2-car garage, and a separate golf cart garage-one of only a handful of Medley floor plans featuring more than two bedrooms. Exceptional curb appeal begins with upgraded landscaping, a brick-paver driveway, entryway, and attractive 6-foot vinyl fencing that enhances privacy and outdoor enjoyment. Inside, a welcoming foyer with ceramic tile flooring leads to an open-concept layout thoughtfully designed for entertaining and everyday living. A flexible front room provides the perfect space for a home office, den, fitness room, or hobby area, while a convenient half bath is ideal for guests. The heart of the home is the stunning gourmet kitchen, showcasing stainless steel appliances, quartz countertops, white staggered cabinetry with crown molding, a designer tile backsplash, custom lighting, a massive walk-in pantry, and an oversized island perfect for casual dining, serving, and gathering with family and friends. The kitchen seamlessly flows into the spacious dining and living areas, creating a bright and inviting atmosphere for entertaining, movie nights, and social gatherings. Brand new range, dishwasher and disposal. The luxurious primary suite serves as a private retreat, featuring an oversized walk-in closet and a spa-inspired ensuite bath with dual vanities, quartz countertops, white cabinetry, a linen closet, and a spacious walk-in shower. A unique feature of this floor plan is the convenient access from the third bedroom to the primary bath, offering flexibility for guests or family members. The second bedroom enjoys access to its own full bath with a tub/shower combination, quartz countertop, and white vanity. Additional highlights include ceramic tile flooring throughout the main living areas, plush carpeting in the bedrooms, a centrally located laundry room with built-in cabinetry and extra storage space, and a drop station with quartz countertop conveniently located off the kitchen. Step outside to the screened lanai with paver flooring, providing an ideal extension of the living space for relaxing or entertaining year-round. Residents enjoy a truly maintenance-free lifestyle, with HOA fees covering lawn care, irrigation maintenance, exterior painting, Ultra-Fi high-speed internet, and enhanced cable service. Homeowners also receive exclusive access to Medley's private amenity center, featuring a resort-style pool, poolside bar, café, 24/7 fitness center, pickleball, tennis, shuffleboard and bocce courts, yoga studio, card room, billiards room, banquet facilities, dog park, indoor pet washing station, and a tot lot for visiting grandchildren. Ride your Golf Cart to the Clubhouse, Publix, Chick-fil-a, Starbucks, Farmers Market and more right in the neighborhood! CDD IS ALREADY INCLUDED IN TAX AMOUNT. In addition, residents enjoy access to the spectacular 15-acre Mirada Lagoon, offering endless opportunities for recreation and relaxation. With an active social calendar, numerous clubs, and exceptional amenities, this remarkable home delivers the perfect blend of luxury, comfort, and vibrant resort-style living.
Full Property Details
Full Property Details for 31467 Cannon Rush Dr
General
- Sold For: $400,000
- HOA FEE: $234/month
- Taxes: $6,886 (2025)
- Status: Closed
- Type: Single Family
- Source: MidFloridaRegionalMLS
- MLS ID: TB8515806
- Added to Site: 97 day(s) ago
Rental Information
- Min. Lease: 1-2 Years
Interior
- Number of Rooms: 7
- Interior Features: Ceiling Fan(s), In Wall Pest System, Kitchen and Family Room Combination, Open Floorplan, Split Bedroom, Stone Counters, Thermostat, Walk-In Closet(s)
- Appliances: Dishwasher, Disposal, Dryer, Electric Water Heater, Microwave, Range, Washer, Water Filtration System
- Furnishings: Unfurnished
- Flooring: Carpet, Ceramic Tile
Rooms
Bathrooms
- Total Bathrooms: 3
- Full Bathrooms: 2
- Half Bathrooms: 1
Bedrooms
- Total Bedrooms: 3
Other Rooms
- Laundry: Electric Dryer Hookup, Inside, Laundry Room, Washer Hookup
Additional Information
- Shared Amenities: Cable TV, Clubhouse, Fence Restrictions, Fitness Center, Gated, Pickleball Court(s), Pool, Shuffleboard Court, Tennis Court(s)
- Security/Safety: Gated Community, Smoke Detector(s)
Exterior
- Exterior Features: Irrigation System, Lighting, Sidewalk, Sliding Doors
- Deck/Patio: Covered, Screened
- Porch/Patio/Deck: Covered, Screened
Parking
- Garage: Yes
- Attached garage: Yes
- Garage Spaces: 3
- Covered Spaces: 3
- Parking Features: Driveway, Garage Door Opener, Golf Cart Parking
Location
- Area: 33576 - San Antonio
- County: Pasco
- Development Name: 33576 - San Antonio
- Subdivision: MIRADA ACTIVE ADULT PH 1A 1C
- Driving Directions: Take I-75 north towards Pasco County. Take exit 285 toward Dade City/San Antonio. Use the right lane to turn slightly right to merge onto State Rd 52 E. Keep right to stay on State Rd 52 E, then turn right onto Mirada Blvd. Use the middle lane to stay on Mirada Blvd. Turn right at the 2nd cross street onto Kenton Rd, then use any lane to turn slightly left onto Cannon Rush Dr. Home will be on the left.
- Direction Faces: Southwest
School Information
- Elementary School: San Antonio-PO
- Middle School: Pasco Middle-PO
- High School: Pasco High-PO
Community
- Community Name: 33576 - San Antonio
- Community Features: Clubhouse, Community Mailbox, Deed Restrictions, Dog Park, Fitness Center, Gated Community - No Guard, Golf Carts OK, Pool, Restaurant, Sidewalks, Tennis Court(s)
- Optional Amenities: Cable TV, Clubhouse, Fence Restrictions, Fitness Center, Gated, Pickleball Court(s), Pool, Shuffleboard Cou
- Association: Yes
- Assoc. Name: Medley at Mirada - Danielle Enyeart
- Assoc. Fees Include: Cable TV, Community Pool, Maintenance Grounds, Pool Maintenance
- Adult Community: Yes
Heating & Cooling
- Cooling Type: Central Air
- Heating Type: Central, Electric, Heat Pump
Utilities
- Sewer: Public Sewer
- Water: Public
- Utility Description: BB/HS Internet Available, Cable TV Available, Electricity Connected, Fiber Optics, Phone Available, Public, Sewer Connected, Street Lights, Underground Utilities, Water Connected
Structural Information
- Architectural Info: Contemporary
- Architectural Style: Contemporary
- Builder: Lennar Homes
- Exterior Const.: Block, Stucco
- Roof: Tile
- Windows: Blinds
- Stories/Levels: One
- Square Feet: 2,141
- Sq. Ft. Source: Builder
- Living Area: 2,141 Sq. Ft.
- Year Built: 2021
Lot Features
- Lot Size (Acres): 0.15
- Lot Size (Sq. Ft.): 6,697
- Lot Size: 6697
- Frontage: Street Paved
- Street/Road Desc.: Paved, Asphalt
Financial Considerations
- Association Fee: $234
- Assoc Fee Freq.: Monthly
- Assoc Fee Desc.: Required
- CDD: Yes
- Tax Amount: $6,886
- Tax Year: 2025
Disclosures and Reports
- Ownership: Fee Simple
- Special Conditions: None
- Legal Description: MIRADA ACTIVE ADULT PHASES 1A 1C & 1D PB 80 PG 17 BLOCK 7 LOT 160
- Flood Zone Info: X
- APN: 2025150070007001600
- Property ID: 2025150070007001600
- Block/Lot/Section: 7
Listed by Re/Max Realty Unlimited
Sold by Brg Real Estate Inc

Get Pre-Approved Today
Schools
Schools serving 31467 Cannon Rush Dr
School District:Pasco County School District
| Name | Grades | Distance |
|---|---|---|
San Antonio Elementary School 32416 Darby Road, Dade City, FL 33525 | K-5 | 3 mi |
Pasco High School 36850 State Road 52, Dade City, FL 33525 | 9-12 | 5.1 mi |
Pasco Middle School 13925 14th Street, Dade City, FL 33525 | 6-8 | 7 mi |
Disclaimer:
School attendance boundaries provided by ATTOM Data Solutions and are for reference only. Contact the school directly to verify enrollment eligibility.
Price & Sales History for 31467 Cannon Rush Dr
Date
Details
Price
Change
Source
8/31/2026
Sold
$400,000
1.27%
MLS
6/24/2026
Price Reduced
$395,000
-3.54%
MLS
6/05/2026
Listed
$409,500
—
MLS
Disclaimer: Historical sales information is derived from public records provided by the county offices. Information is not guaranteed and should be independently verified.
31467 Cannon Rush Drive, San Antonio, FL 33576 (MLS# TB8515806) is a Single Family property that was sold at $400,000 on August 31, 2026. Want to learn more about 31467 Cannon Rush Drive? Do you have questions about finding other Single Family real estate for sale in San Antonio? You can browse all San Antonio real estate or contact a Coldwell Banker agent to request more information.