This is a carousel with tiles that activate property listing cards. Use the previous and next buttons to navigate.
1/1
$450,000
This is a carousel with tiles that activate property listing cards. Use the previous and next buttons to navigate.
1/1
Property Description
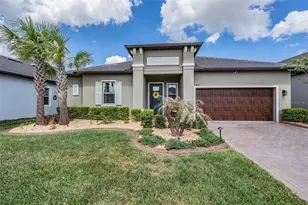
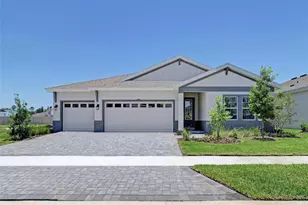
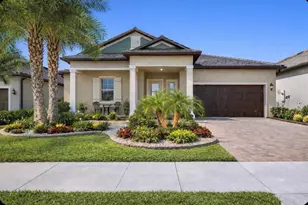
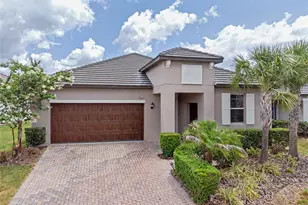
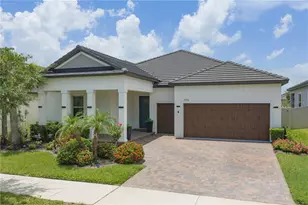
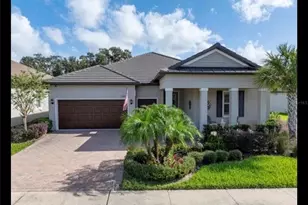
PRISTINE ESTATE HOME WITH SPA & WONDERFUL UPGRADES in Medley Active Adult for those better than 55 years young presents an exceptional lifestyle just beyond the confines of your home. As a resident, you'll enjoy exclusive Clubhouse access with a full calendar of events daily! You will also enjoy a grill & bar, heated pool w/cabanas, ballroom, billiards room, card room, state of the art fitness center, pickleball & tennis courts, shuffleboard courts, bocce ball, yoga, bingo, card games, Tiki bar, putting green, fire pits, line dancing and private active adult events. PLUS included in your HOA is a 15-acre lagoon membership w/soft, sandy beaches including a swim-up bar, kayaking, paddleboarding, obstacle course, waterslides, corn hole games, and tons of community events! This immaculate home will please even the most selective buyers! Comprised of 2 spacious bedrooms, 2 full baths, 1 half bath and bonus room that could be used as an office or den. Your new home has granite countertops throughout, stainless appliances and abundant cabinetry. Sliding glass doors lead to your EXTENDED SCREENED LANAI with retractable awning screen AND a TOP-OF-THE-LINE Hot Springs -5 PERSON HOT TUB! As you step inside, you'll be greeted by a seamless flow of open living spaces, making it ideal for both relaxation and entertaining. Get ready to make memories that will last a lifetime! Your dream home awaits; you will be enjoying the CAREFREE FLORIDA RESORT LIFESTYLE in your new home as quickly as you are able to move in! Gorgeous curb appeal on this block home with a 2-car garage, pavered driveway and tile roof. Enjoy 42" Cabinets, beautiful modern backsplash, and spacious walk-in Pantry & butler's pantry in your gorgeous kitchen. Stainless appliances including a newer GE dishwasher, farmhouse sink & upgraded lighting. Primary Suite includes ensuite bath, dual sinks, walk-in shower and Walk-in Closet to keep you organized. The numerous upgrades in your new home include: KITCHEN BACKSPLASH, RAIN GUTTERS, LARGE UPSTAIRS STORAGE ROOM OVER GARAGE WITH STAIRCASE, WATER SOFTENER, WHOLE HOUSE SURGE PROTECTOR, EXTRA CEILING FANS, UPGRADED LIGHTING, EXTENDED AND SCREENED LANAI, CURTAIN RODS, CROWN MOLDING, LAUNDRY ROOM CABINETS, PROFESSIONAL LANDSCAPING IN FRONT & BACK YARD, INCLUDING CURBING AND STONE AND FRONT LIGHTING AND STONE & LIGHTING FOR BACK YARD, all for your enjoyment in this energy efficient home. High-speed (ULTRAFI) internet, premium cable, yard maintenance & exterior painting are included by the HOA. Situated in close proximity to premier shopping destinations, and an array of dining options, you'll find yourself immersed in a vibrant community that strikes a perfect balance between exclusivity and convenience. Ride your Golf Cart to the Clubhouse, Publix, Chick-fil-a, Starbucks, Farmers Market and more right in the neighborhood! Close to Advent Health Hospitals, BayCare Hospital, Florida Medical Clinic, Wire Grass Mall, Tampa Premium Outlet Mall, Krate at the Grove, Sam's Club, Costco, Golf Courses & Movie Theater. Easy access to I75, 275, Tampa International Airport, Downtown Tampa and Florida's amazing beaches. ***CDD IS ALREADY INCLUDED IN TAX AMOUNT***
Full Property Details
Full Property Details for 31899 Magna Gulf Loop
General
- Sold For: $450,000
- HOA FEE: $234/month
- Taxes: $8,322 (2025)
- Status: Closed
- Type: Single Family
- Source: MidFloridaRegionalMLS
- MLS ID: TB8493802
- Added to Site: 97 day(s) ago
Rental Information
- Min. Lease: 6 Months
Interior
- Number of Rooms: 6
- Interior Features: Ceiling Fan(s), Crown Molding, Eating Space In Kitchen, High Ceilings, Kitchen and Family Room Combination, Living Room/Dining Room Combo, Open Floorplan, Primary Bedroom Main Floor, Solid Wood Cabinets, Split Bedroom, Stone Counters, Walk-In Closet(s), Window Treatments
- Appliances: Dishwasher, Disposal, Electric Water Heater, Microwave, Range Hood, Water Softener
- Furnishings: Unfurnished
- Flooring: Carpet, Tile
Rooms
Bathrooms
- Total Bathrooms: 3
- Full Bathrooms: 2
- Half Bathrooms: 1
Bedrooms
- Total Bedrooms: 2
Other Rooms
- Laundry: Electric Dryer Hookup, Inside, Laundry Room, Washer Hookup
Additional Information
- Shared Amenities: Fence Restrictions, Fitness Center, Gated, Park, Pickleball Court(s), Playground, Pool, Racquetball, Recreation Facilities, Shuffleboard Court, Tennis Court(s), Trail(s)
- Spa: Yes
- Spa Description: Above Ground, Heated
Exterior
- Exterior Features: Sidewalk, Sliding Doors, Sprinkler Metered
Parking
- Garage: Yes
- Attached garage: Yes
- Garage Spaces: 2
- Covered Spaces: 2
Location
- Area: 33576 - San Antonio
- County: Pasco
- Development Name: 33576 - San Antonio
- Subdivision: MIRADA ACTIVE ADULT PH 1F
- Driving Directions: E on state road 52 from I75, turn Right on Mirada Blvd., Right on Rider Creek, Right on Cannon Rush, Left on Magna Gulf Loop. Property will be on right side of street,
- Direction Faces: South
Community
- Community Name: 33576 - San Antonio
- Community Features: Clubhouse, Community Mailbox, Deed Restrictions, Dog Park, Fitness Center, Gated Community - No Guard, Golf Carts OK, Irrigation-Reclaimed Water, Park, Playground, Pool, Restaurant, Sidewalks, Tennis Court(s)
- Optional Amenities: Fence Restrictions, Fitness Center, Gated, Park, Pickleball Court(s), Playground, Pool, Racquetball, Recreat
- Association: Yes
- Assoc. Name: Melissa Harrison
- Assoc. Fees Include: Cable TV, Community Pool, Internet
- Pet Restrictions: Buyer to verify with HOA
- Adult Community: Yes
Heating & Cooling
- Cooling Type: Central Air
- Heating Type: Central
Utilities
- Sewer: Public Sewer
- Water: None
- Utility Description: BB/HS Internet Available, Cable Connected, Electricity Connected, Fire Hydrant, Public, Sewer Connected, Sprinkler Meter, Sprinkler Recycled, Street Lights, Underground Utilities, Water Connected
Structural Information
- Exterior Const.: Block, Stucco
- Roof: Tile
- Stories/Levels: One
- Square Feet: 2,231
- Sq. Ft. Source: Public Records
- Living Area: 2,231 Sq. Ft.
- Year Built: 2022
Lot Features
- Lot Size (Acres): 0.17
- Lot Size (Sq. Ft.): 7,498
- Lot Size: 7498
- Street/Road Desc.: Paved
Financial Considerations
- Association Fee: $234
- Assoc Fee Freq.: Monthly
- Assoc Fee Desc.: Required
- Condo Fee: $153
- Condo Fee Freq: Monthly
- CDD: Yes
- Tax Amount: $8,322.29
- Tax Year: 2025
Disclosures and Reports
- Ownership: Fee Simple
- Special Conditions: None
- Legal Description: MIRADA ACTIVE ADULT PHASE 1F PB 86 PG 038 BLOCK 10 LOT 220
- Flood Zone Info: X
- APN: 1525200120010002200
- Property ID: 1525200120010002200
- Block/Lot/Section: 10
Listed and Sold by Future Home Realty Inc

Get Pre-Approved Today
Schools
Schools serving 31899 Magna Gulf Loop
School District:Pasco County School District
| Name | Grades | Distance |
|---|---|---|
San Antonio Elementary School 32416 Darby Road, Dade City, FL 33525 | K-5 | 3.1 mi |
Pasco High School 36850 State Road 52, Dade City, FL 33525 | 9-12 | 5 mi |
Pasco Middle School 13925 14th Street, Dade City, FL 33525 | 6-8 | 7.1 mi |
Disclaimer:
School attendance boundaries provided by ATTOM Data Solutions and are for reference only. Contact the school directly to verify enrollment eligibility.
Price & Sales History for 31899 Magna Gulf Loop
Date
Details
Price
Change
Source
6/25/2026
Sold
$450,000
-3.23%
MLS
4/04/2026
Listed
$465,000
—
MLS
Disclaimer: Historical sales information is derived from public records provided by the county offices. Information is not guaranteed and should be independently verified.
31899 Magna Gulf Loop, San Antonio, FL 33576 (MLS# TB8493802) is a Single Family property that was sold at $450,000 on June 25, 2026. Want to learn more about 31899 Magna Gulf Loop? Do you have questions about finding other Single Family real estate for sale in San Antonio? You can browse all San Antonio real estate or contact a Coldwell Banker agent to request more information.