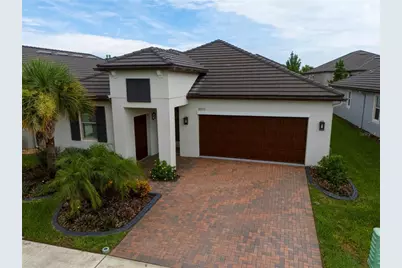
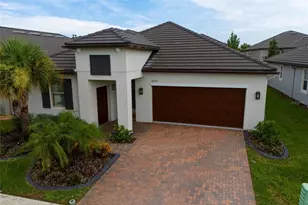
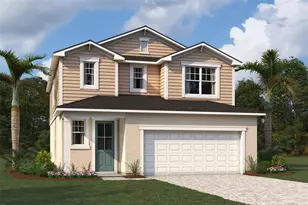
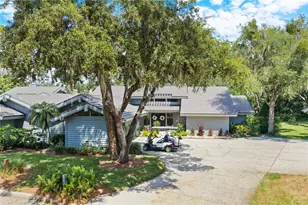
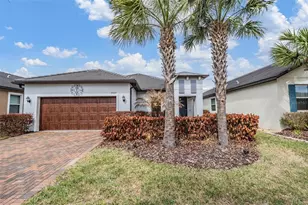
Full Property Details for 31553 Cannon Rush Dr
General
- Sold For: $395,000
- HOA FEE: $235/month
- Taxes: $6,883 (2025)
- Status: Closed
- Type: Single Family
- Source: MidFloridaRegionalMLS
- MLS ID: TB8536449
- Added to Site: 59 day(s) ago
Rental Information
Interior
- Number of Rooms: 7
- Interior Features: Built-in Features, Ceiling Fan(s), Crown Molding, Eating Space In Kitchen, High Ceilings, In Wall Pest System, Living Room/Dining Room Combo, Open Floorplan, Primary Bedroom Main Floor, Smart Home, Solid Wood Cabinets, Stone Counters, Walk-In Closet(s), Window Treatments
- Appliances: Cooktop, Dishwasher, Disposal, Dryer, Electric Water Heater, Freezer, Ice Maker, Kitchen Reverse Osmosis System, Microwave, Range, Refrigerator, Washer, Water Softener
- Furnishings: Unfurnished
- Flooring: Carpet, Ceramic Tile
Rooms
- Total Bathrooms: 3
- Full Bathrooms: 2
- Half Bathrooms: 1
- Laundry: Inside, Laundry Room
Additional Information
- Shared Amenities: Clubhouse, Fence Restrictions, Gated, Pickleball Court(s), Playground, Pool
- Security/Safety: Gated Community, Security Gate
Exterior
- Exterior Features: Irrigation System, Rain Gutters, Sidewalk, Sliding Doors
Parking
- Garage: Yes
- Attached garage: Yes
- Garage Spaces: 2
- Covered Spaces: 2
- Parking Features: Golf Cart Garage
Location
- Area: 33576 - San Antonio
- County: Pasco
- Development Name: 33576 - San Antonio
- Subdivision: MIRADA ACTIVE ADULT PH 1A 1C
- Driving Directions: From I-75 south take exit 285 . Keep right to continue toward State Rd 52 E. Turn right onto Mirada Blvd. Turn right onto Rider Creek Blvd. Turn Right onto Cannon Rush Drive.
- Direction Faces: South
Community
- Community Name: 33576 - San Antonio
- Community Features: Clubhouse, Community Mailbox, Deed Restrictions, Dog Park, Fitness Center, Gated Community - No Guard, Golf Carts OK, Playground, Pool, Sidewalks
- Optional Amenities: Clubhouse, Fence Restrictions, Gated, Pickleball Court(s), Playground, Pool
- Association: Yes
- Assoc. Name: Melissa Harrison
- Assoc. Fees Include: Cable TV, Internet, Maintenance Structure, Maintenance Grounds
- Pet Restrictions: Buyer to verify any pet restrictions with the HOA
- Adult Community: Yes
Heating & Cooling
- Cooling Type: Central Air
- Heating Type: Electric
Utilities
- Sewer: Public Sewer
- Water: Public
- Utility Description: Cable Connected, Electricity Connected, Sewer Connected, Street Lights, Water Connected
Structural Information
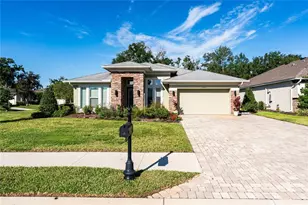
- Exterior Const.: Stucco
- Roof: Tile
- Stories/Levels: One
- Square Feet: 2,136
- Sq. Ft. Source: Public Records
- Living Area: 2,136 Sq. Ft.
- Year Built: 2021
Lot Features
- Lot Size (Acres): 0.14
- Lot Size (Sq. Ft.): 6,050
- Lot Size: 6050
- Frontage: Street Paved
- Street/Road Desc.: Paved
Financial Considerations
- Association Fee: $235
- Assoc Fee Freq.: Monthly
- Assoc Fee Desc.: Required
- CDD: Yes
- Tax Amount: $6,883
- Tax Year: 2025
Disclosures and Reports
- Ownership: Fee Simple
- Special Conditions: None
- Legal Description: MIRADA ACTIVE ADULT PHASES 1A 1C & 1D PB 80 PG 017 BLOCK 7 LOT 152
- Flood Zone Info: X
- APN: 1525200070007001520
- Property ID: 1525200070007001520
- Block/Lot/Section: 7
Listed by Bhhs Florida Properties Group
Sold by Future Home Realty Inc