This is a carousel with tiles that activate property listing cards. Use the previous and next buttons to navigate.
1/39
$330,000
This is a carousel with tiles that activate property listing cards. Use the previous and next buttons to navigate.
1/39
Property Description
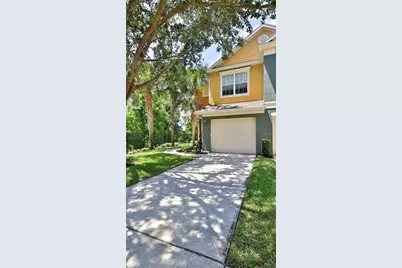
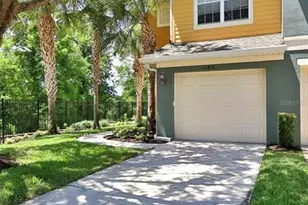
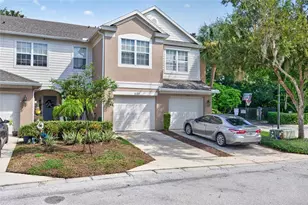
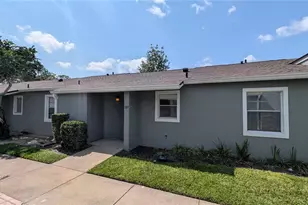
Refined Living - Discover an exceptional 3-bedroom, 2.5-bath luxury townhome in Regency Oaks, where tree-lined streets, mature landscaping, and a welcoming gated entrance create an immediate sense of arrival. Ideally situated as a desirable corner unit, this residence offers added privacy, abundant natural light, and a polished interior designed for comfortable everyday living and effortless entertaining. Inside, every upgrade has been thoughtfully considered and beautifully curated down to the smallest detail. The heart of the home is the stunning kitchen, featuring crisp white cabinetry, stainless steel appliances, and sprawling quartz countertops that anchor the space while connecting seamlessly to the dining room and great room. Open-concept living is enhanced by abundant natural light, neutral tones, custom lighting fixtures, and ceiling fans throughout, creating a fresh contemporary feel that is both elegant and welcoming. Newer luxury vinyl flooring extends through the main living areas and is paired with high baseboards for a refined finish, while the bathrooms showcase porcelain tile flooring that look like marble for an added touch of luxury. A multi-slide door opens effortlessly to the covered rear porch, inviting a seamless indoor-to-outdoor lifestyle and offering a peaceful backdrop for relaxing mornings, quiet evenings, or casual entertaining. Regency Oaks community offers the charm of an established community with the ease of a luxury townhome lifestyle. Residents enjoy a carefree lifestyle supported by a generous HOA package that includes water, exterior maintenance, exterior lawn care, access to a sparkling retreat-style pool, pavilion, dog park area, overflow parking, and community mailboxes. It is a setting designed for those who value comfort, convenience, and the beauty of a well-maintained neighborhood. Ideally located in a prime location near SR-417 and I-4, this home offers easy access to work, shopping, dining, entertainment, area attractions, and the beaches, making daily life and weekend plans equally convenient. Nearby destinations include Sanford-Lake Mary shopping and dining, Sanford's Historic District, and the Lake Monroe RiverWalk and Marina, all of which enhance the appeal of this exceptional location. Your opportunity awaits to Blend elegant finishes, inviting living spaces, and a location convenient to shopping, dining, entertainment, and major commuter routes, this home presents an outstanding opportunity in Sanford. Schedule your personal viewing right away and experience the comfort and style of Regency Oaks for yourself.
Full Property Details
Full Property Details for 1102 Berkman Cir
General
- Price: $330,000
- HOA FEE: $345/month
- Taxes: $1,233 (2025)
- Status: Active
- Type: Townhouse
- Source: MidFloridaRegionalMLS
- MLS ID: O6411313
- Updated: 6/26/2026
- Added to Site: 46 day(s) ago
Rental Information
- Min. Lease: 1-2 Years
Interior
- Number of Rooms: 8
- Interior Features: Ceiling Fan(s), High Ceilings, Kitchen and Family Room Combination, Living Room/Dining Room Combo, PrimaryBedroom Upstairs, Solid Surface Counters, Solid Wood Cabinets, Stone Counters, Thermostat, Vaulted Ceiling(s), Window Treatments
- Appliances: Dishwasher, Dryer, Electric Water Heater, Microwave, Range, Refrigerator, Washer
- Furnishings: Unfurnished
- Flooring: Luxury Vinyl
Rooms
Bathrooms
- Total Bathrooms: 3
- Full Bathrooms: 2
- Half Bathrooms: 1
Bedrooms
- Total Bedrooms: 3
Other Rooms
- Laundry: Laundry Closet
Additional Information
- Shared Amenities: Gated, Pool
- Security/Safety: Security System
Exterior
- Exterior Features: Irrigation System, Sidewalk
- Deck/Patio: Covered, Patio, Rear Porch, Screened
- Porch/Patio/Deck: Covered, Patio, Rear Porch, Screened
Parking
- Garage: Yes
- Attached garage: Yes
- Garage Spaces: 1
- Covered Spaces: 1
Location
- Area: 32771 - Sanford/Lake Forest
- County: Seminole
- Development Name: 32771 - Sanford/Lake Forest
- Subdivision: REGENCY OAKS UNIT THREE
- Driving Directions: From417 take the exit for Rinehart Road, turn north on Rinehart, Right on St. Johns Parkway, Right on Upsala, and Right into Regency Oaks, enter gate code, and first right onto Berkman, then left at end and it is last townhome on corner. From I-4 take exit 101 to HE Thomas Parkway/46A toward Sanford, left on Upsala, left to continue onto Upsala, Regency Oaks on Left after curve, Berkman first right, townhome all the way at the end.
- Direction Faces: East
Community
- Community Name: 32771 - Sanford/Lake Forest
- Community Features: Community Mailbox, Gated Community - No Guard, Sidewalks
- Optional Amenities: Gated, Pool
- Association: Yes
- Assoc. Name: Anita Roberts
- Assoc. Fees Include: Community Pool, Maintenance Structure, Maintenance Repairs, Other, Pest Control, Pool Maintenance, Sewer, Trash
- Pet Restrictions: Buyer to verify w/HOA.
Heating & Cooling
- Cooling Type: Central Air
- Heating Type: Central
Utilities
- Sewer: Public Sewer
- Water: Public
- Utility Description: Water Available
Structural Information
- Architectural Info: Contemporary
- Architectural Style: Contemporary
- Exterior Const.: Block, Stucco
- Roof: Shingle
- Common Walls: Corner Unit
- Windows: Drapes
- Stories/Levels: Two
- Square Feet: 1,647
- Sq. Ft. Source: Public Records
- Year Built: 2007
Lot Features
- Property View: Trees/Woods
- Lot Size (Acres): 0.06
- Lot Size (Sq. Ft.): 2,533
- Lot Size: 2533
- Street/Road Desc.: Asphalt
Financial Considerations
- Association Fee: $345
- Assoc Fee Freq.: Monthly
- Assoc Fee Desc.: Required
- Tax Amount: $1,233
- Tax Year: 2025
Disclosures and Reports
- Ownership: Fee Simple
- Special Conditions: None
- Legal Description: LOT 320 REGENCY OAKS UNIT THREE PB 72 PGS 9 - 11
- Flood Zone Info: X
- APN: 28193051900003200
- Property ID: 28193051900003200
- Block/Lot/Section: 0000/32
Listed by Weichert Realtors Hallmark Pro
Get Pre-Approved Today
Schools
Schools serving 1102 Berkman Cir
School District:Seminole County School District
| Name | Grades | Distance |
|---|---|---|
Bentley Elementary School 2190 South Oregon Avenue, Sanford, FL 32771 | K-5 | 0.7 mi |
Idyllwilde Elementary School 430 Vihlen Road, Sanford, FL 32771 | K-5 | 1.1 mi |
Wilson Elementary School, Sanford, FL 985 South Orange Boulevard, Sanford, FL 32771 | K-5 | 2.3 mi |
Markham Woods Middle School 6003 Markham Woods Road, Lake Mary, FL 32746 | 6-8 | 3.8 mi |
Seminole High School, Sanford, FL 2701 Ridgewood Avenue, Sanford, FL 32773 | 9-12 | 2.9 mi |
Disclaimer:
School attendance boundaries provided by ATTOM Data Solutions and are for reference only. Contact the school directly to verify enrollment eligibility.
Price & Sales History for 1102 Berkman Cir
Date
Details
Price
Change
Source
6/26/2026
Price Reduced
$330,000
-4.35%
MLS
5/29/2026
Listed
$345,000
60.47%
MLS
11/29/2007
Sold
$215,000
—
Public Record
Disclaimer: Historical sales information is derived from public records provided by the county offices. Information is not guaranteed and should be independently verified.
Tax History
Tax History for 1102 Berkman Cir
Year
Property Taxes
Change
Tax Assessment
Change
2025
$1,233
6%
$111,268
3%
2024
$1,158
4%
$108,132
3%
2023
$1,111
7%
$104,983
6%
2021
$1,039
-2%
$98,956
-3%
2022
$1,064
2%
$101,925
4%
2021
$1,039
6%
$97,590
4%
2018
$976
2%
$93,617
2%
2017
$958
-3%
$91,691
2%
2016
$987
-1%
$89,805
-6%
2019
$997
—
$95,396
7%
2015
$994
3%
$89,181
1%
2014
$964
—
$88,473
1%
2013
$967
—
$87,166
—
Disclaimer: Historical tax information is derived from public records provided by the county offices. Information is not guaranteed and should be independently verified.
Estimate the Cost
Estimate the Cost for 1102 Berkman Cir
1102 Berkman Circle, Sanford, FL 32771 (MLS# O6411313) is a Townhouse property with 3 bedrooms, 2 full bathrooms and 1 partial bathroom. 1102 Berkman Circle is currently listed for $330,000 and was received on May 29, 2026. Want to learn more about 1102 Berkman Circle? Do you have questions about finding other Townhouse real estate for sale in Sanford? You can browse all Sanford real estate or contact a Coldwell Banker agent to request more information.