This is a carousel with tiles that activate property listing cards. Use the previous and next buttons to navigate.
1/2
$557,990 Just Listed
This is a carousel with tiles that activate property listing cards. Use the previous and next buttons to navigate.
1/2
Property Description
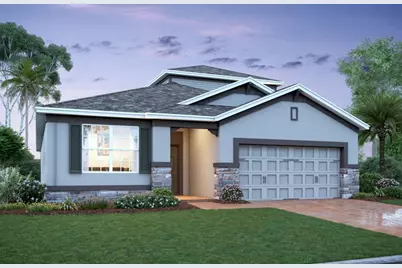
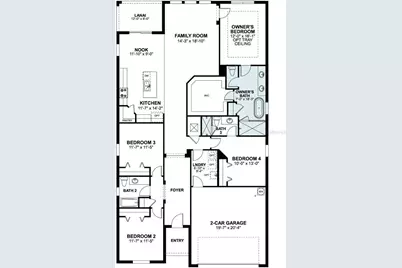
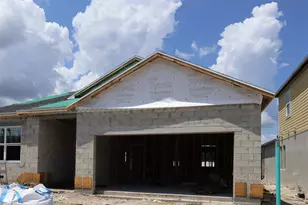
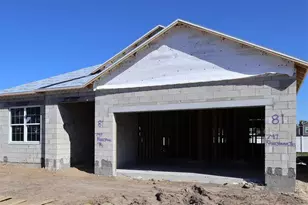
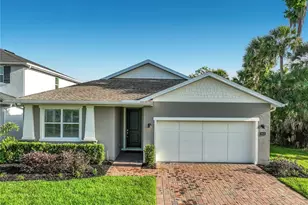
Under Construction. Welcome to 1164 Basalt Lane in Sanford, Florida: a new construction single-story home built by M/I Homes. This thoughtfully designed home offers 2,194 square feet of well-planned living space with 4 bedrooms and 3 bathrooms, ideal for comfortable everyday living. Step inside to discover an open-concept living space that creates a seamless flow between the main gathering areas. The quality of design is evident throughout, from the carefully considered layout to the refined finishes that come standard in this move-in-ready home. The owner's bedroom features a private en-suite bathroom and a large walk-in closet, providing a relaxing retreat at the end of each day. Enjoy outdoor living on the covered lanai, perfect for morning coffee or evening gatherings with friends and family. This home is situated in a welcoming neighborhood with convenient proximity to local parks, offering residents plenty of opportunities for outdoor recreation and an active lifestyle. The surrounding area provides a pleasant setting with easy access to green spaces that the whole family can enjoy.
Full Property Details
Full Property Details for 1164 Basalt Ln
General
- Price: $557,990
- HOA FEE: $220/month
- Taxes: $1,231 (2025)
- Status: Active
- Type: Single Family
- Source: MidFloridaRegionalMLS
- MLS ID: O6429469
- Updated: 8/3/2026
- Added to Site: 1 day(s) ago
Rental Information
- Min. Lease: 8-12 Months
Interior
- Number of Rooms: 9
- Interior Features: Crown Molding, Eating Space In Kitchen, Living Room/Dining Room Combo, Open Floorplan, Primary Bedroom Main Floor, Thermostat, Tray Ceiling(s), Walk-In Closet(s)
- Appliances: Dishwasher, Disposal, Microwave
- Furnishings: Unfurnished
- Flooring: Carpet, Ceramic Tile
Rooms
Bathrooms
- Total Bathrooms: 3
- Full Bathrooms: 3
Bedrooms
- Total Bedrooms: 4
Other Rooms
- Laundry: Inside
Additional Information
- Shared Amenities: Pool, Trail(s)
- Security/Safety: Gated Community
Exterior
- Exterior Features: Sidewalk, Sliding Doors
- Deck/Patio: Covered, Other
- Porch/Patio/Deck: Covered, Other
Parking
- Garage: Yes
- Attached garage: Yes
- Garage Spaces: 2
- Covered Spaces: 2
- Parking Features: Driveway, Garage Door Opener
Location
- Area: 32771 - Sanford/Lake Forest
- County: Seminole
- Development Name: 32771 - Sanford/Lake Forest
- Subdivision: ESTATES AT RIVERCREST
- Driving Directions: From 417 take the Lake Mary exit and go east on E. Lake Mary Blvd. Drive past the Sanford International Airport. Cross over SR 46 (Publix on the right). Turn left onto Fl-415 Alt S (0.4 miles) and turn left on Fl-415 Alt S / Celery Ave. Turn right onto River Stone Trail (community entrance).
- Direction Faces: East
School Information
- Elementary School: Hamilton Elementary
- Middle School: Millennium Middle
- High School: Seminole High
Community
- Community Name: 32771 - Sanford/Lake Forest
- Community Features: Gated Community - No Guard, Pool, Sidewalks
- Optional Amenities: Pool, Trail(s)
- Association: Yes
- Assoc. Name: Janelle Boyd
- Assoc. Fees Include: Common Area Taxes, Community Pool
- Pet Restrictions: Please reach out to the HOA and County to confirm all information
Heating & Cooling
- Cooling Type: Central Air
- Heating Type: Central, Electric
Utilities
- Sewer: Public Sewer
- Water: Public
- Utility Description: Public
Structural Information
- Builder: M/I Homes
- Approx Compl Date: 2026-11-19T05:00:00.000Z
- Exterior Const.: Block, Concrete, HardiPlank Type, Stucco
- Roof: Shingle
- Stories/Levels: One
- Square Feet: 2,194
- Sq. Ft. Source: Builder
- Year Built: 2026
Lot Features
- Lot Size (Acres): 0.14
- Lot Size (Sq. Ft.): 6,000
- Lot Size: 6000
- Frontage: Street Paved
- Street/Road Desc.: Paved, Asphalt
Financial Considerations
- Association Fee: $220
- Assoc Fee Freq.: Monthly
- Assoc Fee Desc.: Required
- Tax Amount: $1,231
- Tax Year: 2025
Disclosures and Reports
- Ownership: Fee Simple
- Special Conditions: None
- Legal Description: LOT 65 ESTATES AT RIVERCREST PLAT BOOK 90 PAGES 67-73
- Flood Zone Info: x
- APN: 28193150500000650
- Property ID: 28193150500000650
- Block/Lot/Section: x
Listed by Keller Williams Advantage Realty

Get Pre-Approved Today
Schools
Schools serving 1164 Basalt Ln
School District:Seminole County School District
| Name | Grades | Distance |
|---|---|---|
Midway Elementary School 2368 Brisson Avenue, Sanford, FL 32771 | K-5 | 1.2 mi |
Hamilton Elementary School 1501 East 8th Street, Sanford, FL 32771 | K-5 | 1.5 mi |
Pine Crest Elementary School 405 West 27th Street, Sanford, FL 32773 | K-5 | 3.2 mi |
Millennium Middle School, Sanford, FL 21 Lakeview Avenue, Sanford, FL 32773 | 6-8 | 5.3 mi |
Seminole High School, Sanford, FL 2701 Ridgewood Avenue, Sanford, FL 32773 | 9-12 | 3.7 mi |
Disclaimer:
School attendance boundaries provided by ATTOM Data Solutions and are for reference only. Contact the school directly to verify enrollment eligibility.
Price & Sales History for 1164 Basalt Ln
Date
Details
Price
Change
Source
8/03/2026
Listed
$557,990
—
MLS
Disclaimer: Historical sales information is derived from public records provided by the county offices. Information is not guaranteed and should be independently verified.
Estimate the Cost
Estimate the Cost for 1164 Basalt Ln
1164 Basalt Lane, Sanford, FL 32771 (MLS# O6429469) is a Single Family property with 4 bedrooms and 3 full bathrooms. 1164 Basalt Lane is currently listed for $557,990 and was received on August 03, 2026. Want to learn more about 1164 Basalt Lane? Do you have questions about finding other Single Family real estate for sale in Sanford? You can browse all Sanford real estate or contact a Coldwell Banker agent to request more information.