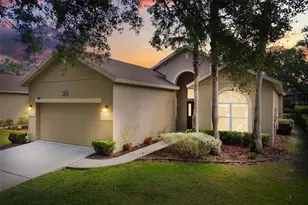
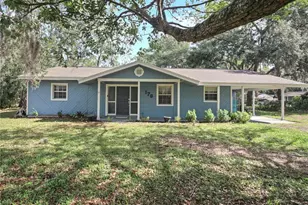
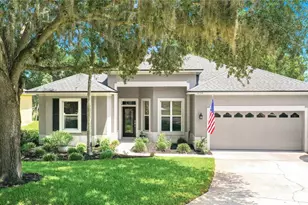
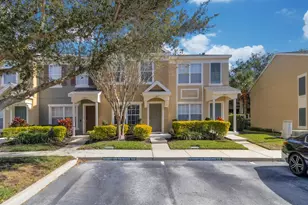
This is a carousel with tiles that activate property listing cards. Use the previous and next buttons to navigate.
1/31
$239,900 Just Listed
This is a carousel with tiles that activate property listing cards. Use the previous and next buttons to navigate.
1/31
Property Description
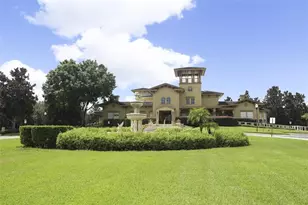
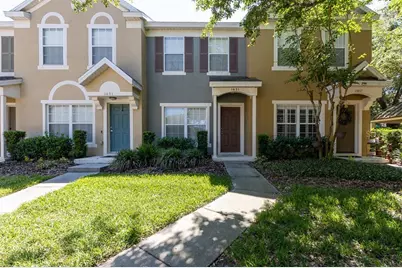
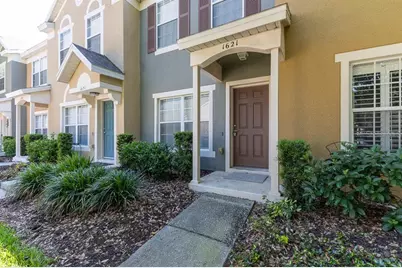
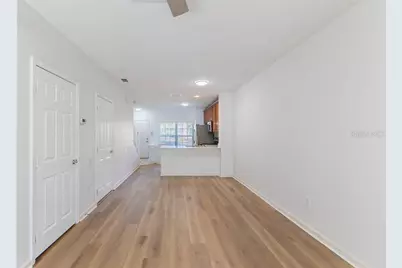
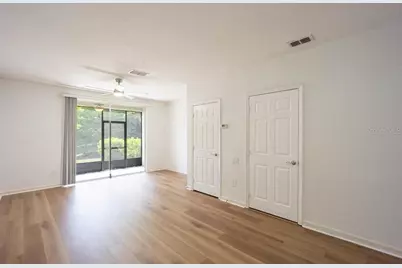
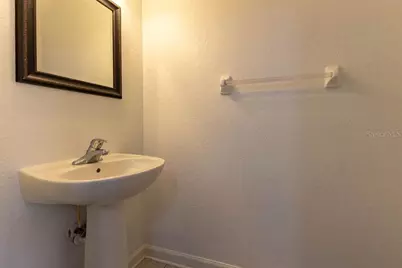
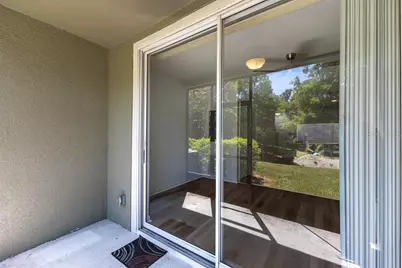
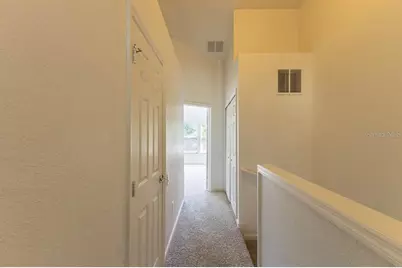
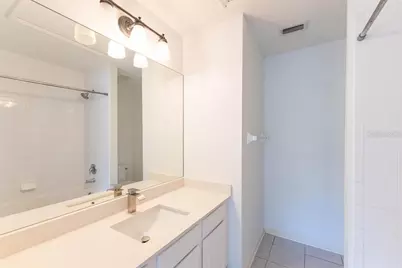
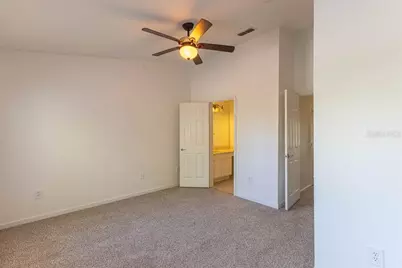
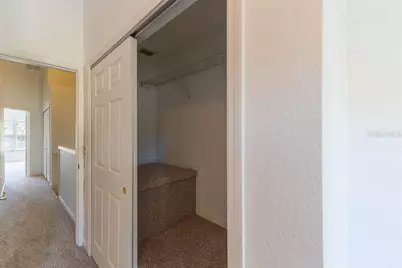
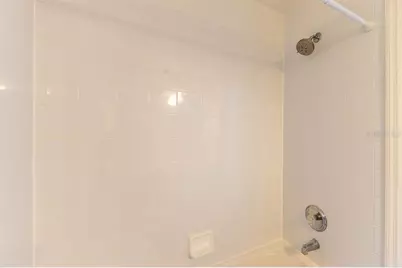
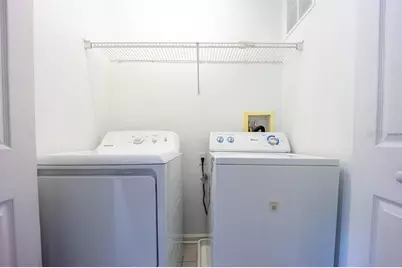
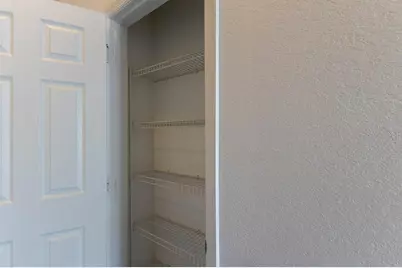
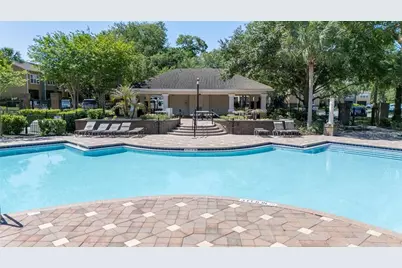
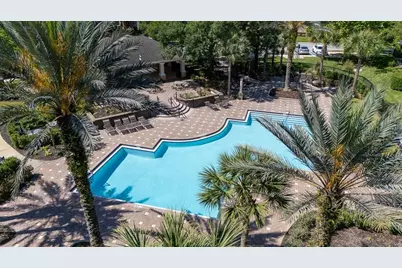
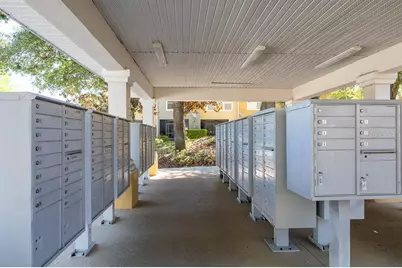
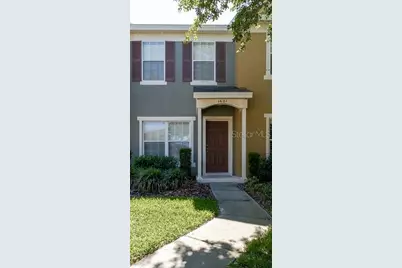
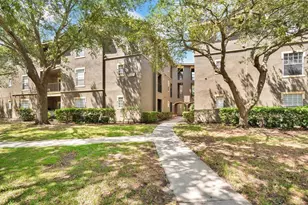
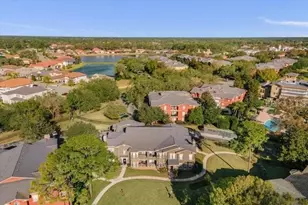
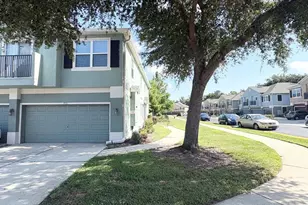
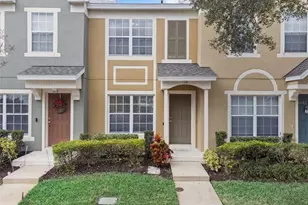
One or more photo(s) has been virtually staged. Welcome to the 2 bedroom, 2.5 bath townhouse in gated community of Regency Oaks in Sanford, FL., easily accessible to highways FL-417 (Central FL GreeneWay) and I-4, shopping centers and dining establishments. This home features an open floor plan on level 1, with new luxury laminate flooring in the living room. Kitchen is equipped with refrigerator, microwave, cooktop, dishwasher and new quartz counter tops, prep area is extended to serve as breakfast bar, along with half bath and a screen-enclosed patio with storage closet. Upstairs you'll find 2 bedrooms with private full bathrooms in each, master bedroom with dual closets and 2nd bathroom with a traditional wide closet. Laundry area is conveniently located next to the bedrooms with a linen closet for extra storage. Regency Oaks HOA offers residents a community pool, and the HOA fee also covers water and sewer. Set in the center of the community and surrounded by everything you may need, this townhome remains a calm beacon to guide you home each day. Schedule a tour and come see your new home!
Full Property Details
Full Property Details for 1621 Stockton Dr
General
- Price: $239,900
- HOA FEE: $321/month
- Taxes: $3,908 (2025)
- Status: Active
- Type: Condo
- Source: MidFloridaRegionalMLS
- MLS ID: O6408636
- Updated: 5/23/2026
- Added to Site: 3 day(s) ago
Rental Information
- Min. Lease: No Minimum
Interior
- Number of Rooms: 4
- Interior Features: Ceiling Fan(s), Central Vacuum, Open Floorplan, PrimaryBedroom Upstairs, Thermostat
- Appliances: Cooktop, Dishwasher, Disposal, Dryer, Electric Water Heater, Microwave, Refrigerator, Washer
- Furnishings: Unfurnished
- Flooring: Carpet, Ceramic Tile, Luxury Vinyl
Rooms
Bathrooms
- Total Bathrooms: 3
- Full Bathrooms: 2
- Half Bathrooms: 1
Bedrooms
- Total Bedrooms: 2
Other Rooms
- Laundry: Electric Dryer Hookup, Inside, Laundry Closet, Upper Level
Additional Information
- Pool: Yes
- Private Pool: Yes
- Pool Description: Above Ground
Exterior
- Exterior Features: Storage
Location
- Area: 32771 - Sanford/Lake Forest
- County: Seminole
- Development Name: 32771 - Sanford/Lake Forest
- Subdivision: REGENCY OAKS UNIT ONE
- Driving Directions: From I4 to 46, make right turn on Upsala Rd, make right turn on Saginaw Dr, turn left on Stockton Dr. Unit#1621 is on the left. Park in lot#96
- Direction Faces: West
School Information
- Elementary School: Bentley Elementary
- Middle School: Markham Woods Middle
- High School: Seminole High
Community
- Community Name: 32771 - Sanford/Lake Forest
- Community Features: Clubhouse, Park, Pool
- Association: Yes
- Assoc. Name: Kaylyn Kearns
- Assoc. Fees Include: Pool Maintenance, Trash, Water
- Pet Restrictions: Please contact HOA for PET restrictions, / 999lbs.
Heating & Cooling
- Cooling Type: Central Air
- Heating Type: Central, Electric
Utilities
- Sewer: Public Sewer
- Water: Public
- Utility Description: Cable TV Available, Electricity Available
Structural Information
- Exterior Const.: Stucco
- Roof: Shingle
- Stories/Levels: Two
- Square Feet: 1,138
- Sq. Ft. Source: Public Records
- Year Built: 2006
Lot Features
- Lot Size (Acres): 0.02
- Lot Size (Sq. Ft.): 945
- Lot Size: 945
- Street/Road Desc.: Asphalt
Financial Considerations
- Assoc Fee Freq.: Monthly
- Assoc Fee Desc.: Required
- Condo Fee: $321
- Condo Fee Freq: Monthly
- Tax Amount: $3,908
- Tax Year: 2025
Disclosures and Reports
- Ownership: Condominium
- Special Conditions: None
- Legal Description: LOT 232 REGENCY OAKS UNIT ONE PB 68 PGS 88 - 92
- Flood Zone Info: X
- APN: 2819305RZ00002320
- Property ID: 2819305RZ00002320
- Block/Lot/Section: Block
Listed by Charles Rutenberg Realty Orlando

Get Pre-Approved Today
Schools
Schools serving 1621 Stockton Dr
School District:Seminole County School District
| Name | Grades | Distance |
|---|---|---|
Bentley Elementary School 2190 South Oregon Avenue, Sanford, FL 32771 | K-5 | 0.5 mi |
Idyllwilde Elementary School 430 Vihlen Road, Sanford, FL 32771 | K-5 | 1 mi |
Wilson Elementary School, Sanford, FL 985 South Orange Boulevard, Sanford, FL 32771 | K-5 | 2.3 mi |
Markham Woods Middle School 6003 Markham Woods Road, Lake Mary, FL 32746 | 6-8 | 3.7 mi |
Seminole High School, Sanford, FL 2701 Ridgewood Avenue, Sanford, FL 32773 | 9-12 | 2.8 mi |
Disclaimer:
School attendance boundaries provided by ATTOM Data Solutions and are for reference only. Contact the school directly to verify enrollment eligibility.
Price & Sales History for 1621 Stockton Dr
Date
Details
Price
Change
Source
5/23/2026
Listed
$239,900
49.01%
MLS
6/07/2019
Sold
$161,000
—
Public Record
Disclaimer: Historical sales information is derived from public records provided by the county offices. Information is not guaranteed and should be independently verified.
Tax History
Tax History for 1621 Stockton Dr
Year
Property Taxes
Change
Tax Assessment
Change
2025
$3,893
9%
$215,596
2%
2024
$3,566
7%
$212,102
2%
2023
$3,338
23%
$207,109
38%
2021
$2,718
-10%
$149,935
-19%
2022
$3,032
12%
$184,457
37%
2021
$2,718
14%
$134,998
6%
2019
$2,375
8%
$127,873
8%
2018
$2,206
9%
$118,528
11%
2017
$2,026
254%
$106,391
79%
2016
$573
-1%
$59,511
1%
2015
$580
2%
$59,097
1%
2014
$566
-2%
$58,628
1%
2013
$575
—
$57,762
—
Disclaimer: Historical tax information is derived from public records provided by the county offices. Information is not guaranteed and should be independently verified.
Estimate the Cost
Estimate the Cost for 1621 Stockton Dr
1621 Stockton Drive, Sanford, FL 32771 (MLS# O6408636) is a Condo property with 2 bedrooms, 2 full bathrooms and 1 partial bathroom. 1621 Stockton Drive is currently listed for $239,900 and was received on May 23, 2026. Want to learn more about 1621 Stockton Drive? Do you have questions about finding other Condo real estate for sale in Sanford? You can browse all Sanford real estate or contact a Coldwell Banker agent to request more information.