This is a carousel with tiles that activate property listing cards. Use the previous and next buttons to navigate.
1/1
$665,000
This is a carousel with tiles that activate property listing cards. Use the previous and next buttons to navigate.
1/1
Property Description
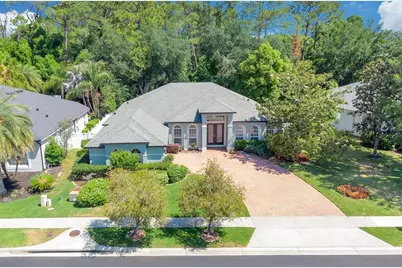
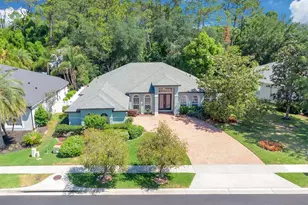
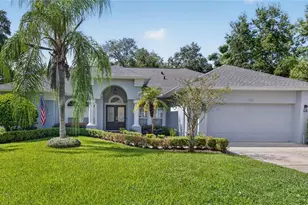
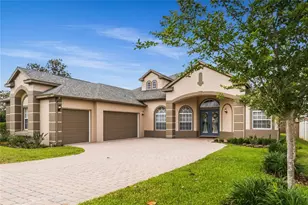
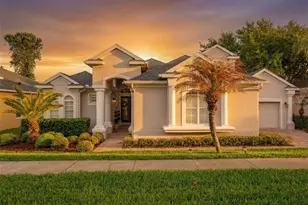
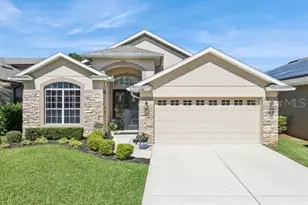
Some homes check the boxes... this one raises the bar. From the moment you arrive, the brick-paved driveway sets the tone for what's inside: a beautifully maintained residence offering 3 bedrooms, 2 baths, and over 2,200 square feet of bright, open living space. Immaculate and truly move-in ready, this home has been thoughtfully updated throughout, including a 2026 brand new roof and newer AC, blending timeless elegance with modern comfort in all the right ways. Step through the foyer into a light-filled interior where formal living and dining spaces create a warm and welcoming first impression. The formal living room offers incredible flexibility-easily transformed into a spacious home office, game room, or even a stunning wine room, giving you the extra space so many homes are missing. High ceilings and luxury vinyl flooring throughout enhance the home's open, airy feel, while plantation shutters add a polished, upscale touch. Tucked just beyond, the kitchen is designed to impress with granite countertops, 42" cabinetry, and stainless steel appliances, along with a spacious dinette area perfect for everyday living. At the center of it all, the expansive family room serves as the true heart of the home, bringing everyone together with its generous layout, custom built-ins, and effortless connection to the outdoor living space through sliding glass doors, leading to your own private backyard retreat. And what a retreat it is. Enjoy your own screened-in oasis featuring a heated pebble tech pool and a generous brick-paved patio, perfect for entertaining, relaxing, and everything in between. With a fully fenced conservation lot and no rear neighbors, this is the kind of privacy that's getting harder and harder to find. The primary suite is a true showstopper: spacious, serene, and thoughtfully designed. It features dual walk-in closets with custom built-ins and a beautifully remodeled bathroom that feels straight out of a magazine, complete with a freestanding soaking tub, walk-in shower, dual vanities, and custom cabinetry that blends style with everyday function. Secondary bedrooms are generously sized, with one offering custom built-ins for added versatility, while the oversized laundry room provides even more convenience with additional cabinetry and storage. Located in the highly sought-after Buckingham Estates, a 24-hour guard-gated community, residents enjoy a pool, clubhouse, playground, and picnic areas. Even better, the neighborhood connects directly to the Seminole Wekiva Trail, making it easy to bike, jog, or simply enjoy the outdoors right from your doorstep. Despite its peaceful setting, you're just minutes from everything: shopping, dining, and entertainment at Colonial Town Park, Seminole Towne Center, and the Lake Mary business corridor, along with easy access to I-4, 417, and 429. Spend weekends exploring the charm of Historic Downtown Sanford, the scenic waterfront at Sanford Riverwalk, or visiting nearby favorites like the Central Florida Zoo & Botanical Gardens and Sylvan Lake Park. Homes like this, offering privacy, upgrades, location, and lifestyle, don't come around often. Schedule your private showing today and experience it for yourself
Full Property Details
Full Property Details for 2336 Northumbria Dr
General
- Sold For: $665,000
- HOA FEE: $212/month
- HOA FEE FREQ.: Quarterly
- Taxes: $3,995 (2025)
- Status: Closed
- Type: Single Family
- Source: MidFloridaRegionalMLS
- MLS ID: O6402830
- Added to Site: 73 day(s) ago
Rental Information
- Min. Lease: 7 Months
Interior
- Number of Rooms: 9
- Interior Features: Ceiling Fan(s), Solid Wood Cabinets, Split Bedroom, Stone Counters, Tray Ceiling(s), Walk-In Closet(s), Window Treatments
- Appliances: Dishwasher, Disposal, Dryer, Electric Water Heater, Microwave, Range, Refrigerator, Washer
- Furnishings: Unfurnished
- Flooring: Luxury Vinyl
Rooms
Bathrooms
- Total Bathrooms: 2
- Full Bathrooms: 2
Bedrooms
- Total Bedrooms: 3
Other Rooms
- Laundry: Inside, Laundry Room
Additional Information
- Shared Amenities: Gated, Playground, Recreation Facilities
- Pool: Yes
- Private Pool: Yes
- Pool Description: Heated, In Ground, Indoor, Other, Screen Enclosure
- Security/Safety: Gated Community, Smoke Detector(s)
Exterior
- Exterior Features: Irrigation System, Rain Gutters, Sliding Doors
- Deck/Patio: Deck, Enclosed, Patio, Rear Porch, Screened
- Porch/Patio/Deck: Deck, Enclosed, Patio, Rear Porch, Screened
Parking
- Garage: Yes
- Attached garage: Yes
- Garage Spaces: 2
- Covered Spaces: 2
- Parking Features: Driveway, Garage Door Opener, Garage Faces Side
Location
- Area: 32771 - Sanford/Lake Forest
- County: Seminole
- Development Name: 32771 - Sanford/Lake Forest
- Subdivision: BUCKINGHAM ESTATES PH 3 AND 4
- Driving Directions: Take I-4 E and H E Thomas Jr Pkwy/Seminole County Rd 46A to Merlot Dr. Turn right onto Merlot Dr. Turn left onto Northumbria Dr. Destination will be on the right. Please use automated map, as there are many routes to take for this location. Be sure to enter through the guarded gate entrance, and show the guard your driver's license.
- Direction Faces: North
Community
- Community Name: 32771 - Sanford/Lake Forest
- Community Features: Deed Restrictions, Playground, Pool
- Optional Amenities: Gated, Playground, Recreation Facilities
- Association: Yes
- Assoc. Name: Artemis Lifestyle Services - Audrey Fontaine
- Assoc. Fees Include: Recreational Facilities
- Pet Restrictions: 3
Heating & Cooling
- Cooling Type: Central Air
- Heating Type: Central
Utilities
- Sewer: Public Sewer
- Water: Public
- Utility Description: Cable TV Available, Public, Street Lights, Underground Utilities
Structural Information
- Architectural Info: Contemporary
- Architectural Style: Contemporary
- Exterior Const.: Block, Stucco
- Roof: Shingle
- Windows: Blinds, Shutters, Window Treatments
- Stories/Levels: One
- Square Feet: 2,227
- Sq. Ft. Source: Public Records
- Living Area: 2,227 Sq. Ft.
- Year Built: 2005
Lot Features
- Property View: Park/Greenbelt, Trees/Woods, Water
- Lot Size (Acres): 0.21
- Lot Size (Sq. Ft.): 9,284
- Lot Size: 9284
- Lot Dimensions: 121 x 75 x 133 x 77
- Street/Road Desc.: Asphalt
- Fencing (Description): Fenced, Vinyl
Water Features
- Water View: Yes
Financial Considerations
- Association Fee: $635
- Assoc Fee Freq.: Quarterly
- Assoc Fee Desc.: Required
- Tax Amount: $3,995
- Tax Year: 2025
Disclosures and Reports
- Ownership: Fee Simple
- Special Conditions: None
- Legal Description: LOT 204 BUCKINGHAM ESTATES PHASES 3 AND 4 PB 65 PGS 65 - 68
- Flood Zone Info: X
- APN: 3519295RN00002040
- Property ID: 3519295RN00002040
- Block/Lot/Section: N000
Listed by Charles Rutenberg Realty Orlando
Sold by Kroll Realty Group

Get Pre-Approved Today
Schools
Schools serving 2336 Northumbria Dr
School District:Seminole County School District
| Name | Grades | Distance |
|---|---|---|
Wilson Elementary School, Sanford, FL 985 South Orange Boulevard, Sanford, FL 32771 | K-5 | 1 mi |
Bentley Elementary School 2190 South Oregon Avenue, Sanford, FL 32771 | K-5 | 2.8 mi |
Idyllwilde Elementary School 430 Vihlen Road, Sanford, FL 32771 | K-5 | 4.1 mi |
Markham Woods Middle School 6003 Markham Woods Road, Lake Mary, FL 32746 | 6-8 | 0.8 mi |
Seminole High School, Sanford, FL 2701 Ridgewood Avenue, Sanford, FL 32773 | 9-12 | 5.7 mi |
Disclaimer:
School attendance boundaries provided by ATTOM Data Solutions and are for reference only. Contact the school directly to verify enrollment eligibility.
Price & Sales History for 2336 Northumbria Dr
Date
Details
Price
Change
Source
6/26/2026
Sold
$665,000
-3.48%
MLS
4/28/2026
Listed
$689,000
—
MLS
Disclaimer: Historical sales information is derived from public records provided by the county offices. Information is not guaranteed and should be independently verified.
2336 Northumbria Drive, Sanford, FL 32771 (MLS# O6402830) is a Single Family property that was sold at $665,000 on June 26, 2026. Want to learn more about 2336 Northumbria Drive? Do you have questions about finding other Single Family real estate for sale in Sanford? You can browse all Sanford real estate or contact a Coldwell Banker agent to request more information.