This is a carousel with tiles that activate property listing cards. Use the previous and next buttons to navigate.
1/1
$700,000
This is a carousel with tiles that activate property listing cards. Use the previous and next buttons to navigate.
1/1
Property Description
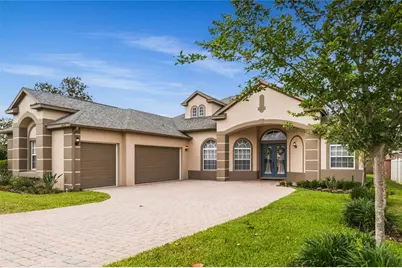
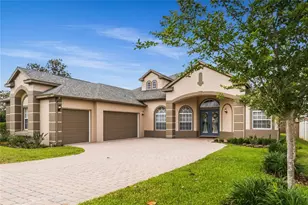
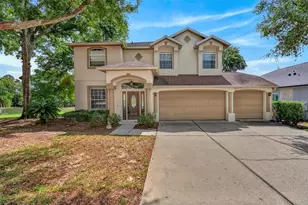
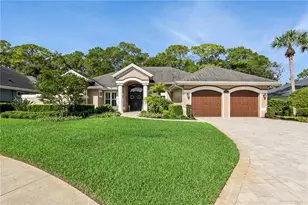
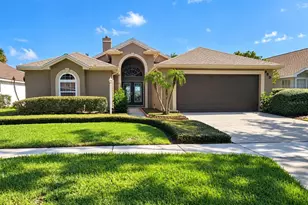
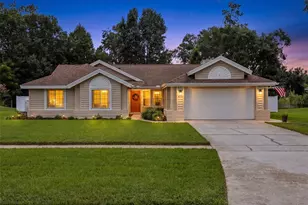
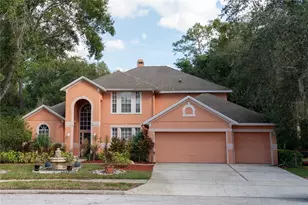
This is one of Buckingham's most coveted floorplans, thoughtfully designed with a three-way split layout that offers both privacy and effortless flow. From the moment you arrive, the home makes a striking impression with its expansive pavered driveway and abundant parking, an elegant prelude to what awaits inside. Step through the double etched-glass doors and into a refined interior where soaring ceilings, graceful archways, and curated architectural details create a sense of grandeur. The formal living spaces unfold beautifully, with the dining room positioned to the left, showcasing trey ceilings and sunlit windows that bathe the room in natural light, an ideal setting for both intimate dinners and elegant entertaining. At the heart of the home, the chef's kitchen is designed to inspire. Rich cumin-spiced cabinetry pairs beautifully with neutral countertops, a generous center island, and an inviting serving bar that opens seamlessly to the family room. A premium G.E. appliance suite, including double ovens, enhances both function and style, while abundant cabinetry, discreet appliance garages, and a butler's pantry provide exceptional storage and convenience. The family room impresses with its soaring ceilings and gray engineered flooring, creating a warm yet contemporary gathering space. Two secondary bedrooms are thoughtfully positioned with a Jack-and-Jill bath and feature spacious closets with custom systems. Privately situated, the owner's wing is a true retreat, complete with an art niche, serene color palette, and a comfortable sitting area. Dual expansive walk-in closets with custom built-ins elevate everyday living, while the spa-inspired en suite bath features separate vanities, a private water closet, a garden tub, and a beautifully tiled walk-in shower. A fourth bedroom with its own full bath is tucked toward the rear of the home perfect for guests or multigenerational living. Upstairs, an expansive bonus room with new carpeting and a private half bath offers endless possibilities, from a media lounge to a game room, along with additional storage and linen space. The well-appointed laundry room, conveniently located off the kitchen, includes a utility sink, ample counter space, and wood cabinetry. French doors lead to a covered lanai overlooking a private backyard, creating a seamless indoor-outdoor lifestyle. Meticulously maintained, the home offers peace of mind with major updates already completed, including a new roof (2019), AC system (2022), and water heater (2026). Buckingham Estates is an award-winning community, recognized as a "Family Friendly Community of Excellence," known for its vibrant social atmosphere with events such as food truck nights, chili cook-offs, book clubs, holiday celebrations, and more. Residents also enjoy direct access to the scenic Seminole Trail, perfect for biking and outdoor recreation. Ideally located near I-4, 417, and the Wekiva Parkway, this exceptional home offers both luxury and convenience in one of the area's most desirable enclaves.
Full Property Details
Full Property Details for 6502 Everingham Ln
General
- Sold For: $700,000
- HOA FEE: $212/month
- HOA FEE FREQ.: Quarterly
- Taxes: $6,914 (2024)
- Status: Closed
- Type: Single Family
- Source: MidFloridaRegionalMLS
- MLS ID: O6403329
- Added to Site: 141 day(s) ago
Rental Information
- Min. Lease: 1-2 Years
Interior
- Number of Rooms: 12
- Interior Features: Built-in Features, Ceiling Fan(s), Coffered Ceiling(s), Eating Space In Kitchen, High Ceilings, Kitchen and Family Room Combination, Primary Bedroom Main Floor, Solid Surface Counters, Solid Wood Cabinets, Split Bedroom, Tray Ceiling(s), Walk-In Closet(s), Window Treatments
- Appliances: Built-In Oven, Cooktop, Dishwasher, Disposal, Electric Water Heater, Microwave, Refrigerator
- Furnishings: Unfurnished
- Flooring: Carpet, Ceramic Tile, Engineered Hardwood
Rooms
Bathrooms
- Total Bathrooms: 4
- Full Bathrooms: 3
- Half Bathrooms: 1
Bedrooms
- Total Bedrooms: 4
Other Rooms
- Laundry: Inside
Exterior
- Exterior Features: French Doors, Irrigation System, Lighting, Rain Gutters, Sidewalk, Sliding Doors
Parking
- Garage: Yes
- Attached garage: Yes
- Garage Spaces: 3
- Covered Spaces: 3
- Parking Features: Driveway, Garage Door Opener, Garage Faces Side
Location
- Area: 32771 - Sanford/Lake Forest
- County: Seminole
- Development Name: 32771 - Sanford/Lake Forest
- Subdivision: BUCKINGHAM ESTATES
- Driving Directions: From I4, take HE Thomas Jr Pkwy towards Heathrow. Turn right onto State Hwy 431. Turn left onto Markham Rd. Turn right onto Merlot Dr. Turn left onto Northumbria Dr. Turn left onto Everingham Ln. Home will be on your right.
- Direction Faces: South
Community
- Community Name: 32771 - Sanford/Lake Forest
- Association: Yes
- Assoc. Name: Artemis Lifestyles/Audrey
- Assoc. Fees Include: 24-Hour Guard, Community Pool, Escrow Reserves Fund, Maintenance Grounds, Manager, Security
- Pet Restrictions: Verify restrictions with HOA
Heating & Cooling
- Cooling Type: Central Air
- Heating Type: Central
Utilities
- Sewer: Public Sewer
- Water: Public
- Utility Description: Cable Connected, Fire Hydrant
Structural Information
- Architectural Info: Contemporary
- Architectural Style: Contemporary
- Exterior Const.: Block, Stucco
- Roof: Shingle
- Stories/Levels: Two
- Square Feet: 3,136
- Sq. Ft. Source: Public Records
- Living Area: 3,136 Sq. Ft.
- Year Built: 2003
Lot Features
- Lot Size (Acres): 0.23
- Lot Size (Sq. Ft.): 10,076
- Lot Size: 10076
- Street/Road Desc.: Paved
Financial Considerations
- Association Fee: $637
- Assoc Fee Freq.: Quarterly
- Assoc Fee Desc.: Required
- Tax Amount: $6,914
- Tax Year: 2024
Disclosures and Reports
- Ownership: Fee Simple
- Special Conditions: None
- Legal Description: LOT 135 BUCKINGHAM ESTATES PB 59 PGS 80 - 83
- Flood Zone Info: X
- APN: 36192950900001350
- Property ID: 36192950900001350
Listed by Re/Max Central Realty
Sold by Re/Max Exclusive Collection

Get Pre-Approved Today
Schools
Schools serving 6502 Everingham Ln
School District:Seminole County School District
| Name | Grades | Distance |
|---|---|---|
Wilson Elementary School, Sanford, FL 985 South Orange Boulevard, Sanford, FL 32771 | K-5 | 0.7 mi |
Bentley Elementary School 2190 South Oregon Avenue, Sanford, FL 32771 | K-5 | 2.6 mi |
Idyllwilde Elementary School 430 Vihlen Road, Sanford, FL 32771 | K-5 | 3.9 mi |
Markham Woods Middle School 6003 Markham Woods Road, Lake Mary, FL 32746 | 6-8 | 1.1 mi |
Seminole High School, Sanford, FL 2701 Ridgewood Avenue, Sanford, FL 32773 | 9-12 | 5.6 mi |
Disclaimer:
School attendance boundaries provided by ATTOM Data Solutions and are for reference only. Contact the school directly to verify enrollment eligibility.
Price & Sales History for 6502 Everingham Ln
Date
Details
Price
Change
Source
7/21/2026
Sold
$700,000
-1.27%
MLS
5/27/2026
Price Reduced
$709,000
-1.39%
MLS
4/29/2026
Listed
$719,000
—
MLS
Disclaimer: Historical sales information is derived from public records provided by the county offices. Information is not guaranteed and should be independently verified.
6502 Everingham Lane, Sanford, FL 32771 (MLS# O6403329) is a Single Family property that was sold at $700,000 on July 21, 2026. Want to learn more about 6502 Everingham Lane? Do you have questions about finding other Single Family real estate for sale in Sanford? You can browse all Sanford real estate or contact a Coldwell Banker agent to request more information.