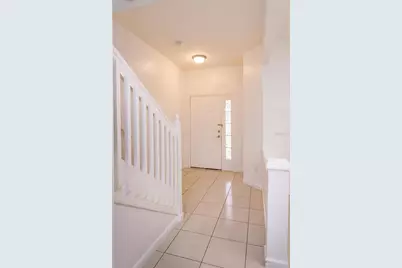
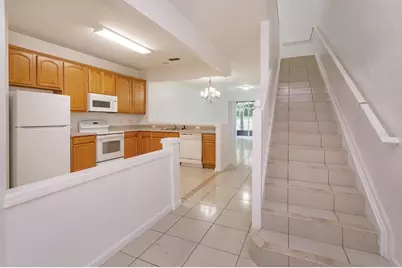
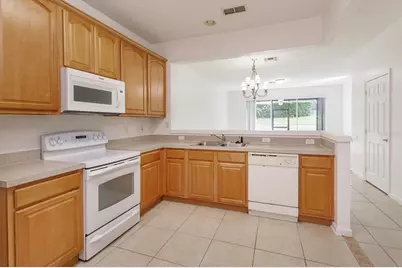
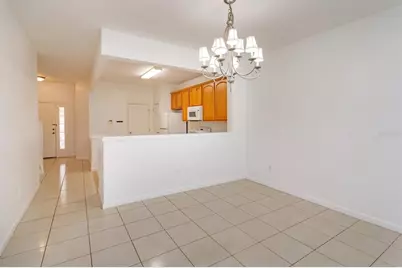
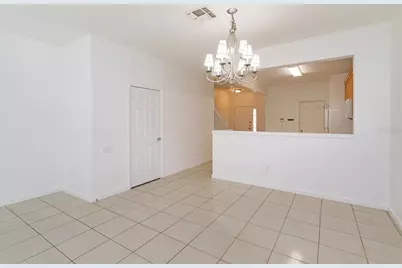
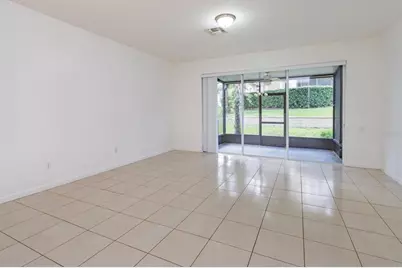
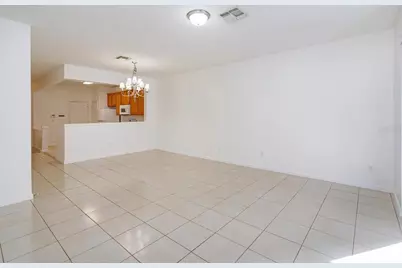
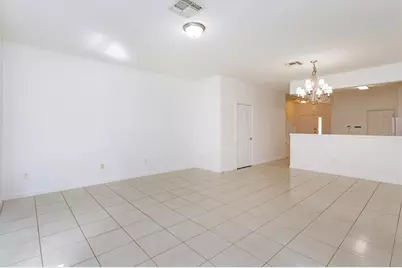
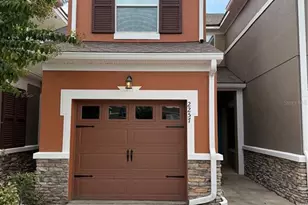
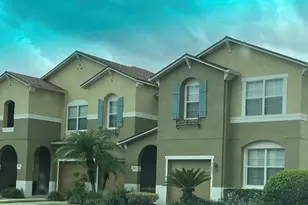
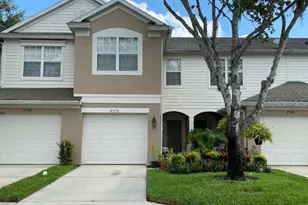
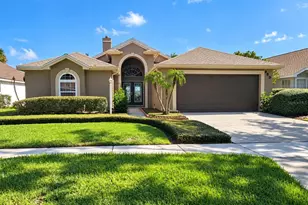
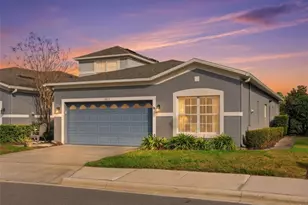
Full Property Details for 2520 Stockton Dr
General
- Price: $299,000
- HOA FEE: $348/month
- Taxes: $5,005 (2025)
- Status: Active
- Type: Townhouse
- Source: MidFloridaRegionalMLS
- MLS ID: O6442974
- Updated: 9/18/2026
- Added to Site: 1 day(s) ago
Rental Information
Interior
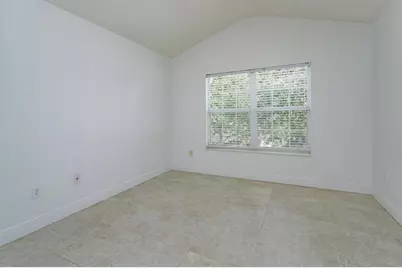
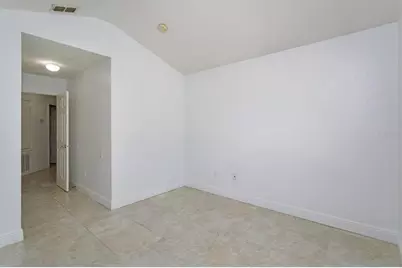
- Number of Rooms: 7
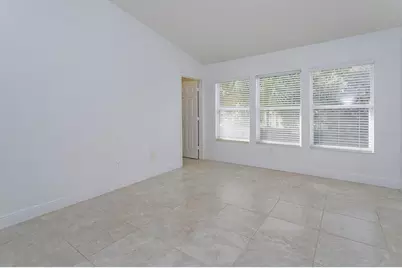
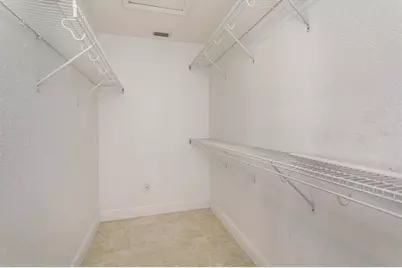
- Interior Features: Eating Space In Kitchen, Open Floorplan, PrimaryBedroom Upstairs, Walk-In Closet(s)
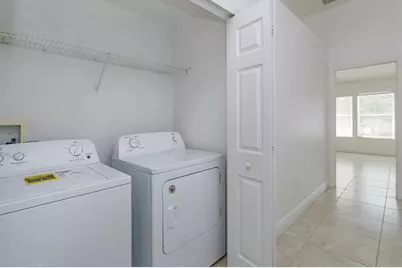
- Appliances: Dishwasher, Disposal, Dryer, Electric Water Heater, Microwave, Range, Refrigerator, Washer
- Furnishings: Unfurnished
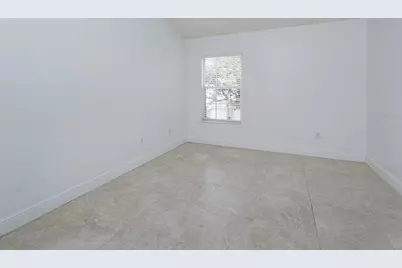
- Flooring: Ceramic Tile
Rooms
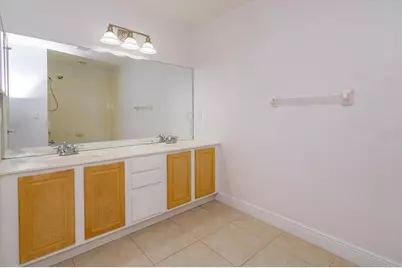
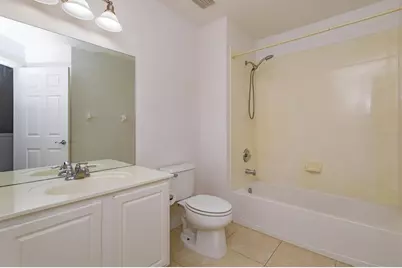
- Total Bathrooms: 3
- Full Bathrooms: 2
- Half Bathrooms: 1
- Laundry: Inside, Laundry Closet
Additional Information
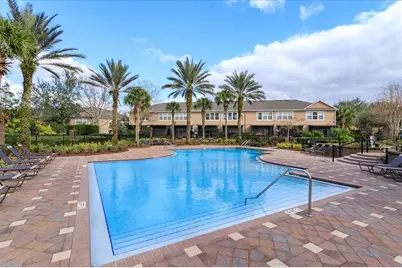
- Shared Amenities: Gated, Pool
- Security/Safety: Gated Community, Security System Owned, Smoke Detector(s)
Exterior
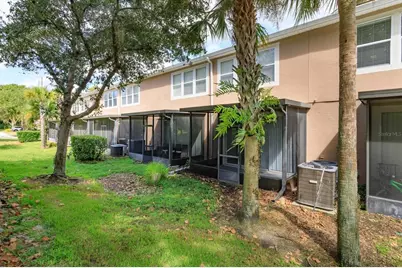
- Exterior Features: Irrigation System, Sidewalk
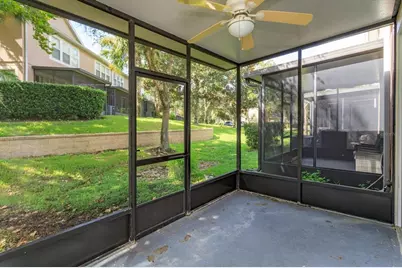
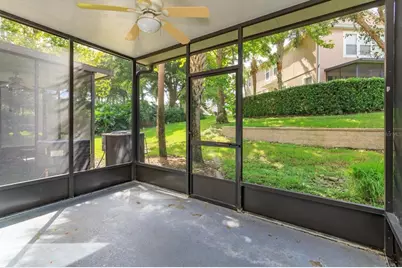
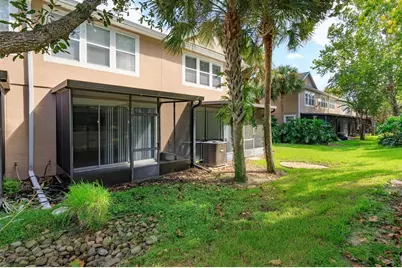
- Deck/Patio: Covered, Patio, Screened
- Porch/Patio/Deck: Covered, Patio, Screened
Parking
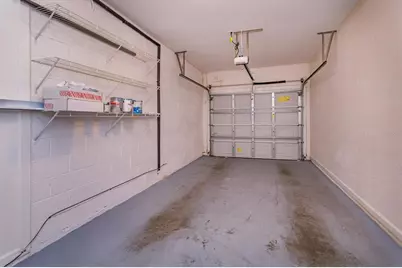
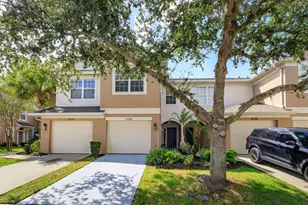
- Garage: Yes
- Attached garage: Yes
- Garage Spaces: 1
- Covered Spaces: 1
Location
- Area: 32771 - Sanford/Lake Forest
- County: Seminole
- Development Name: 32771 - Sanford/Lake Forest
- Subdivision: REGENCY OAKS UNIT ONE
- Driving Directions: SR 46 to Upsala Rd, turn right into Regency Oaks, right on Stockton Dr
- Direction Faces: North
Community
- Community Name: 32771 - Sanford/Lake Forest
- Community Features: Community Mailbox, Deed Restrictions, Gated Community - No Guard, Pool
- Optional Amenities: Gated, Pool
- Association: Yes
- Assoc. Name: Premier Property Management
- Assoc. Fees Include: Community Pool, Maintenance Structure, Maintenance Grounds, Pest Control, Private Road, Sewer, Trash, Water
- Pet Restrictions: Verify pet restrictions with HOA
Heating & Cooling
- Cooling Type: Central Air
- Heating Type: Central, Electric
Utilities
- Sewer: Public Sewer
- Water: Public
- Utility Description: BB/HS Internet Available, Cable TV Available, Electricity Connected, Fire Hydrant, Phone Available, Public, Sewer Connected, Street Lights, Underground Utilities
Structural Information
- Exterior Const.: Block, Stucco, Wood Frame
- Roof: Shingle
- Windows: Blinds
- Stories/Levels: Two
- Square Feet: 1,687
- Sq. Ft. Source: Public Records
- Year Built: 2005
Lot Features
- Lot Size (Acres): 0.03
- Lot Size (Sq. Ft.): 1,404
- Lot Size: 1404
- Street/Road Desc.: Asphalt
Financial Considerations
- Association Fee: $348
- Assoc Fee Freq.: Monthly
- Assoc Fee Desc.: Required
- Tax Amount: $5,005.84
- Tax Year: 2025
Disclosures and Reports
- Ownership: Fee Simple
- Special Conditions: None
- Legal Description: LOT 73 REGENCY OAKS UNIT ONE PB 68 PGS 88 - 92
- Flood Zone Info: X
- APN: 2819305RZ00000730
- Property ID: 2819305RZ00000730
Listed by Scott Realty Associates