







This is a carousel with tiles that activate property listing cards. Use the previous and next buttons to navigate.
1/67
$549,000
This is a carousel with tiles that activate property listing cards. Use the previous and next buttons to navigate.
1/67
Property Description
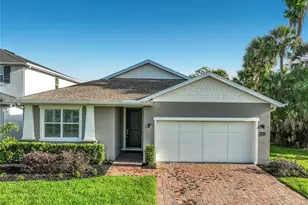
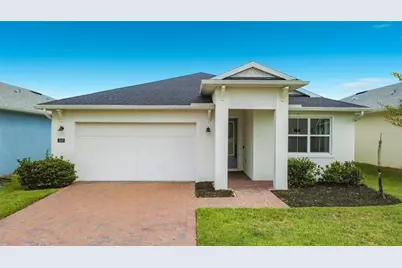
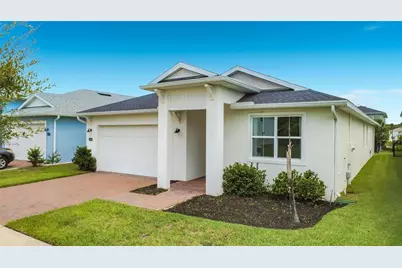
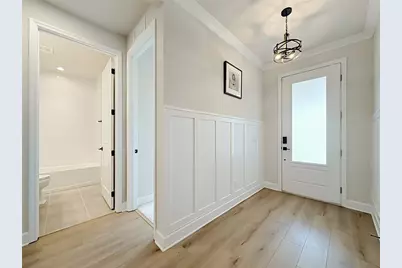
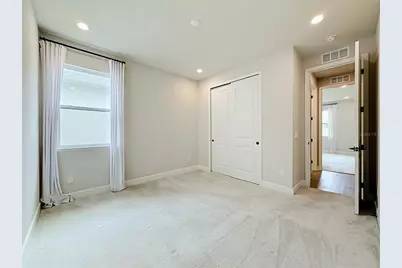
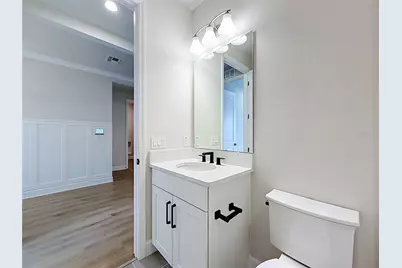
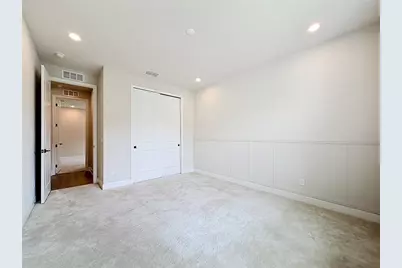
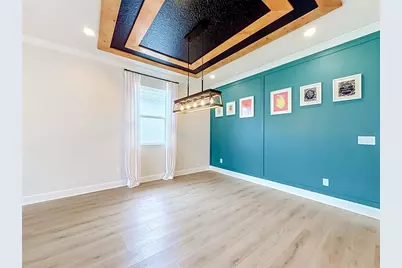
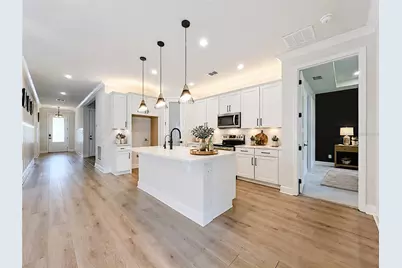
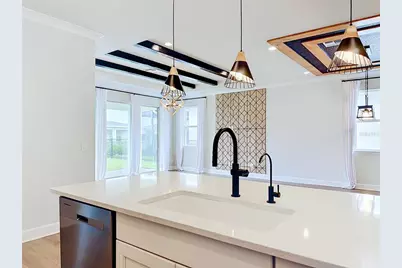
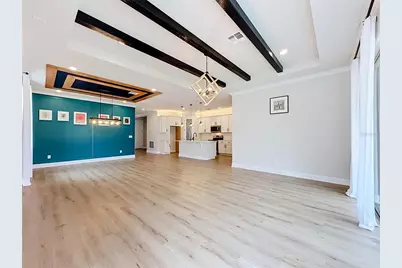
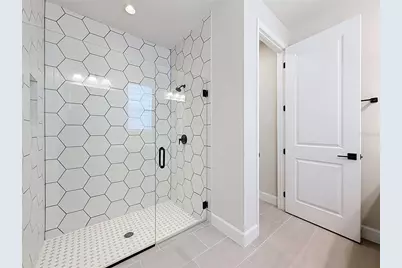
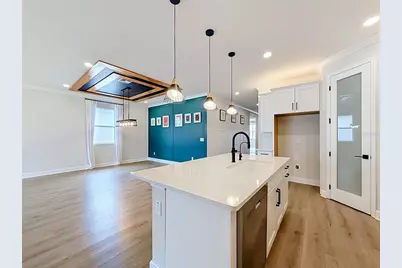
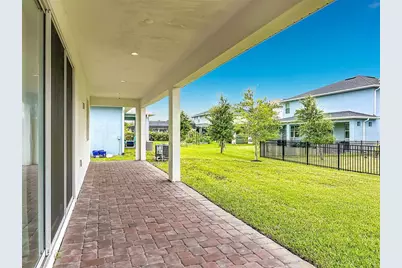
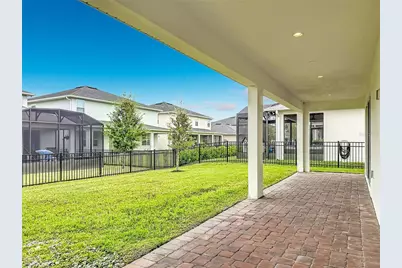
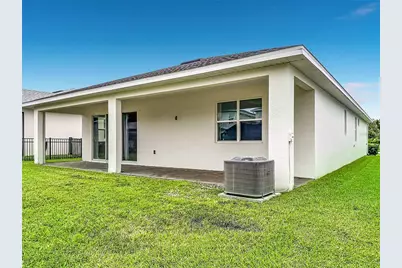
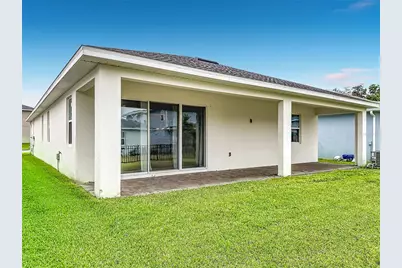
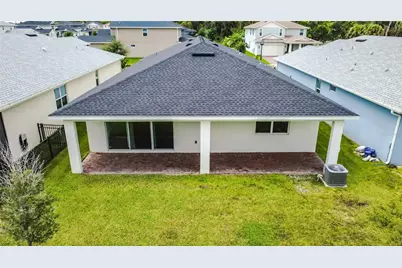
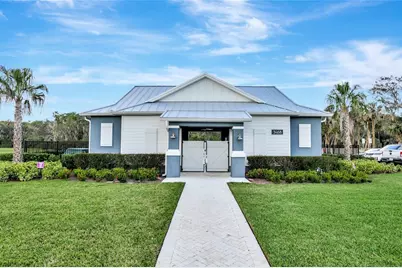
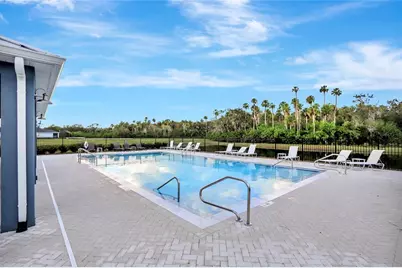
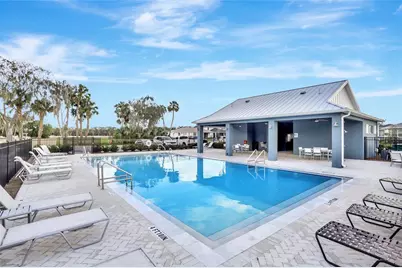
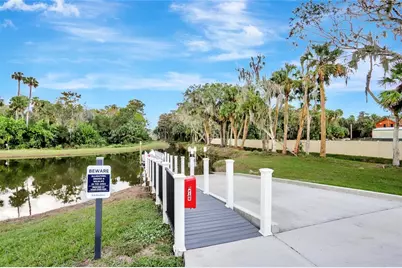
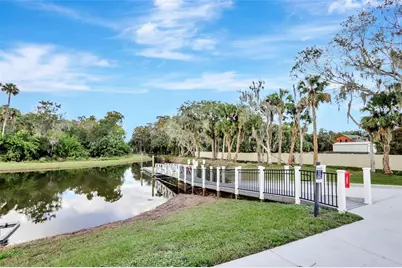
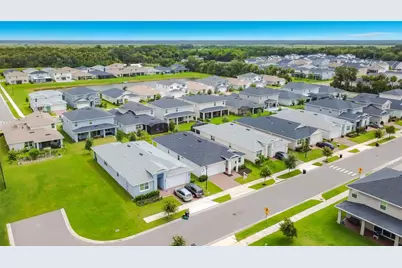
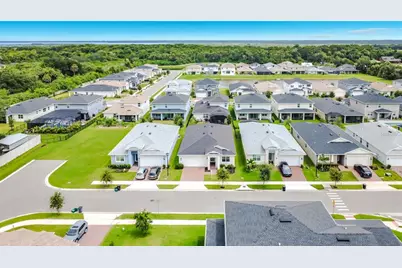
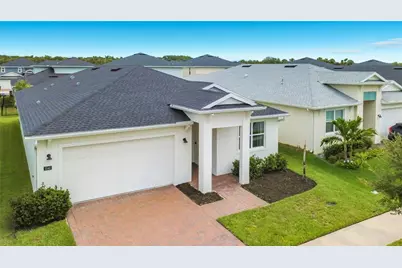
Virtually Staged. Back on the market and better than before! Refreshed and refined with $25K in upgrades, this beautiful Toll Brothers Bridgton floor plan with Coastal elevation is truly an Upgrade Galore. This is your chance to own a home that's already been elevated far beyond the standard build. An open floor plan featuring a spacious great room, dining room, and a stunning kitchen with an oversized center island, 42" cabinets, quartz countertops, and a walk-in pantry. The primary suite boasts a large walk-in closet and a spa-like bath with dual vanities and a glass-enclosed shower. A fourth bedroom with its own walk-in closet and en-suite adds extra flexibility for guests or in-laws privacy. Some of the upgrades include recessed lighting throughout, prewired TV mounts and surround sound, wood-like LVP flooring, 9'4" ceilings, and 8' doors. Located in Riverside Oaks, Sanford's only luxury, gated community with private St. Johns River access, a community pool, cabana, and boat launch. Zoned for top-rated Seminole County schools and minutes from downtown Sanford, golf, and the Central Florida Zoo. Come see it today!
Full Property Details
Full Property Details for 3540 Stonebriar Ln
General
- Price: $549,000
- HOA FEE: $141/month
- Taxes: $5,895 (2025)
- Status: Active
- Type: Single Family
- Source: MidFloridaRegionalMLS
- MLS ID: O6402301
- Updated: 8/23/2026
- Added to Site: 121 day(s) ago
Rental Information
- Min. Lease: 6 Months
Interior
- Number of Rooms: 6
- Interior Features: Coffered Ceiling(s), Crown Molding, Kitchen and Family Room Combination, Living Room/Dining Room Combo, Open Floorplan, Primary Bedroom Main Floor, Walk-In Closet(s)
- Appliances: Disposal, Microwave, Range
- Furnishings: Unfurnished
- Flooring: Carpet, Ceramic Tile, Luxury Vinyl
Rooms
Bathrooms
- Total Bathrooms: 3
- Full Bathrooms: 3
Bedrooms
- Total Bedrooms: 4
Other Rooms
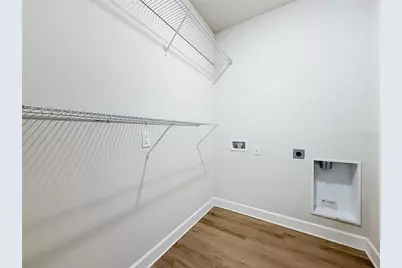
- Laundry: Laundry Room
Exterior
- Exterior Features: Irrigation System, Sidewalk
Parking
- Garage: Yes
- Attached garage: Yes
- Garage Spaces: 2
- Covered Spaces: 2
Location
- Area: 32771 - Sanford/Lake Forest
- County: Seminole
- Development Name: 32771 - Sanford/Lake Forest
- Subdivision: RIVERSIDE OAKS PH 2
- Driving Directions: Turn left on Sanford Ave heading North to Celery Ave which is Hwy 415. Right on Celery for 1.5 miles. Community is on the left side.
- Direction Faces: South
School Information
- Elementary School: Midway Elementary
- Middle School: Millennium Middle
- High School: Seminole High
Community
- Community Name: 32771 - Sanford/Lake Forest
- Association: Yes
- Assoc. Name: May Management Services Inc./Sarah McFee
- Pet Restrictions: Seminole County Pet Ordinance
Heating & Cooling
- Cooling Type: Central Air
- Heating Type: Electric
Utilities
- Sewer: Public Sewer
- Water: Private
- Utility Description: Cable TV Available, Underground Utilities
Structural Information
- Builder: Toll Brothers
- Exterior Const.: Block
- Roof: Shingle
- Stories/Levels: One
- Square Feet: 2,123
- Sq. Ft. Source: Builder
- Year Built: 2023
Lot Features
- Lot Size (Acres): 0.14
- Lot Size (Sq. Ft.): 6,000
- Lot Size: 6000
- Lot Dimensions: 50 x 120
- Street/Road Desc.: Asphalt
Water Features
- Water Access: Yes
- Water Access Desc: River
- Water Extras: Yes
Financial Considerations
- Association Fee: $141
- Assoc Fee Freq.: Monthly
- Assoc Fee Desc.: Required
- Tax Amount: $5,895.73
- Tax Year: 2025
Disclosures and Reports
- Ownership: Fee Simple
- Special Conditions: None
- Legal Description: LOT 84 RIVERSIDE OAKS PHASE 2 PLAT BOOK 86 PAGES 86-88
- Flood Zone Info: X
- APN: 28193150200000840
- Property ID: 28193150200000840
- Block/Lot/Section: 00/000
Listed by Horizon West Realty
Get Pre-Approved Today
Schools
Schools serving 3540 Stonebriar Ln
School District:Seminole County School District
| Name | Grades | Distance |
|---|---|---|
Midway Elementary School 2368 Brisson Avenue, Sanford, FL 32771 | K-5 | 1.3 mi |
Hamilton Elementary School 1501 East 8th Street, Sanford, FL 32771 | K-5 | 1.6 mi |
Pine Crest Elementary School 405 West 27th Street, Sanford, FL 32773 | K-5 | 3.3 mi |
Millennium Middle School, Sanford, FL 21 Lakeview Avenue, Sanford, FL 32773 | 6-8 | 5.4 mi |
Seminole High School, Sanford, FL 2701 Ridgewood Avenue, Sanford, FL 32773 | 9-12 | 3.8 mi |
Disclaimer:
School attendance boundaries provided by ATTOM Data Solutions and are for reference only. Contact the school directly to verify enrollment eligibility.
Price & Sales History for 3540 Stonebriar Ln
Date
Details
Price
Change
Source
4/26/2026
Listed
$549,000
20.91%
MLS
10/06/2023
Sold
$454,064
—
Public Record
Disclaimer: Historical sales information is derived from public records provided by the county offices. Information is not guaranteed and should be independently verified.
Tax History
Tax History for 3540 Stonebriar Ln
Year
Property Taxes
Change
Tax Assessment
Change
2025
$6,224
6%
$432,729
-2%
2024
$5,852
388%
$443,046
392%
2023
$1,198
3%
$90,000
4%
2022
$1,160
283%
$86,500
293%
2021
$303
—
$22,000
—
Disclaimer: Historical tax information is derived from public records provided by the county offices. Information is not guaranteed and should be independently verified.
Estimate the Cost
Estimate the Cost for 3540 Stonebriar Ln
3540 Stonebriar Lane, Sanford, FL 32771 (MLS# O6402301) is a Single Family property with 4 bedrooms and 3 full bathrooms. 3540 Stonebriar Lane is currently listed for $549,000 and was received on April 26, 2026. Want to learn more about 3540 Stonebriar Lane? Do you have questions about finding other Single Family real estate for sale in Sanford? You can browse all Sanford real estate or contact a Coldwell Banker agent to request more information.