This is a carousel with tiles that activate property listing cards. Use the previous and next buttons to navigate.
1/1
$1,299,000
This is a carousel with tiles that activate property listing cards. Use the previous and next buttons to navigate.
1/1
Property Description
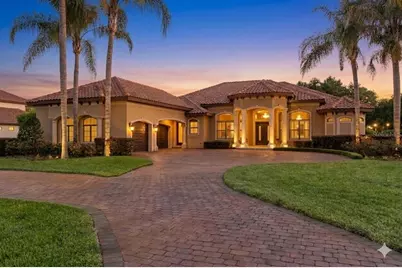
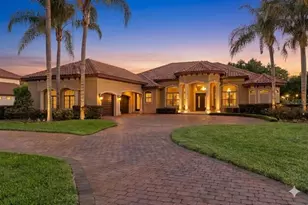
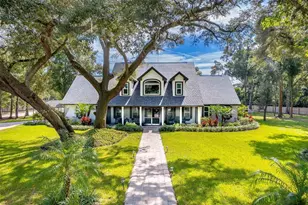
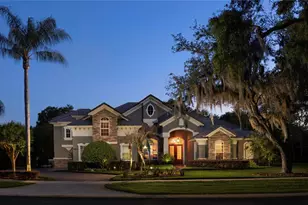
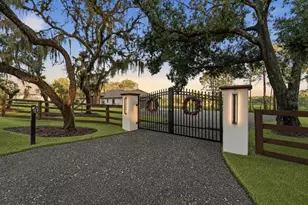
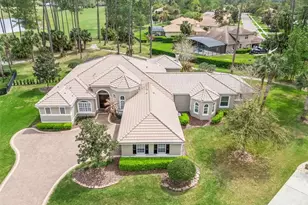
Welcome to this spectacular custom-built estate within the guard-gated enclave of Lake Markham Preserve. Spanning over an acre of lush grounds, the residence is a masterpiece of high-caliber construction and refined interior artistry. Every architectural detail has been meticulously curated, resulting in a unique, flowing floorplan that balances grandeur with intimacy.**A stately brick pavered circular driveway leads to an oversized three-car garage with a tandem section for an additional vehicle. Built in 2003 and encompassing over 4,200 square feet, this expansive sanctuary offers four bedrooms and three-and-a-half baths. Upon entering the foyer, you are greeted by breathtaking architectural features, including an ornate gas stone fireplace, intricate crown moldings, and elegant tray ceilings.**The chef's kitchen is a culinary dream, boasting a gas cooktop, built in ovens, a center island with a vegetable sink, hand stained cabinetry, newer granite and tile backsplash, newer appliances with an imported Italian refrigerator, and a generous walk-in pantry. For seamless entertaining, the adjoining family room features a custom built in center that accommodates today's larger viewing screens and vanishing glass sliders that connect the interior to the backyard retreat. Complete with several covered lanai areas, an outdoor kitchen, and a shimmering screened pool and heated spa. For added privacy, the owner installed remote controlled roll down shades around the entire screen enclosure.**The private owner's retreat serves as a secluded haven, featuring dual walk-in closets, a tranquil sitting area with pool access, and a spa-inspired master bath complete with a Jacuzzi tub and an expansive walk-in shower. On the opposite side of the home are 3 bedrooms, 2 baths and a grand bonus room featuring a wet bar, custom cabinetry, and a beverage refrigerator. This room has a newer dedicated AC unit (2023) and is wired for numerous TV screens. The main floor is further complemented by a sophisticated office with custom built ins and a double sided desk, a dedicated laundry suite with a laundry sink, a versatile flex room for perfect for added storage, and a "safe" room. This functional area of the home offers a separate service entrance for deliveries and access to the expansive garage with newer Shark floor coating.**Ascend to the upper level to discover a state-of-the-art cinema room equipped with surround sound for the ultimate movie-going experience and a half bath. There is also a designated storage room for the equipment. Additional features of the home include a 26K whole house Generac generator (2023) with a designated 500 gallon propane tank, a 150 gallon propane tank for the house, 2 newer AC units (2022), newer propane pool heater (2023), a private well for irrigation, and plumbed for 2 hot water heaters (2020).**Experience the height of luxury. Schedule your private showing today!
Full Property Details
Full Property Details for 7738 Markham Bend Pl
General
- Sold For: $1,299,000
- HOA FEE: $325/month
- HOA FEE FREQ.: Quarterly
- Taxes: $11,049 (2025)
- Status: Closed
- Type: Single Family
- Source: MidFloridaRegionalMLS
- MLS ID: O6400049
- Added to Site: 83 day(s) ago
Rental Information
- Min. Lease: 1-2 Years
Interior
- Number of Rooms: 8
- Interior Features: Ceiling Fan(s), Crown Molding, Eating Space In Kitchen, High Ceilings, Open Floorplan, Primary Bedroom Main Floor, Solid Wood Cabinets, Split Bedroom, Stone Counters, Tray Ceiling(s), Walk-In Closet(s), Wet Bar, Window Treatments
- Fireplace: Yes
- Fireplace(s): Gas, Living Room
- Appliances: Built-In Oven, Cooktop, Dishwasher, Disposal, Microwave, Range, Range Hood, Refrigerator
- Furnishings: Unfurnished
- Flooring: Carpet, Ceramic Tile
Rooms
Bathrooms
- Total Bathrooms: 4
- Full Bathrooms: 3
- Half Bathrooms: 1
Bedrooms
- Total Bedrooms: 4
Other Rooms
- Laundry: Laundry Room
Additional Information
- Shared Amenities: Gated
- Pool: Yes
- Private Pool: Yes
- Pool Description: Gunite, Heated, In Ground, Screen Enclosure
- Spa: Yes
- Spa Description: Heated
- Security/Safety: Gated Community
Exterior
- Exterior Features: Irrigation System, Lighting, Outdoor Grill, Outdoor Shower, Sliding Doors
- Deck/Patio: Covered, Screened
- Porch/Patio/Deck: Covered, Screened
Parking
- Garage: Yes
- Attached garage: Yes
- Garage Spaces: 3
- Covered Spaces: 3
- Parking Features: Oversized
Location
- Area: 32771 - Sanford/Lake Forest
- County: Seminole
- Development Name: 32771 - Sanford/Lake Forest
- Subdivision: LAKE MARKHAM PRESERVE
- Driving Directions: CR 46A West to Orange. Right on Orange. Left on Markham to Lake Markham Preserve Trail. Markham Bend is first street on left. Home is 2nd on the right.
- Direction Faces: South
Community
- Community Name: 32771 - Sanford/Lake Forest
- Community Features: Gated Community - Guard
- Optional Amenities: Gated
- Association: Yes
- Assoc. Name: Sentry Management
- Assoc. Fees Include: Private Road
- Pet Restrictions: Buyer to confirm any pet restrictions with HOA, City, and County
Heating & Cooling
- Cooling Type: Central Air
- Heating Type: Electric, Heat Pump
Utilities
- Sewer: Septic Tank
- Water: Public, Well
- Utility Description: Cable TV Available, Electricity Connected
Structural Information
- Architectural Info: Custom
- Architectural Style: Custom
- Exterior Const.: Block, Stucco
- Roof: Tile
- Windows: Blinds, Drapes, Rods, Shutters
- Stories/Levels: Two
- Square Feet: 4,225
- Sq. Ft. Source: Appraiser
- Living Area: 4,225 Sq. Ft.
- Year Built: 2003
Lot Features
- Property View: Trees/Woods
- Lot Size (Acres): 1.02
- Lot Size (Sq. Ft.): 44,612
- Lot Size: 1.0242
- Frontage: Street Paved, Private Road
- Street/Road Desc.: Paved, Asphalt
Financial Considerations
- Association Fee: $975
- Assoc Fee Freq.: Quarterly
- Assoc Fee Desc.: Required
- Tax Amount: $11,049
- Tax Year: 2025
Disclosures and Reports
- Ownership: Fee Simple
- Special Conditions: None
- Legal Description: LOT 39 LAKE MARKHAM PRESERVE PB 57 PGS 9 TO 12
- Flood Zone Info: X
- APN: 3419295PQ00000390
- Property ID: 3419295PQ00000390
- Block/Lot/Section: 3
Listed by Keller Williams Advantage Realty
Sold by Charles Rutenberg Realty Orlando

Get Pre-Approved Today
Schools
Schools serving 7738 Markham Bend Pl
School District:Seminole County School District
| Name | Grades | Distance |
|---|---|---|
Wilson Elementary School, Sanford, FL 985 South Orange Boulevard, Sanford, FL 32771 | K-5 | 2.1 mi |
Bentley Elementary School 2190 South Oregon Avenue, Sanford, FL 32771 | K-5 | 4 mi |
Idyllwilde Elementary School 430 Vihlen Road, Sanford, FL 32771 | K-5 | 5.2 mi |
Markham Woods Middle School 6003 Markham Woods Road, Lake Mary, FL 32746 | 6-8 | 1 mi |
Seminole High School, Sanford, FL 2701 Ridgewood Avenue, Sanford, FL 32773 | 9-12 | 6.9 mi |
Disclaimer:
School attendance boundaries provided by ATTOM Data Solutions and are for reference only. Contact the school directly to verify enrollment eligibility.
Price & Sales History for 7738 Markham Bend Pl
Date
Details
Price
Change
Source
6/16/2026
Sold
$1,299,000
-6.88%
MLS
4/17/2026
Listed
$1,395,000
—
MLS
Disclaimer: Historical sales information is derived from public records provided by the county offices. Information is not guaranteed and should be independently verified.
7738 Markham Bend Place, Sanford, FL 32771 (MLS# O6400049) is a Single Family property that was sold at $1,299,000 on June 16, 2026. Want to learn more about 7738 Markham Bend Place? Do you have questions about finding other Single Family real estate for sale in Sanford? You can browse all Sanford real estate or contact a Coldwell Banker agent to request more information.