This is a carousel with tiles that activate property listing cards. Use the previous and next buttons to navigate.
1/50
$1,095,000 Just Listed
This is a carousel with tiles that activate property listing cards. Use the previous and next buttons to navigate.
1/50
Property Description
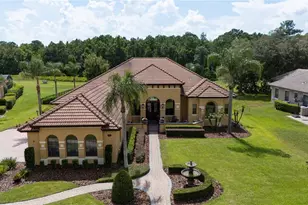
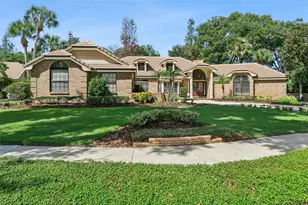
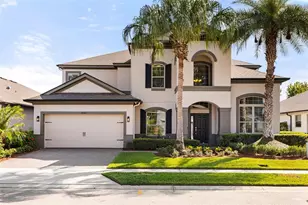
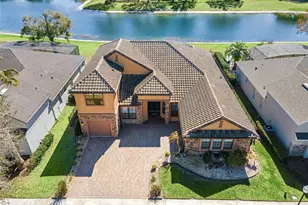
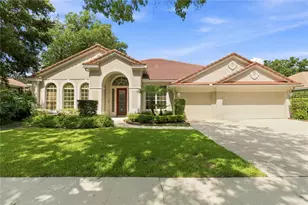
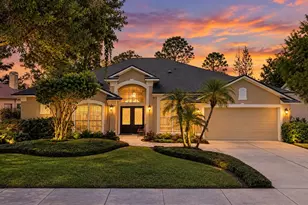
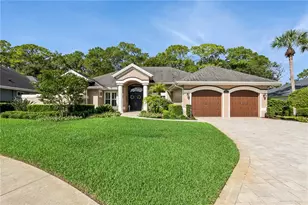
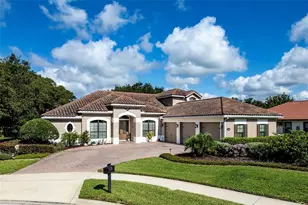
Each evening, breathtaking sunsets paint the western sky, casting a spectacular display of color across the peaceful conservation beyond your backyard. Perfectly positioned on a quiet cul-de-sac within the gated community of Estates at Wekiva, this exceptional 3,400-square-foot residence with an oversized three-car garage offers a rare blend of privacy, natural beauty, and everyday luxury. Just beyond the community entrance, Wilson Landing Park provides direct access to the Wekiva River with kayak and canoe launches, while the nearby Wekiva Parkway places Lake Mary, Mount Dora, Downtown Orlando, Orlando International Airport, world-famous attractions, and Florida's east coast beaches all within easy reach. A private courtyard entry welcomes you into an interior where soaring ceilings, abundant natural light, and expansive windows frame the pool, conservation, and unforgettable sunset views. The split floor plan features four bedrooms, four bathrooms, and a private office, creating an ideal balance of elegant entertaining and comfortable everyday living. A welcoming living room anchors the home, complemented by a formal dining room for special occasions and a spacious family room surrounded by walls of windows that showcase the backyard beyond. Tile flooring extends throughout the main living areas, new carpet enhances the bedrooms and office, and automatic shades in the family room and primary suite provide effortless comfort and convenience. Open to the family room, the expansive kitchen is designed for gathering. New premium built-in stainless steel appliances are complemented by abundant cabinetry, expansive granite countertops, a generous center island, wraparound breakfast bar, a dedicated workspace, and a sunny breakfast nook overlooking the lanai, pool, and conservation. The private primary suite occupies its own wing with dual walk-in closets, a spacious bath, and automatic shades. A full pool bath adjacent to the office provides convenient access for guests, while the opposite wing features three additional bedrooms served by two baths, including a Jack-and-Jill bath shared by two bedrooms, creating a layout that comfortably accommodates family and overnight visitors. Outdoor living is equally impressive. A large screened lanai overlooks an expansive travertine terrace surrounding the resort-style pool and spa with multiple water features, solar heating, and an outdoor shower. Beyond the screened enclosure, the oversized fenced backyard backs to conservation with no rear neighbors, providing exceptional privacy and plenty of space for recreation, pets, and entertaining. As the day gives way to evening, the western exposure creates a breathtaking backdrop for relaxing beside the pool, hosting friends, or simply unwinding while the sunset colors illuminate the conservation beyond. Additional features include EV charging, newer HVAC systems, automatic screens and new community pickleball courts. Combining spectacular sunset views, resort-inspired outdoor living, and one of Sanford's most desirable gated locations, this exceptional residence offers a lifestyle that feels both private and connected, where nature, convenience, and luxury come together in balance.
Full Property Details
Full Property Details for 8632 Spikerush Ct
General
- Price: $1,095,000
- HOA FEE: $150/month
- HOA FEE FREQ.: Quarterly
- Taxes: $8,807 (2025)
- Status: Active
- Type: Single Family
- Source: MidFloridaRegionalMLS
- MLS ID: O6424460
- Updated: Today (7/14/2026)
- Added to Site: Today
Rental Information
- Min. Lease: 7 Months
Interior
- Number of Rooms: 14
- Interior Features: Ceiling Fan(s), Crown Molding, Eating Space In Kitchen, High Ceilings, Kitchen and Family Room Combination, Open Floorplan, Primary Bedroom Main Floor, Solid Wood Cabinets, Split Bedroom, Stone Counters, Thermostat, Tray Ceiling(s), Walk-In Closet(s), Wet Bar, Window Treatments
- Appliances: Built-In Oven, Convection Oven, Cooktop, Dishwasher, Disposal, Electric Water Heater, Exhaust Fan, Microwave, Refrigerator
- Furnishings: Unfurnished
- Flooring: Carpet, Tile
Rooms
Bathrooms
- Total Bathrooms: 4
- Full Bathrooms: 4
Bedrooms
- Total Bedrooms: 4
Other Rooms
- Laundry: Inside, Laundry Room
Additional Information
- Shared Amenities: Pickleball Court(s)
- Pool: Yes
- Private Pool: Yes
- Pool Description: Gunite, Heated, In Ground, Salt Water, Screen Enclosure
- Spa: Yes
- Spa Description: Heated, In Ground
- Security/Safety: Gated Community, Security System
Exterior
- Exterior Features: Irrigation System, Lighting, Outdoor Shower, Private Entrance, Private Mailbox, Private Yard, Rain Gutters, Sliding Doors
- Deck/Patio: Rear Porch
- Porch/Patio/Deck: Rear Porch
Parking
- Garage: Yes
- Attached garage: Yes
- Garage Spaces: 3
- Covered Spaces: 3
- Parking Features: Driveway, Garage Door Opener, Garage Faces Side, Parking Pad
Location
- Area: 32771 - Sanford/Lake Forest
- County: Seminole
- Development Name: 32771 - Sanford/Lake Forest
- Subdivision: ESTATES AT WEKIVA PARK
- Driving Directions: From Wekiva Parkway (429/46), S on Osprey Hammock Trl, R on Spikerush
- Direction Faces: East
Community
- Community Name: 32771 - Sanford/Lake Forest
- Community Features: Deed Restrictions, Gated Community - No Guard, Park, Playground
- Optional Amenities: Pickleball Court(s)
- Association: Yes
- Assoc. Name: Bono Management / Johnna Watson
- Assoc. Fees Include: Common Area Taxes, Escrow Reserves Fund, Manager, Private Road
- Pet Restrictions: Buyer to verify with HOA
Heating & Cooling
- Cooling Type: Central Air, Zoned
- Heating Type: Central, Zoned
Utilities
- Sewer: Public Sewer
- Water: Public
- Utility Description: BB/HS Internet Available, Cable Connected, Electricity Connected, Sewer Connected, Street Lights, Underground Utilities, Water Connected
Structural Information
- Exterior Const.: Block, Stucco
- Roof: Tile
- Windows: Double Pane Windows
- Stories/Levels: One
- Square Feet: 3,398
- Sq. Ft. Source: Public Records
- Year Built: 2008
Lot Features
- Property View: Trees/Woods
- Lot Size (Acres): 0.5
- Lot Size (Sq. Ft.): 21,925
- Lot Size: 21925
- Frontage: Street Paved, Private Road
- Street/Road Desc.: Paved, Asphalt
- Fencing (Description): Fenced
Financial Considerations
- Association Fee: $450
- Assoc Fee Freq.: Quarterly
- Assoc Fee Desc.: Required
- Tax Amount: $8,807.18
- Tax Year: 2025
Disclosures and Reports
- Ownership: Fee Simple
- Special Conditions: None
- Legal Description: LOT 81 ESTATES AT WEKIVA PARK PB 63 PGS 6 - 12
- Flood Zone Info: X
- APN: 2719295QX00000810
- Property ID: 2719295QX00000810
Listed by Premier Sothebys Int'l Realty
Get Pre-Approved Today
Schools
Schools serving 8632 Spikerush Ct
School District:Seminole County School District
| Name | Grades | Distance |
|---|---|---|
Wilson Elementary School, Sanford, FL 985 South Orange Boulevard, Sanford, FL 32771 | K-5 | 2.9 mi |
Bentley Elementary School 2190 South Oregon Avenue, Sanford, FL 32771 | K-5 | 4.8 mi |
Idyllwilde Elementary School 430 Vihlen Road, Sanford, FL 32771 | K-5 | 6.1 mi |
Markham Woods Middle School 6003 Markham Woods Road, Lake Mary, FL 32746 | 6-8 | 2.1 mi |
Seminole High School, Sanford, FL 2701 Ridgewood Avenue, Sanford, FL 32773 | 9-12 | 7.8 mi |
Disclaimer:
School attendance boundaries provided by ATTOM Data Solutions and are for reference only. Contact the school directly to verify enrollment eligibility.
Price & Sales History for 8632 Spikerush Ct
Date
Details
Price
Change
Source
7/14/2026
Listed
$1,095,000
41.29%
MLS
12/16/2022
Sold
$775,000
—
Public Record
Disclaimer: Historical sales information is derived from public records provided by the county offices. Information is not guaranteed and should be independently verified.
Tax History
Tax History for 8632 Spikerush Ct
Year
Property Taxes
Change
Tax Assessment
Change
2025
$9,079
5%
$684,699
3%
2024
$8,626
2%
$665,402
3%
2023
$8,431
24%
$646,021
27%
2021
$6,798
-1%
$510,477
-3%
2022
$6,876
1%
$525,791
4%
2021
$6,798
-4%
$503,429
-3%
2019
$7,074
19%
$519,062
19%
2018
$5,949
-1%
$436,638
2%
2017
$5,985
-3%
$427,657
2%
2016
$6,191
-2%
$418,861
1%
2015
$6,296
—
$415,949
1%
2014
$6,319
-1%
$412,648
1%
2013
$6,406
—
$406,550
—
Disclaimer: Historical tax information is derived from public records provided by the county offices. Information is not guaranteed and should be independently verified.
Estimate the Cost
Estimate the Cost for 8632 Spikerush Ct
8632 Spikerush Court, Sanford, FL 32771 (MLS# O6424460) is a Single Family property with 4 bedrooms and 4 full bathrooms. 8632 Spikerush Court is currently listed for $1,095,000 and was received on July 14, 2026. Want to learn more about 8632 Spikerush Court? Do you have questions about finding other Single Family real estate for sale in Sanford? You can browse all Sanford real estate or contact a Coldwell Banker agent to request more information.