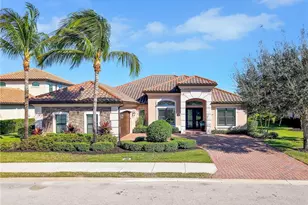
Full Property Details for MLS# 2026036104
General
- Price: $1,395,000
- HOA FEE: $25/month
- HOA FEE FREQ.: Annually
- Taxes: (2025)
- Status: Active
- Type: Single Family
- Source: Bonita_Springs
- MLS ID: 2026036104
- Updated: 8/26/2026
- Added to Site: 2 day(s) ago
Rental Information
- Lease/Rent Term: 28
- Min. Lease (Days): 28
Interior
- Interior Features: Split Bedrooms, Guest Bath, Home Office, Bar, Entrance Foyer, Pantry, Tray Ceiling(s), Walk-In Closet(s)
- Fireplace: Yes
- Appliances: Electric Cooktop, Dishwasher, Disposal, Dryer, Microwave, Refrigerator with Icemaker, Wall Oven, Washer
- Furnished: Yes
- Furnishings: Furnished
- Flooring: Tile, Wood
Rooms
- Total Bathrooms: 3
- Full Bathrooms: 3
- Primary Bathroom: Dual Sinks, Separate Tub And Shower
- Kitchen: Kitchen Island, Walk-In Pantry
- Dining Room: Breakfast Bar, Dining - Family, Formal
- Laundry: Inside, Sink
Additional Information
- Shared Amenities: Golf Public, Beach Access, Golf, Tennis Court(s), Golf Course, Non-Gated, Tennis
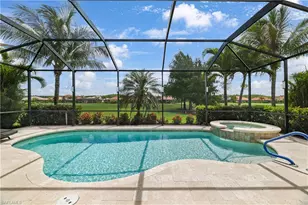
- Pool: Yes
- Private Pool: Yes
- Pool Description: In Ground, Electric Heat, Screen Enclosure
- Spa: Yes
- Spa Description: In Ground, Heated (Electric), Screened
- Tennis: Yes
- Security/Safety: Smoke Detector(s), Smoke Detectors
Exterior
- Exterior Features: Gas Grill, Screened Balcony, Automatic Sprinkler, Storage
- Porch/Patio/Deck: Screened Lanai/Porch
Parking
- Garage: Yes
- Attached garage: Yes
- Garage Spaces: 3
- Covered Spaces: 3
- Parking Features: Garage Door Opener, Attached
Location
- Area: SI01 - Sanibel Island
- County: Lee
- Subdivision: BEACHVIEW COUNTRY CLUB ESTATES
- Building Name: BEACHVIEW COUNTRY CLUB ESTATES
- Direction Faces: South
Community
- Association: Yes
- Assoc. Fees Include: Reserve
- Units Assoc/Comm: 1
- Pets Allowed: Yes
- Management Type: Residents
Heating & Cooling
- Air Conditioning: Yes
- Cooling Type: Ceiling Fan(s), Central Electric
- Heating Type: Central Electric, Fireplace(s)
Utilities
- Sewer: Central
- Water: Central
- Cable Available: Yes
- Utility Description: Cable Available
Structural Information
- Architectural Style: Stilts
- Description/Design: Single Family Residence
- Exterior Const.: Concrete Block, Elevated, Piling, Concrete, Stucco
- Roof: Tile
- Windows: Arched, Impact Resistant, Impact Resistant Windows
- Entry Floor Number: 1
- Stories/Levels: 2
- Stories in Building: 1
- Square Feet: 3,070
- Sq. Ft. Source: Property Appraiser Office
- Living Area: 3,070 Sq. Ft.
- Year Built: 2001
Lot Features
- Property View: Golf Course
- Lot Size (Acres): 0.305
- Lot Size (Sq. Ft.): 13,285
- Lot Size Source: Property Appraiser Office
- Lot Dimensions: 90 x 90 x 150 x 150
- Frontage Feet: 90
- Fence: Yes
- Irrigation System: Reclaimed
- Lot Features: Regular
- Lot Description: Regular
- Fencing (Description): Fenced
Water Features
- Water Front Desc.: None
- Canal Width: None
Financial Considerations
- Association Fee: $300
- Assoc Fee Freq.: Annually
- Tax Year: 2025
- Terms: Buyer Finance/Cash
Disclosures and Reports
- Ownership: Single Family
- Legal Description: BEACHVIEW CC ESTS UT 2 PB 54 PGS 87-97 BLK D LOT 4
- Property ID: 30-46-23-T1-0330D.0040
- Section: 30
- Block: D
- Lot Number: 4
Listed by PS Florida Realty LLC
![[Address not provided], Sanibel, FL 33957 - Photo 2](https://m1.cbhomes.com/p/327/2026036104/47C23483d80d4a1/pds23tp.webp)
![[Address not provided], Sanibel, FL 33957 - Photo 3](https://m.cbhomes.com/p/327/2026036104/A50AAb6d5D1E49c/pds23tp.webp)
![[Address not provided], Sanibel, FL 33957 - Photo 4](https://m1.cbhomes.com/p/327/2026036104/1434F03bf5EA47d/pds23tp.webp)
![[Address not provided], Sanibel, FL 33957 - Photo 5](https://m.cbhomes.com/p/327/2026036104/5a04833366274Ec/pds23tp.webp)
![[Address not provided], Sanibel, FL 33957 - Photo 6](https://m1.cbhomes.com/p/327/2026036104/713B27e8AFD44F9/pds23tp.webp)
![[Address not provided], Sanibel, FL 33957 - Photo 7](https://m.cbhomes.com/p/327/2026036104/a29814a5d709453/pds23tp.webp)
![[Address not provided], Sanibel, FL 33957 - Photo 8](https://m1.cbhomes.com/p/327/2026036104/33186495E40841b/pds23tp.webp)
![[Address not provided], Sanibel, FL 33957 - Photo 9](https://m.cbhomes.com/p/327/2026036104/bb3D2BF420b647f/pds23tp.webp)
![[Address not provided], Sanibel, FL 33957 - Photo 10](https://m1.cbhomes.com/p/327/2026036104/08094ff88E0C41e/pds23tp.webp)
![[Address not provided], Sanibel, FL 33957 - Photo 11](https://m.cbhomes.com/p/327/2026036104/446363bf6d72439/pds23tp.webp)
![[Address not provided], Sanibel, FL 33957 - Photo 12](https://m1.cbhomes.com/p/327/2026036104/C6a9F712000549B/pds23tp.webp)
![[Address not provided], Sanibel, FL 33957 - Photo 13](https://m.cbhomes.com/p/327/2026036104/c1851213e6F74a2/pds23tp.webp)
![[Address not provided], Sanibel, FL 33957 - Photo 14](https://m1.cbhomes.com/p/327/2026036104/36089764A752486/pds23tp.webp)
![[Address not provided], Sanibel, FL 33957 - Photo 15](https://m.cbhomes.com/p/327/2026036104/346785f58Faf4C6/pds23tp.webp)
![[Address not provided], Sanibel, FL 33957 - Photo 16](https://m1.cbhomes.com/p/327/2026036104/12C78e4fD0AD476/pds23tp.webp)
![[Address not provided], Sanibel, FL 33957 - Photo 17](https://m.cbhomes.com/p/327/2026036104/08E479a9bBb44a7/pds23tp.webp)
![[Address not provided], Sanibel, FL 33957 - Photo 18](https://m1.cbhomes.com/p/327/2026036104/796e5bb4A671441/pds23tp.webp)
![[Address not provided], Sanibel, FL 33957 - Photo 19](https://m.cbhomes.com/p/327/2026036104/d3A30Db711214D1/pds23tp.webp)
![[Address not provided], Sanibel, FL 33957 - Photo 20](https://m1.cbhomes.com/p/327/2026036104/Bb89bCbF4FEF44D/pds23tp.webp)
![[Address not provided], Sanibel, FL 33957 - Photo 21](https://m.cbhomes.com/p/327/2026036104/934CB318befA44d/pds23tp.webp)
![[Address not provided], Sanibel, FL 33957 - Photo 22](https://m1.cbhomes.com/p/327/2026036104/f6B5eabA444A48E/pds23tp.webp)
![[Address not provided], Sanibel, FL 33957 - Photo 23](https://m.cbhomes.com/p/327/2026036104/3973CaBE875643F/pds23tp.webp)
![[Address not provided], Sanibel, FL 33957 - Photo 24](https://m1.cbhomes.com/p/327/2026036104/04fA029692Ac427/pds23tp.webp)
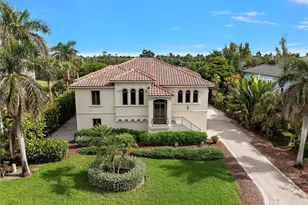


![[Address not provided], Sanibel, FL 33957 - Photo 1](https://m.cbhomes.com/p/327/2026036104/0682B7982aA14CB/pds23tp.webp)

 NMLS#: 1598647