This is a carousel with tiles that activate property listing cards. Use the previous and next buttons to navigate.
1/1
$1,750,000
This is a carousel with tiles that activate property listing cards. Use the previous and next buttons to navigate.
1/1
Property Description
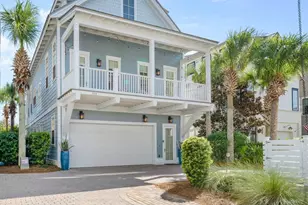
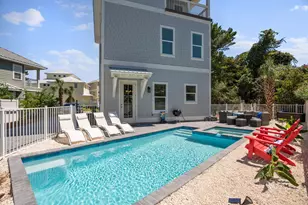
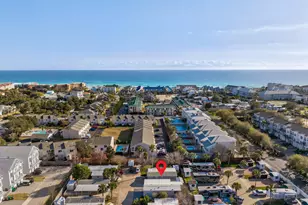
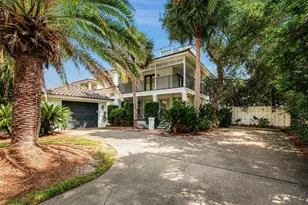
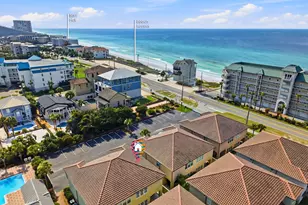
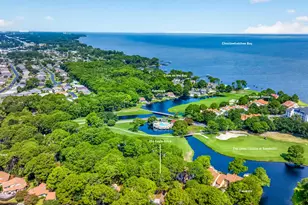
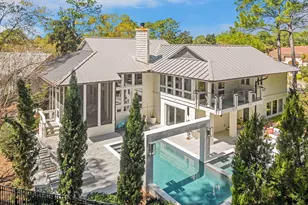
Showings begin 4/15/26. Coastal elegance meets everyday comfort in this stunning 5-bedroom, 4.5-bath custom home by Cogent Building Group and Bird Dog Design Co. Thoughtfully curated for a growing family, this home also features a private office, separate media/living room, and expansive 3-car garage. Enjoy bay views from the front porch and relax in the 40' gunite pool with sun ledge and pool heater, situated on over 1/2 an acre. Interior highlights include 10' ceilings, vaulted living and primary bedrooms with white oak beams, engineered hardwood flooring, designer lighting, and custom window treatments. The chef's kitchen is equipped with quartzite countertops, Thermador gas cooktop, soft-close wood cabinetry, and a filtered drinking water system... Bathrooms feature marble countertops and designer tile throughout. Built for both beauty and performance, the home offers foam insulation in ceilings and between walls, 2x6 exterior construction, vinyl impact-rated windows and doors, solid core interior doors, and insulated garage doors. Additional features include two gas fireplaces, Calacatta marble fireplace surround, reclaimed brick on the front and back porches, copper gutters, custom built-out closets, and a Sonos sound system with ceiling speakers in both living areas and on the porch. Smart and secure, the property also includes a full alarm system, three exterior cameras, a safe room/gun room in the garage, and an electric car charger. Whole-home water filtration and air purification systems provide added peace of mind for health and wellness. Located in a desirable neighborhood with walking paths, ponds, pickleball, tennis, basketball, restrooms, parks, and more.
Full Property Details
Full Property Details for 1070 Driftwood Point Rd
General
- Sold For: $1,750,000
- Taxes: $8,162 (2025)
- Status: Closed
- Type: Single Family
- Source: Emerald_Coast
- MLS ID: 1000104
- Added to Site: 140 day(s) ago
Rental Information
- Complex Features: Pickle Ball, BBQ Pit/Grill, Fishing, Picnic Area, Playground, Tennis, Waterfront
Interior
- Number of Rooms: 7
- Fireplace: Yes
- Fireplace(s): Fireplace
- Appliances: Auto Garage Door Opn, Dishwasher, Ice Machine, Microwave, Refrigerator W/IceMk, Security System, Stove/Oven Dual Fuel, Wine Refrigerator
Rooms
Bathrooms
- Total Bathrooms: 5
- Full Bathrooms: 4
- Half Bathrooms: 1
Bedrooms
- Total Bedrooms: 5
Additional Information
- Pool: Yes
- Pool Description: Pool - Heated, Pool Type
- Security/Safety: Fire Alarm/Sprinkler
Exterior
- Exterior Features: BBQ Pit/Grill, Fenced Back Yard, Sprinkler System
- Porch/Patio/Deck: Porch Screened
Parking
- Garage: Yes
- Attached garage: Yes
- Garage Spaces: 3
Location
- Area: 16 - North Santa Rosa Beach
- County: Walton
- Subdivision: DRIFTWOOD ESTATES
- Driving Directions: Head north on Mack Bayou from HWY 98. Turn left on Harborview Rd and follow to entrance of neighborhood. Turn right on E Shipwreck Rd. Turn right on S Harborview Rd. Turn left on Driftwood Point Rd and home is on your left.
School Information
- Elementary School: Van R Butler
- Middle School: Emerald Coast
- High School: South Walton
Community
- Association: Yes
- Assoc. Fees Include: Accounting, Ground Keeping
Utilities
- Sewer: Public Sewer
- Utility Description: Gas - Propane, Public Water
Structural Information
- Architectural Style: Craftsman Style
- Stories/Levels: 2
- Square Feet: 3,500
- Sq. Ft. Source: Building Plan
- Year Built: 2023
Lot Features
- Property View: Bay
- Lot Size (Acres): 0.57
- Lot Size (Sq. Ft.): 24,829.2
- Lot Dimensions: 100 x 250
- Zoning: Resid Multi-Family
Water Features
- Water View: Yes
Financial Considerations
- Assessment Amount: $200
- Tax Amount: $8,162.2
- Tax Year: 2025
Disclosures and Reports
- Legal Description: LOT 24 BLK H DRIFTWOOD ESTATES PB 5-28 OR 1872-375 OR 2409-1493OR 2941-3180 OR 3044-4288 OR 3218-1337 OR 3249-82
- APN: 11-2S-21-42010-00H-0240
- Property ID: 11-2S-21-42010-00H-0240
Listed by Corcoran Reverie SRB
Sold by Berkshire Hathaway Home Services PenFed Realty

Get Pre-Approved Today
Schools
Schools serving 1070 Driftwood Point Rd
School District:Walton County School District
| Name | Grades | Distance |
|---|---|---|
Van R. Butler Elementary School 6694 West County Highway 30A, Santa Rosa Beach, FL 32459 | K-5 | 5.1 mi |
Emerald Coast Middle School 4019 US Highway 98 East, Santa Rosa Beach, FL 32459 | 6-8 | 12.6 mi |
South Walton High School 645 Greenway Trail, Santa Rosa Beach, FL 32459 | 9-12 | 8.2 mi |
Disclaimer:
School attendance boundaries provided by ATTOM Data Solutions and are for reference only. Contact the school directly to verify enrollment eligibility.
Price & Sales History for 1070 Driftwood Point Rd
Date
Details
Price
Change
Source
7/21/2026
Sold
$1,750,000
-6.91%
MLS
4/08/2026
Listed
$1,880,000
—
MLS
Disclaimer: Historical sales information is derived from public records provided by the county offices. Information is not guaranteed and should be independently verified.
1070 Driftwood Point Road, Santa Rosa Beach, FL 32459 (MLS# 1000104) is a Single Family property that was sold at $1,750,000 on July 21, 2026. Want to learn more about 1070 Driftwood Point Road? Do you have questions about finding other Single Family real estate for sale in Santa Rosa Beach? You can browse all Santa Rosa Beach real estate or contact a Coldwell Banker agent to request more information.