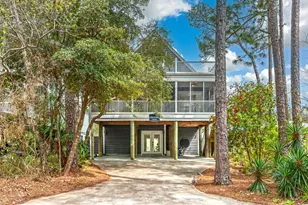
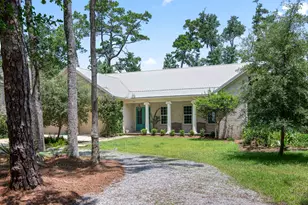
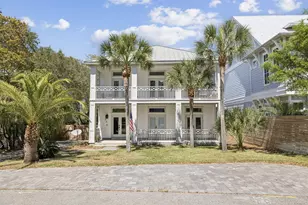
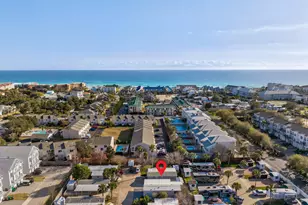
Full Property Details for 110 Suzanne Dr
General
- Sold For: $2,792,500
- Taxes: $22,488 (2025)
- Status: Closed
- Type: Single Family
- Source: Emerald_Coast
- MLS ID: 1009198
- Added to Site: 64 day(s) ago
Interior
- Number of Rooms: 8
- Interior Features: Breakfast Bar, Ceiling Beamed, Fireplace, Fireplace 2+, Kitchen Island, Shelving, Washer/Dryer Hookup, Wet Bar, Woodwork Painted
- Fireplace: Yes
- Fireplace(s): Fireplace Gas, Fireplace
- Appliances: Auto Garage Door Opn, Dishwasher, Disposal, Dryer, Ice Machine, Microwave, Refrigerator, Security System, Stove/Oven Gas, Washer, Wine Refrigerator, Water Heater - Gas
- Furnishings: Furnished - All
- Flooring: Floor Hardwood, Floor Tile
Rooms
- Total Bathrooms: 3
- Full Bathrooms: 3
Additional Information
- Pool: Yes
- Pool Description: Pool - Heated, Pool - In-Ground, Pool Type
Exterior
- Exterior Features: Pool - Gunite Concrt, Shower, Sprinkler System
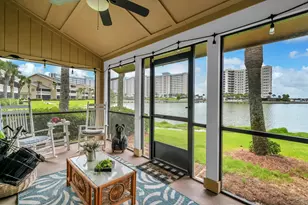
- Porch/Patio/Deck: Patio Enclosed, Porch Screened
Parking
- Garage: Yes
- Attached garage: Yes
- Garage Spaces: 3
- Parking Features: Garage
Location
- Area: 18 - 30A East
- County: Walton
- Subdivision: SEAGROVE VILLAGE 7TH ADD
- Driving Directions: From the intersection of 30A and County Hwy 395, head north on 395. Turn right onto Suzanne Drive. Home will be on the right.
School Information
- Elementary School: Dune Lakes
- Middle School: Emerald Coast
- High School: South Walton
Heating & Cooling
- Central air: Yes
- Air Conditioning: Yes
- Cooling Type: Central Air
- Heating Type: Central
- Heating/Cooling: Central, Central Air
Utilities
- Sewer: Public Sewer
- Utility Description: Electric, Gas - Natural, Phone, Public Water, TV Cable
Structural Information
- Architectural Style: Traditional
- Construction: Frame, Siding CmntFbrHrdBrd
- Exterior Const.: Frame, Siding CmntFbrHrdBrd
- Stories/Levels: 1
- Square Feet: 2,906
- Sq. Ft. Source: County PA Records
- Year Built: 2013
Lot Features
- Lot Size (Acres): 0.36
- Lot Size (Sq. Ft.): 15,681.6
- Lot Dimensions: 175' x 106' x 169' x 59'
- Street/Road Desc.: Paved
- Lot Features: Corner
- Zoning: Resid Single Family
Financial Considerations
- Tax Amount: $22,488.19
- Tax Year: 2025
Disclosures and Reports
- Legal Description: LOT 9 SEAGROVE VILLAGE 7TH ADDITION TO SEAGROVE BEACH S/D PB 10-27 OR 1090-159 OR 1733-408 OR 2884-4151 OR 3020-2328 OR 3218-3035
- APN: 14-3S-19-25191-000-0090
- Property ID: 14-3S-19-25191-000-0090
Listed by Scenic Sotheby's International Realty
Sold by Coastal Luxury