This is a carousel with tiles that activate property listing cards. Use the previous and next buttons to navigate.
$1,615,000 Just Listed
This is a carousel with tiles that activate property listing cards. Use the previous and next buttons to navigate.
Full Property Details for 1214 Driftwood Point Rd
General
- Price: $1,615,000
- Taxes: $1,626 (2025)
- Status: Active
- Type: Single Family
- Source: Emerald_Coast
- MLS ID: 1003908
- Updated: 5/25/2026
- Added to Site: 1 day(s) ago
Interior
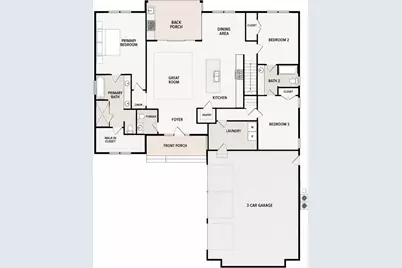
- Number of Rooms: 7
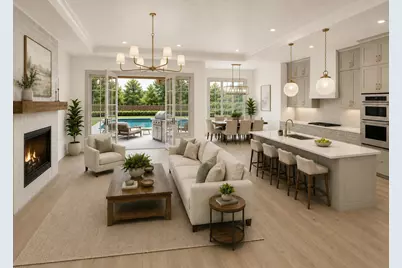
- Interior Features: Ceiling Crwn Molding, Fireplace, Guest Quarters, Kitchen Island, Lighting Recessed, Newly Painted, Pantry, Shelving, Wallpaper, Washer/Dryer Hookup
- Fireplace: Yes
- Fireplace(s): Fireplace Gas, Fireplace
- Appliances: Auto Garage Door Opn, Dishwasher, Disposal, Microwave, Oven Double, Range Hood, Refrigerator W/IceMk, Smoke Detector, Stove/Oven Gas, Water Heater - Gas
- Furnishings: Furnished - None
- Flooring: Floor Hardwood
Rooms
Bathrooms
- Total Bathrooms: 4
- Full Bathrooms: 3
- Half Bathrooms: 1
Bedrooms
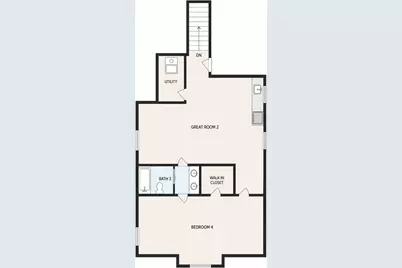
- Total Bedrooms: 4
Additional Information
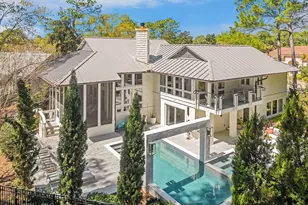
- Pool: Yes
- Pool Description: Pool - Heated, Pool - In-Ground, Pool Type
Exterior
- Exterior Features: Rain Gutter, BBQ Pit/Grill, Separate Living Area, Sprinkler System, Summer Kitchen
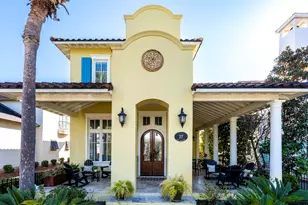
- Porch/Patio/Deck: Patio Covered
Parking
- Garage: Yes
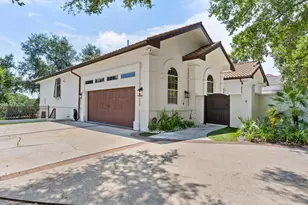
- Attached garage: Yes
- Garage Spaces: 3
- Parking Features: Garage, Covered, Oversized
Location
- Area: 16 - North Santa Rosa Beach
- County: Walton
- Subdivision: DRIFTWOOD SHORES
- Driving Directions: From Hwy 98, go north on Mack Bayou Rd. Follow straight to Harborview Rd and turn left. Enter Driftwood Estates and turn right at the stop sign onto E. Shipwreck Rd. Take a left onto Driftwood point R. Home is under construction on your left.
School Information
- Elementary School: Van R Butler
- Middle School: Emerald Coast
- High School: South Walton
Community
- Association: Yes
- Assoc. Fees Include: Accounting, Ground Keeping, Legal, Management, Repairs/Maintenance
Heating & Cooling
- Air Conditioning: Yes
- Cooling Type: Ceiling Fans
- Heating/Cooling: Ceiling Fans
Utilities
- Sewer: Public Sewer
- Utility Description: Gas - Natural, Public Water
Structural Information
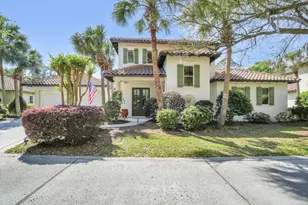
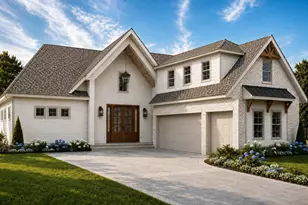
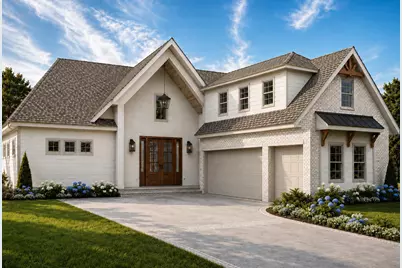
- Architectural Style: Beach House
- Construction: Brick, Siding Brick Front, Siding Vinyl
- Exterior Const.: Brick, Siding Brick Front, Siding Vinyl
- Stories/Levels: 2
- Square Feet: 3,134
- Sq. Ft. Source: Building Plan
- Year Built: 2026
Additional Structures
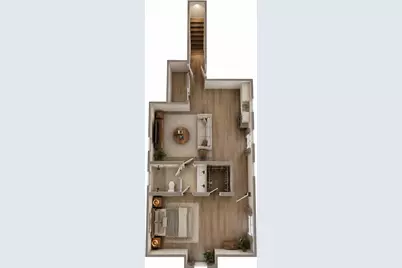
- Other Structures: Guest Quarters
Lot Features
- Lot Size (Acres): 0.33
- Lot Size (Sq. Ft.): 14,374.8
- Lot Dimensions: 80' x 180'
- Frontage: County Road
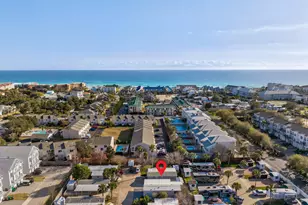
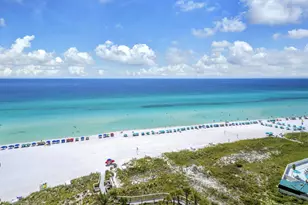
- Lot Features: Within 1/2 Mile to Water
- Zoning: Resid Single Family
- Fencing (Description): Fenced Lot-Part
Green Features
- Energy Efficient: Doors
Financial Considerations
- Assessment Amount: $200
- Tax Amount: $1,626.43
- Tax Year: 2025
Disclosures and Reports
- Legal Description: Lot 5 The Shores At Driftwood Pb 27-38
- APN: 11-2S-21-42100-001-0050
- Property ID: 11-2S-21-42100-001-0050
Listed by Berkshire Hathaway Home Services PenFed Realty
Schools serving 1214 Driftwood Point Rd
| Name | Grades | Distance |
|---|---|---|
Van R. Butler Elementary School 6694 West County Highway 30A, Santa Rosa Beach, FL 32459 | K-5 | 5 mi |
Emerald Coast Middle School 4019 US Highway 98 East, Santa Rosa Beach, FL 32459 | 6-8 | 12.8 mi |
South Walton High School 645 Greenway Trail, Santa Rosa Beach, FL 32459 | 9-12 | 8.5 mi |
Price & Sales History for 1214 Driftwood Point Rd
Tax History for 1214 Driftwood Point Rd
Estimate the Cost for 1214 Driftwood Point Rd
1214 Driftwood Point Road, Santa Rosa Beach, FL 32459 (MLS# 1003908) is a Single Family property with 4 bedrooms, 3 full bathrooms and 1 partial bathroom. 1214 Driftwood Point Road is currently listed for $1,615,000 and was received on May 25, 2026. Want to learn more about 1214 Driftwood Point Road? Do you have questions about finding other Single Family real estate for sale in Santa Rosa Beach? You can browse all Santa Rosa Beach real estate or contact a Coldwell Banker agent to request more information.