This is a carousel with tiles that activate property listing cards. Use the previous and next buttons to navigate.
1/1
$4,750,000
This is a carousel with tiles that activate property listing cards. Use the previous and next buttons to navigate.
1/1
Property Description
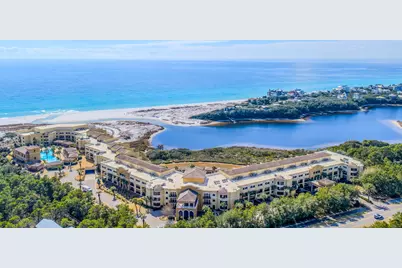
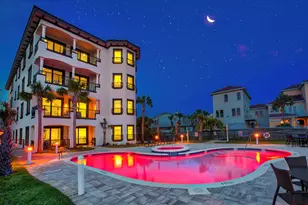
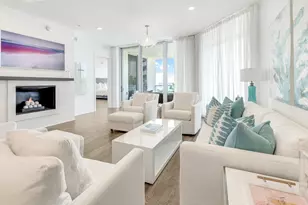
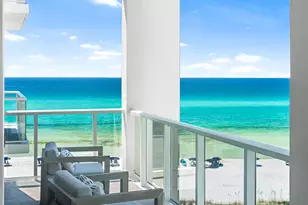
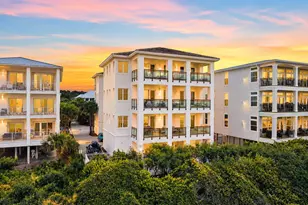
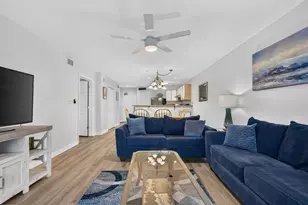
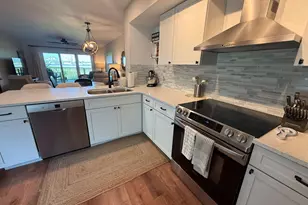
This residence is the epitome of the coastal luxury lifestyle. The spectacular panoramic view of the sand and waves is both inspiring and unique. In addition there are the relaxing views of Big Redfish coastal dune lake which connects into the Gulf. The interior has been professionally designed by a renowned local designer and the ambiance is refined, serene, and effortlessly reflects it's stunning environment. This home is the Feb/Mar cover feature in a prominent local lifestyle magazine. Hand made custom window treatments frame the floor length windows. The gorgeous kitchen is open , inviting, and has a walk in pantry. Professional grade appliances, pot filler faucet, beautiful hood above the stove, custom cabinets, glass mosaic backsplash, and is fully stocked with top quality brand new glassware, tableware, stainless cutlery , and even China. The primary bedroom has a sitting area, fire place, walk in closet, and access to the balcony. The spa like bathroom features a fabulous garden tub that is the magazine cover shot and the walk in shower has a steam feature. Every room is a work of art that flows together. There are 2 sets of full size Speed Queen washers and dryers. Brand new linens and towels included , this property is completely move in ready. Sanctuary by the Sea is like living in a Mediterranean Villa. 3 impressive pools,2 hots tubs, club house, virtual golf, theater room, fitness center, gas grills, seasonal gas firepits, and access to the beach and lake. The grounds are impeccably cleaned and maintained. Sanctuary by the Sea was recently waterproofed, painted, and the windows were replaced with high rated storm windows. Storage for paddle boards, kayaks, and bikes. Cage storage #73 is also included. Gated and guards that patrol the property. See the document section for all the features of this amazing property.
Full Property Details
Full Property Details for 1363 W County Hwy 30A #UNIT 2127
General
- Sold For: $4,750,000
- Taxes: $31,381 (2025)
- Status: Closed
- Type: Condo
- Source: Emerald_Coast
- MLS ID: 995071
- Added to Site: 156 day(s) ago
Rental Information
- Complex Features: BBQ Pit/Grill, Beach, Community Room, Deed Access, Dumpster, Elevators, Exercise Room, Fishing, Gated Community, No Rental, Pets Allowed, Picnic Area, Pool, Sauna/Steam Room, Separate Storage, TV Cable, Waterfront, Wh
Interior
- Number of Rooms: 7
- Interior Features: Breakfast Bar, Ceiling Crwn Molding, Fireplace 2+, Kitchen Island, Lighting Recessed, Owner's Closet, Pantry, Washer/Dryer Hookup, Wet Bar
- Appliances: Dishwasher, Disposal, Dryer, Ice Machine, Microwave, Range Hood, Refrigerator W/IceMk, Stove/Oven Gas, Washer, Water Heater - Elect
- Furnishings: Furnished - All
- Flooring: Floor Vinyl
Rooms
Bathrooms
- Total Bathrooms: 5
- Full Bathrooms: 4
- Half Bathrooms: 1
Bedrooms
- Total Bedrooms: 5
Additional Information
- Pool: Yes
- Pool Description: Pool Type
- Security/Safety: Fire Alarm/Sprinkler
Exterior
- Exterior Features: Balcony
Location
- Area: 17 - 30A West
- County: Walton
- Subdivision: SANCTUARY BY THE SEA CONDO
- Driving Directions: From Hwy 98, turn South onto 393 to 30A. Take a left on 30A. Drive East for a few miles Sanctuary By The Sea will be on your right.
School Information
- Elementary School: Van R Butler
- Middle School: Emerald Coast
- High School: South Walton
Community
- Association: Yes
- Assoc. Fees Include: Accounting, Gas, Ground Keeping, Internet Service, Land Recreation, Management, Recreational Faclty, Security, Sewer, Water, Cable TV, Trash
Heating & Cooling
- Central air: Yes
- Air Conditioning: Yes
- Cooling Type: Ceiling Fans, Central Air
- Heating Type: Central
- Heating/Cooling: Central, Ceiling Fans, Central Air
Utilities
- Sewer: Public Sewer
- Utility Description: Electric, Gas - Natural, Public Water, TV Cable
Structural Information
- Construction: Concrete
- Exterior Const.: Concrete
- Square Feet: 4,363
- Sq. Ft. Source: County PA Records
- Year Built: 2007
Lot Features
- Property View: Gulf, Lake
Water Features
- Water Front: Yes
- Water View: Yes
- Water Front Type: Coastal Dune Lakes, Gulf
Financial Considerations
- Assessment Amount: $10,347
- Tax Amount: $31,381.75
- Tax Year: 2025
Disclosures and Reports
- Legal Description: UNIT 2127 SANCTUARY BY THE SEA CONDO AND A FRACTIONAL INTEREST IN ALL COMMON AREAS AND APPURTENANT LIMITED COMMON ELEMENTS AS DESC IN OR 2775 PG 4890. OR 2780-3378 OR 2882-2308 OR 3162-457
- APN: 07-3S-19-25300-000-2127
- Property ID: 07-3S-19-25300-000-2127
Listed by Keller Williams Realty Destin
Sold by Compass

Get Pre-Approved Today
Schools
Schools serving 1363 W County Hwy 30A #UNIT 2127
School District:Walton County School District
| Name | Grades | Distance |
|---|---|---|
Bay Elementary School 6565 US Highway 98 East, Santa Rosa Beach, FL 32459 | K-5 | 6.8 mi |
Emerald Coast Middle School 4019 US Highway 98 East, Santa Rosa Beach, FL 32459 | 6-8 | 4.7 mi |
South Walton High School 645 Greenway Trail, Santa Rosa Beach, FL 32459 | 9-12 | 3 mi |
Disclaimer:
School attendance boundaries provided by ATTOM Data Solutions and are for reference only. Contact the school directly to verify enrollment eligibility.
Price & Sales History for 1363 W County Hwy 30A #UNIT 2127
Date
Details
Price
Change
Source
6/01/2026
Sold
$4,750,000
-6.86%
MLS
2/11/2026
Listed
$5,100,000
—
MLS
Disclaimer: Historical sales information is derived from public records provided by the county offices. Information is not guaranteed and should be independently verified.
1363 W County Highway 30A #UNIT 2127, Santa Rosa Beach, FL 32459 (MLS# 995071) is a Condo property that was sold at $4,750,000 on June 01, 2026. Want to learn more about 1363 W County Highway 30A #UNIT 2127? Do you have questions about finding other Condo real estate for sale in Santa Rosa Beach? You can browse all Santa Rosa Beach real estate or contact a Coldwell Banker agent to request more information.