This is a carousel with tiles that activate property listing cards. Use the previous and next buttons to navigate.
1/1
$3,275,000
This is a carousel with tiles that activate property listing cards. Use the previous and next buttons to navigate.
1/1
Property Description
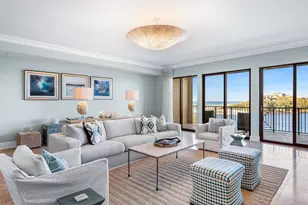
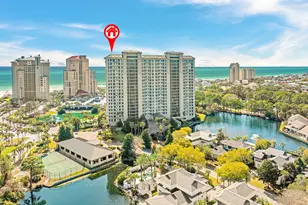
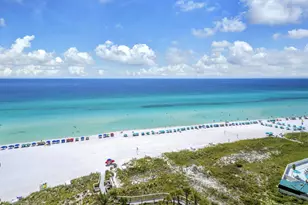
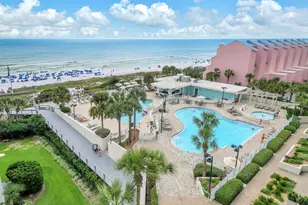
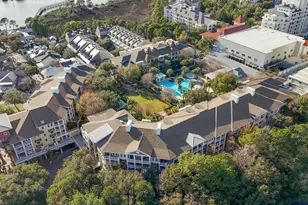
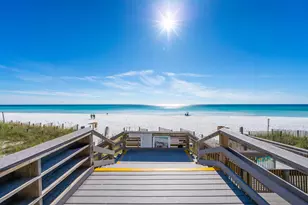
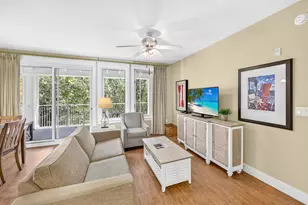
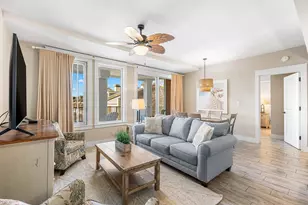
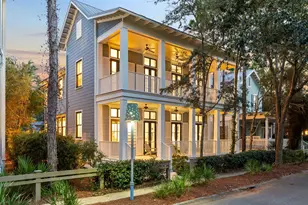
With private beach access, a beachfront pool, and sweeping Gulf views from both the living room and balcony, this refined luxury condo offers an exceptional opportunity for a second home or coastal retreat. Built in 2017, the residence showcases contemporary architecture and floor-to-ceiling windows that bathe the interiors in natural light while framing the ever-changing blues of the Gulf. Just inside the entry, three spacious guest suites provide comfort and privacy, each featuring a walk-in closet, ensuite bath, independent climate control, and plantation shutters for restful nights. The largest suite is a true sanctuary, complete with an oversized shower-tub combination and direct access to a private balcony with stunning Gulf views. A thoughtfully designed fourth bedroom configured as a bunk room accommodates four additional guests, making this home ideal for hosting family and friends. The residence unfolds into a beautifully curated open-concept living space, anchored by a chef-inspired kitchen with stainless steel appliances, a griddle-equipped range for leisurely breakfasts, a stainless butler's sink, and a quartz-wrapped breakfast bar. Casual meals can be enjoyed at the bar, while the formal dining areawith built-in bench seatingcomfortably hosts gatherings of eight. After a day at the beach, unwind in the expansive living room, perfect for movie nights on the 65-inch HD smart TV, or retreat to the additional sitting area for quiet reading. Step outside to the generous Gulf-front balcony, an inviting setting for alfresco dining, sunset cocktails, and relaxed evenings accompanied by salty breezes and vibrant coastal skies. Offered fully furnished, this third-floor condo includes dedicated parking and elevator access. Residents of Viridian enjoy exceptional amenities, including a pristine beachfront pool and spa, poolside ice machine, seasonal beach chair service (March-October), shared Gulf-side green space, and a renowned onsite restaurant. Additional dining, shopping, and entertainment await just a short bike ride away in Seaside, WaterColor, and WaterSound. This is coastal living at its finestwhere luxury, comfort, and the Gulf come together effortlessly.
Full Property Details
Full Property Details for 2743 E County Hwy 30A #302
General
- Sold For: $3,275,000
- Taxes: $19,286 (2025)
- Status: Closed
- Type: Condo
- Source: Emerald_Coast
- MLS ID: 994061
- Added to Site: 210 day(s) ago
Rental Information
- Complex Features: Short Term Rental - Allowed, BBQ Pit/Grill, Beach, Deed Access, Elevators, Pool, Separate Storage, TV Cable, Waterfront, Whirlpool
Interior
- Number of Rooms: 6
- Interior Features: Breakfast Bar, Kitchen Island, Lighting Recessed, Owner's Closet
- Appliances: Dishwasher, Disposal, Dryer, Microwave, Range Hood, Refrigerator, Smoke Detector, Stove/Oven Gas, Washer, Water Heater - Elect
- Furnishings: Furnished - All
- Flooring: Floor Hardwood
Rooms
Bathrooms
- Total Bathrooms: 4
- Full Bathrooms: 3
- Half Bathrooms: 1
Bedrooms
- Total Bedrooms: 4
Additional Information
- Pool: Yes
- Pool Description: Pool Type
Exterior
- Exterior Features: Balcony
- Porch/Patio/Deck: Deck Open
Location
- Area: 18 - 30A East
- County: Walton
- Subdivision: Viridian
- Driving Directions: The third floor unit is located at the north west corner of County Road 395 and 30A above the Surfing Deer Restaurant.
School Information
- Elementary School: Dune Lakes
- Middle School: Emerald Coast
- High School: South Walton
Community
- Association: Yes
- Assoc. Fees Include: Accounting, Gas, Insurance, Internet Service, Management, Recreational Faclty, Cable TV
Heating & Cooling
- Central air: Yes
- Air Conditioning: Yes
- Cooling Type: Ceiling Fans, Central Air
- Heating Type: Central
- Heating/Cooling: Central, Ceiling Fans, Central Air
Utilities
- Sewer: Public Sewer
- Utility Description: Electric, Gas - Natural, Public Water, TV Cable
Structural Information
- Stories/Levels: 4
- Square Feet: 2,678
- Sq. Ft. Source: Building Plan
- Year Built: 2017
Lot Features
- Property View: Gulf
Water Features
- Water View: Yes
Financial Considerations
- Assessment Amount: $1,990
- Tax Amount: $19,286
- Tax Year: 2025
Disclosures and Reports
- Special Conditions: Accept Backup Offers
- Legal Description: UNIT 302 VIRIDIAN CONDOMINIUM CONDO & FRACTIONAL INTEREST IN ALL COMMON AREAS;APPURENT LIMITED COMMON AREAS AS DESC IN OR 3001-2624 OR 3051-1201 OR 3317-760
- APN: 14-3S-19-25081-000-0302
- Property ID: 14-3S-19-25081-000-0302
Listed and Sold by Scenic Sotheby's International Realty

Get Pre-Approved Today
Schools
Schools serving 2743 E County Hwy 30A #302
School District:Walton County School District
| Name | Grades | Distance |
|---|---|---|
Bay Elementary School 6565 US Highway 98 East, Santa Rosa Beach, FL 32459 | K-5 | 3.8 mi |
Emerald Coast Middle School 4019 US Highway 98 East, Santa Rosa Beach, FL 32459 | 6-8 | 2.9 mi |
South Walton High School 645 Greenway Trail, Santa Rosa Beach, FL 32459 | 9-12 | 5.3 mi |
Disclaimer:
School attendance boundaries provided by ATTOM Data Solutions and are for reference only. Contact the school directly to verify enrollment eligibility.
Price & Sales History for 2743 E County Hwy 30A #302
Date
Details
Price
Change
Source
8/07/2026
Sold
$3,275,000
-3.65%
MLS
4/13/2026
Price Reduced
$3,399,000
-5.58%
MLS
1/30/2026
Listed
$3,600,000
—
MLS
Disclaimer: Historical sales information is derived from public records provided by the county offices. Information is not guaranteed and should be independently verified.
2743 E County Highway 30A #302, Santa Rosa Beach, FL 32459 (MLS# 994061) is a Condo property that was sold at $3,275,000 on August 07, 2026. Want to learn more about 2743 E County Highway 30A #302? Do you have questions about finding other Condo real estate for sale in Santa Rosa Beach? You can browse all Santa Rosa Beach real estate or contact a Coldwell Banker agent to request more information.