This is a carousel with tiles that activate property listing cards. Use the previous and next buttons to navigate.
1/53
$525,000 Just Listed
This is a carousel with tiles that activate property listing cards. Use the previous and next buttons to navigate.
1/53
Property Description
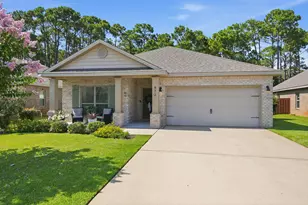
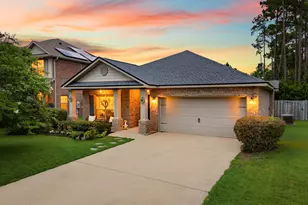
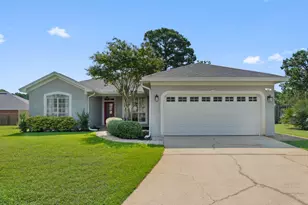
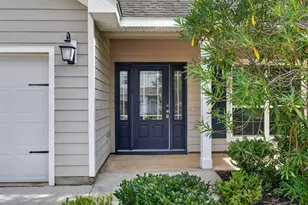
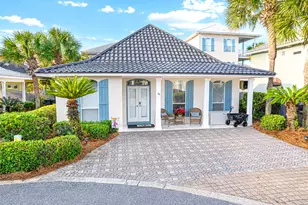
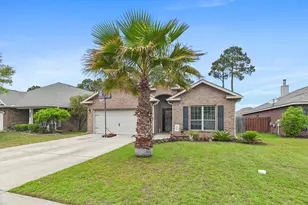
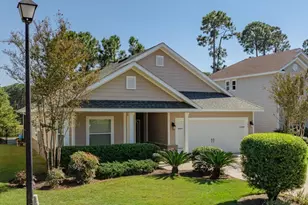
Welcome to one of the most beautiful homes in Driftwood Estates Phase II. Offering 3 bedrooms, 2 bathrooms, plus an additional bonus room that provides incredible flexibility as a potential 4th bedroom, home office, playroom, or private flex space. This home is turnkey and ready for a new owner to step right in! Updated from top to bottom, this home has all the modern finishes, bells and whistles. Step inside to discover high-ceilings, natural light, fresh interior paint, and beautiful LVT flooring throughout the main areas and primary bedroom. The spacious design creates an inviting flow between the living room, dining room, and kitchen. The kitchen is a true centerpiece, featuring high-end appliances including a Wolf Range, Wolf Refrigerator, and an SKS Dishwasher, offering both luxury and functionality for the home chef. The thoughtfully designed layout provides plenty of workspace and pantry/storage while maintaining the open feel of the home. The spacious primary suite offers a private escape with a fully renovated bathroom featuring a double vanity, walk-in shower with built-in seating, updated fixtures, and a large walk-in closet. The guest bathroom has also been completely renovated with a new countertop, fixtures, bathtub, and shower. The split-bedroom floor plan provides additional privacy with two guest bedrooms and the updated guest bathroom located on the opposite side of the home. Enjoy year-round relaxation with the upgraded screened-in porch, and an outdoor patio overlooking a private nature preserve. The backyard offers a peaceful retreat with added pavers, a comfortable outdoor seating area, and a fully fenced yard for privacy. One of the standout features is the heated and cooled workshop/shed, providing the perfect space for hobbies, storage, a home gym, or additional workspace. The garage has been upgraded with a professional epoxy-resin floor coating, creating a sleek, durable, and functional space that is both practical and visually impressive. Located in the desirable Driftwood Estates community, residents enjoy access to fantastic amenities including a community pool, fishing areas, scenic walking trails, tennis courts, pickleball, basketball, and a nearby park with a playground and walking track. Perfectly situated on the Emerald Coast, this home offers the ideal blend of modern upgrades, privacy, recreation, and everyday convenience. Most furnishings are negotiable, making this an even easier opportunity to make this exceptional home your own. Don't miss out on this one. Schedule your showing today!
Full Property Details
Full Property Details for 472 Cocobolo Dr
General
- Price: $525,000
- Taxes: $2,101 (2025)
- Status: Active
- Type: Single Family
- Source: Emerald_Coast
- MLS ID: 1007144
- Updated: 7/7/2026
- Added to Site: 3 day(s) ago
Rental Information
- Complex Features: Short Term Rental - Allowed, Pickle Ball, Fishing, Pets Allowed, Playground, Pool, Tennis, TV Cable
Interior
- Number of Rooms: 7
- Interior Features: Breakfast Bar, Newly Painted, Pantry, Washer/Dryer Hookup
- Appliances: Auto Garage Door Opn, Dishwasher, Disposal, Dryer, Microwave, Oven Self Cleaning, Refrigerator, Stove/Oven Electric, Washer, Water Heater - Elect
- Furnishings: Furnished - Some
- Flooring: Floor Tile, Floor WW Carpet New
Rooms
Bathrooms
- Total Bathrooms: 2
- Full Bathrooms: 2
Bedrooms
- Total Bedrooms: 3
Additional Information
- Pool: Yes
- Pool Description: Pool Type
Exterior
- Exterior Features: Fenced Back Yard, Lawn Pump, Sprinkler System, Tennis Court
- Porch/Patio/Deck: Deck Covered, Patio Enclosed
Parking
- Garage: Yes
- Attached garage: Yes
- Garage Spaces: 2
- Parking Features: Garage
Location
- Area: 16 - North Santa Rosa Beach
- County: Walton
- Subdivision: DRIFTWOOD ESTATES
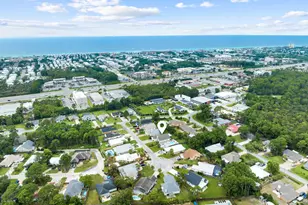
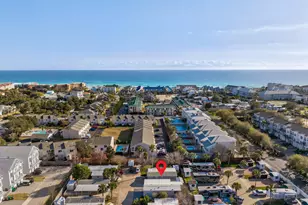
- Driving Directions: Take Mack Bayou Rd. from Hwy. 98 to West Harborview, then turn left. You will come to the Driftwood Estates entrance/4-way-stop, and continue straight. Follow Cocobolo Drive past the pool, and 472 Cocobolo Dr. is past the pool on the right.
School Information
- Elementary School: Dune Lakes
- Middle School: Emerald Coast
- High School: South Walton
Community
- Association: Yes
- Assoc. Fees Include: Accounting, Management, Master Association, Recreational Faclty, Security
Heating & Cooling
- Central air: Yes
- Air Conditioning: Yes
- Cooling Type: Central Air
- Heating Type: Central
- Heating/Cooling: Central, Central Air
Utilities
- Sewer: Community Sewer, Public Sewer
- Utility Description: Electric, Gas - Natural, Phone, Public Water, Tap Fee Paid, TV Cable
Structural Information
- Architectural Style: Ranch
- Construction: Concrete, Brick, Frame, Trim Vinyl
- Exterior Const.: Concrete, Brick, Frame, Trim Vinyl
- Stories/Levels: 1
- Square Feet: 1,838
- Sq. Ft. Source: County PA Records
- Year Built: 2015
Additional Structures
- Other Structures: Workshop
Lot Features
- Lot Size (Acres): 0.18
- Lot Size (Sq. Ft.): 7,840.8
- Lot Dimensions: 52.5' x 135' x 62.5' x 134.5'
- Frontage: County Road
- Street/Road Desc.: Paved
- Lot Features: Covenants, Restrictions, Within 1/2 Mile to Water
- Zoning: Resid Single Family
Financial Considerations
- Assessment Amount: $267
- Tax Amount: $2,101.56
- Tax Year: 2025
Disclosures and Reports
- Legal Description: LOT 246 DRIFTWOOD ESTATES PH IIC S/D PB 17-47 OR 2842-3384 OR 2855-101 OR 2880-4219 OR 2971-16
- APN: 13-2S-21-42020-000-0246
- Property ID: 13-2S-21-42020-000-0246
Listed by LPT Realty LLC
Get Pre-Approved Today
Schools
Schools serving 472 Cocobolo Dr
School District:Walton County School District
| Name | Grades | Distance |
|---|---|---|
Van R. Butler Elementary School 6694 West County Highway 30A, Santa Rosa Beach, FL 32459 | K-5 | 4.9 mi |
Emerald Coast Middle School 4019 US Highway 98 East, Santa Rosa Beach, FL 32459 | 6-8 | 12.7 mi |
South Walton High School 645 Greenway Trail, Santa Rosa Beach, FL 32459 | 9-12 | 8.3 mi |
Disclaimer:
School attendance boundaries provided by ATTOM Data Solutions and are for reference only. Contact the school directly to verify enrollment eligibility.
Price & Sales History for 472 Cocobolo Dr
Date
Details
Price
Change
Source
7/07/2026
Listed
$525,000
82.81%
MLS
12/18/2015
Sold
$287,190
—
Public Record
Disclaimer: Historical sales information is derived from public records provided by the county offices. Information is not guaranteed and should be independently verified.
Tax History
Tax History for 472 Cocobolo Dr
Year
Property Taxes
Change
Tax Assessment
Change
2024
$2,058
—
$397,644
-1%
2024
$2,058
4%
$401,017
-3%
2023
$1,977
—
$412,454
46%
2021
$1,970
1%
$282,584
-25%
2022
$1,948
-1%
$375,455
40%
2021
$1,970
2%
$267,467
15%
2019
$1,938
2%
$232,494
2%
2018
$1,903
3%
$228,159
2%
2017
$1,847
1%
$223,466
2%
2016
$1,820
681%
$218,870
651%
2015
$233
8%
$29,150
10%
2014
$216
1%
$26,500
—
2013
$213
—
$26,500
—
Disclaimer: Historical tax information is derived from public records provided by the county offices. Information is not guaranteed and should be independently verified.
Estimate the Cost
Estimate the Cost for 472 Cocobolo Dr
472 Cocobolo Drive, Santa Rosa Beach, FL 32459 (MLS# 1007144) is a Single Family property with 3 bedrooms and 2 full bathrooms. 472 Cocobolo Drive is currently listed for $525,000 and was received on July 07, 2026. Want to learn more about 472 Cocobolo Drive? Do you have questions about finding other Single Family real estate for sale in Santa Rosa Beach? You can browse all Santa Rosa Beach real estate or contact a Coldwell Banker agent to request more information.