This is a carousel with tiles that activate property listing cards. Use the previous and next buttons to navigate.
1/1
$1,880,000
This is a carousel with tiles that activate property listing cards. Use the previous and next buttons to navigate.
1/1
Property Description
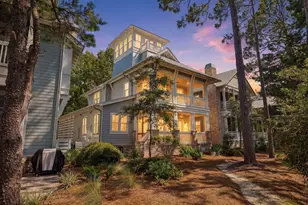
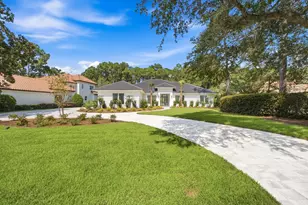
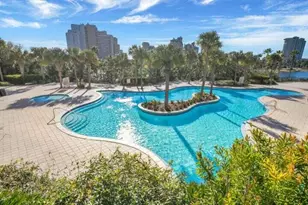
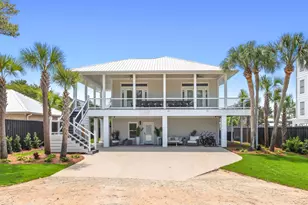
Nestled on a prime lakefront homesite in the gated community of Forest Lakes, this custom-built residence by Luke & Blues Custom Homes, designed by the acclaimed Archiscapes Architects, offers an exceptional blend of timeless architecture, luxury finishes, and an unrivaled waterfront setting. Lovingly maintained by its current owners and never offered as a rental, this impeccably cared-for home presents with a level of freshness rarely found along 30A. Situated on a quiet cul-de-sac overlooking the community's picturesque lake, it captures tranquil water views from multiple levels while being just moments from the sugar-white beaches and renowned dining along Scenic Highway 30A. Designed for effortless coastal living and entertaining, the thoughtfully crafted floor plan features four spacious bedrooms, four full baths, a third-floor bonus room with full bath, and an iconic fourth-floor tower offering panoramic treetop and lake views. The open-concept living, dining, and kitchen spaces are highlighted by wide-plank wire-brushed oak flooring, shiplap walls throughout, abundant natural light, and an impressive 18-foot Eurowall six-panel folding glass door that seamlessly opens the living room to the expansive screened porch overlooking the water. The chef's kitchen is beautifully appointed with quartz countertops, a Wolf gas range, Fisher & Paykel double-drawer dishwasher, farmhouse sink, wine refrigerator, ice maker, drawer microwave, custom cabinetry, handcrafted subway tile backsplash, under-cabinet lighting, oversized island, and generous pantry storage. The serene primary suite enjoys its own private screened porch overlooking the lake, a custom-designed walk-in closet, and a luxurious spa bath featuring marble finishes, dual vanities, and an oversized shower with rain, wall, and handheld shower systems. Every bedroom offers exceptional comfort with custom closet systems and beautifully finished baths, while the versatile third-floor bonus room provides additional space for guests, a home office, or media room. Every detail reflects quality craftsmanship, including upgraded designer lighting, custom window treatments, whole-house sprinkler and security systems, two Rinnai tankless water heaters, built-in speakers, hidden storage, and extensive custom millwork throughout. The charming tower retreat, surrounded by fourteen windows with remote-controlled shades, opens to a private balcony where sweeping lake and sunset views create the perfect place to unwind. Forest Lakes is one of 30A's most sought-after gated communities, offering a rare combination of privacy and convenience with resort-style amenities including a two-tier pool, pavilion with outdoor fireplace and grilling area, playground, walking trails, expansive green spaces, and a scenic boardwalk spanning the lake. With no short-term rental restrictions, this remarkable residence is equally suited as a primary home, vacation retreat, or exceptional investment opportunity. Custom designed, expertly built, and positioned on one of Forest Lakes' premier lakefront homesites, 68 Okeechobee Circle represents a rare opportunity to own one of the community's finest residences.
Full Property Details
Full Property Details for 68 Okeechobee Cir
General
- Sold For: $1,880,000
- Taxes: $9,218 (2025)
- Status: Closed
- Type: Single Family
- Source: Emerald_Coast
- MLS ID: 1006686
- Added to Site: 103 day(s) ago
Rental Information
- Complex Features: Fishing, Gated Community, Pavillion/Gazebo, Pets Allowed, Playground
Interior
- Number of Rooms: 11
- Interior Features: Breakfast Bar, Ceiling Crwn Molding, Lighting Recessed, Washer/Dryer Hookup
- Fireplace: Yes
- Fireplace(s): Fireplace Gas
- Appliances: Dishwasher, Disposal, Ice Machine, Microwave, Refrigerator W/IceMk, Stove/Oven Gas, Wine Refrigerator, Water Heater - Tnkls
- Furnishings: Furnished - None
- Flooring: Floor Hardwood
Rooms
Bathrooms
- Total Bathrooms: 5
- Full Bathrooms: 4
- Half Bathrooms: 1
Bedrooms
- Total Bedrooms: 4
Additional Information
- Pool: Yes
- Pool Description: Pool Type
- Security/Safety: Fire Alarm/Sprinkler
Exterior
- Exterior Features: Sprinkler System
- Porch/Patio/Deck: Porch, Porch Screened
Parking
- Carport Spaces: 1
- Parking Features: Carport Attached
Location
- Area: 17 - 30A West
- County: Walton
- Subdivision: Forest Lakes
- Driving Directions: Enter through gate. Turn Right on Okeechobee E. Turn Left on Okeechobee Circle. Home on left in cul de sac.
School Information
- Elementary School: Van R Butler
- Middle School: Seaside
- High School: South Walton
Community
- Association: Yes
- Assoc. Fees Include: Land Recreation, Master Association, Recreational Faclty
Heating & Cooling
- Heating Type: Central
- Heating/Cooling: Central
Utilities
- Sewer: Public Sewer
- Utility Description: Public Water
Structural Information
- Architectural Style: Florida Cottage
- Construction: Siding CmntFbrHrdBrd
- Exterior Const.: Siding CmntFbrHrdBrd
- Stories/Levels: 4
- Square Feet: 2,952
- Sq. Ft. Source: County PA Records
- Year Built: 2017
Lot Features
- Lot Size (Acres): 0.09
- Lot Size (Sq. Ft.): 3,920.4
- Lot Dimensions: Irregular; 46 x 84 (1 side) & 46 x 86 (1side)
- Frontage: Private Road
- Lot Features: Covenants, Interior, Level, Within 1/2 Mile to Water
- Zoning: Resid Single Family
Water Features
- Water Front: Yes
- Water Front Type: Lake
Green Features
- Energy Efficient: Doors
Financial Considerations
- Assessment Amount: $725
- Tax Amount: $9,218.31
- Tax Year: 2025
Disclosures and Reports
- Legal Description: LOT 14 FOREST LAKES PH II PB 16-42 OR 2654-3217 OR 2836-3269 OR 3089-1856 OR 3164-1484
- APN: 02-3S-20-34401-000-0140
- Property ID: 02-3S-20-34401-000-0140
Listed by Scenic Sotheby's International Realty
Sold by Compass

Get Pre-Approved Today
Schools
Schools serving 68 Okeechobee Cir
School District:Walton County School District
| Name | Grades | Distance |
|---|---|---|
Bay Elementary School 6565 US Highway 98 East, Santa Rosa Beach, FL 32459 | K-5 | 8.3 mi |
Emerald Coast Middle School 4019 US Highway 98 East, Santa Rosa Beach, FL 32459 | 6-8 | 6 mi |
South Walton High School 645 Greenway Trail, Santa Rosa Beach, FL 32459 | 9-12 | 2.8 mi |
Disclaimer:
School attendance boundaries provided by ATTOM Data Solutions and are for reference only. Contact the school directly to verify enrollment eligibility.
Price & Sales History for 68 Okeechobee Cir
Date
Details
Price
Change
Source
8/27/2026
Sold
$1,880,000
-4.81%
MLS
7/01/2026
Listed
$1,975,000
—
MLS
Disclaimer: Historical sales information is derived from public records provided by the county offices. Information is not guaranteed and should be independently verified.
68 Okeechobee Circle, Santa Rosa Beach, FL 32459 (MLS# 1006686) is a Single Family property that was sold at $1,880,000 on August 27, 2026. Want to learn more about 68 Okeechobee Circle? Do you have questions about finding other Single Family real estate for sale in Santa Rosa Beach? You can browse all Santa Rosa Beach real estate or contact a Coldwell Banker agent to request more information.