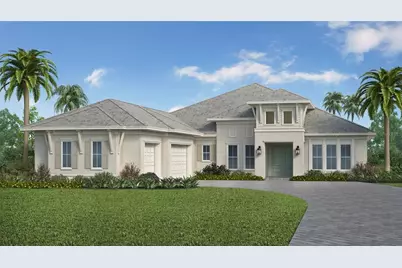
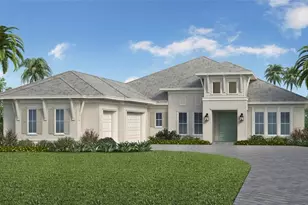
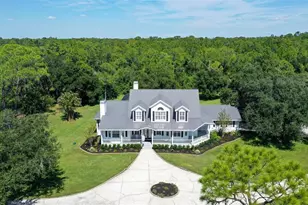
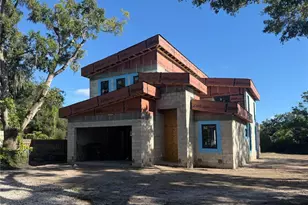
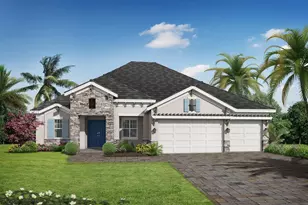
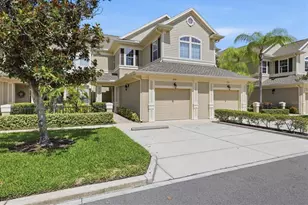
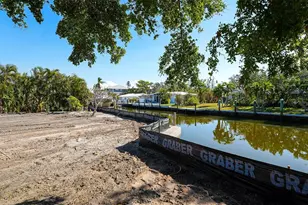
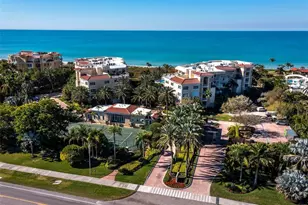
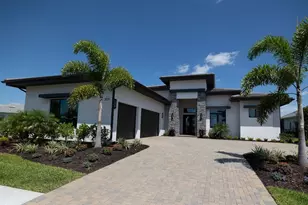
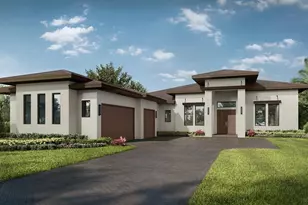
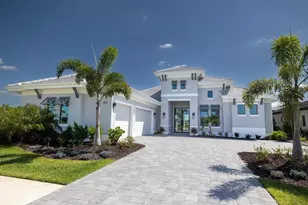
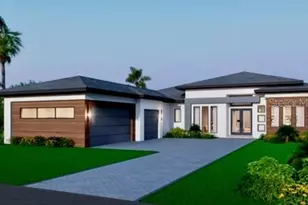
Full Property Details for 1007 Blue Shell Loop
General
- Sold For: $2,288,060
- HOA FEE: $856/month
- HOA FEE FREQ.: Quarterly
- Taxes: $6,625 (2025)
- Status: Closed
- Type: Single Family
- Source: MidFloridaRegionalMLS
- MLS ID: A4667366
- Added to Site: 373 day(s) ago
Rental Information
Interior
- Number of Rooms: 10
- Interior Features: Built-in Features, Eating Space In Kitchen, High Ceilings, In Wall Pest System, Kitchen and Family Room Combination, Open Floorplan, Pest Guard System, Primary Bedroom Main Floor, Thermostat, Tray Ceiling(s), Walk-In Closet(s), Wet Bar
- Fireplace: Yes
- Fireplace(s): Outside
- Appliances: Bar Fridge, Built-In Oven, Cooktop, Dishwasher, Disposal, Dryer, Exhaust Fan, Gas Water Heater, Ice Maker, Microwave, Range, Range Hood, Refrigerator, Tankless Water Heater, Washer, Wine Refrigerator
- Flooring: Porcelain Tile
Rooms
- Total Bathrooms: 4
- Full Bathrooms: 4
- Laundry: Gas Dryer Hookup, Inside, Laundry Room, Washer Hookup
Additional Information
- Pool: Yes
- Private Pool: Yes
- Pool Description: Deck, Gunite, Heated, In Ground, Lighting, Outside Bath Access, Pool Alarm, Salt Water, Screen Enclosure
- Spa: Yes
- Spa Description: Heated, In Ground
Exterior
- Exterior Features: French Doors, Irrigation System, Lighting, Outdoor Kitchen, Rain Gutters, Sidewalk, Sliding Doors, Sprinkler Metered
Parking
- Garage: Yes
- Attached garage: Yes
- Garage Spaces: 3
- Covered Spaces: 3
Location
- Area: 34240 - Sarasota
- County: Sarasota
- Development Name: 34240 - Sarasota
- Subdivision: WILD BLUE AT WATERSIDE
- Driving Directions: East on University Parkway from I-75. Continue East on University Pkwy.. Turn right onto Lorraine Rd. Wild Blue entrance will be on the left side of the road. Please register at the Wild Blue at Waterside Sales Center – 8396 Sea Glass Court Sarasota 34240.
- Direction Faces: West
School Information
- Elementary School: Tatum Ridge Elementary
- Middle School: McIntosh Middle
- High School: Booker High
Community
- Community Name: 34240 - Sarasota
- Association: Yes
- Assoc. Name: Wild Blue at Watersides Homeowners Association
- Number of Pets: 2
- Pet Restrictions: County leash laws apply. Buyer responsible to verify restrictions with HOA
Heating & Cooling
- Cooling Type: Central Air
- Heating Type: Electric, Heat Pump, Natural Gas
Utilities
- Sewer: Public Sewer
- Water: Canal/Lake For Irrigation, Public
- Utility Description: Cable TV Available, Electricity Connected, Natural Gas Connected, Phone Available, Public, Street Lights, Underground Utilities, Water Connected
Structural Information
- Builder: Stock Luxury Homes
- Approx Compl Date: 2026-02-28T05:00:00.000Z
- Exterior Const.: Block, Stucco
- Roof: Concrete, Tile
- Stories/Levels: One
- Square Feet: 3,754
- Sq. Ft. Source: Builder
- Living Area: 3,754 Sq. Ft.
- Year Built: 2026
Lot Features
- Lot Size (Acres): 0.32
- Lot Size (Sq. Ft.): 14,315
- Lot Size: 14315
- Street/Road Desc.: Paved
Financial Considerations
- Association Fee: $2,568
- Assoc Fee Freq.: Quarterly
- Assoc Fee Desc.: Required
- CDD: Yes
- Tax Amount: $6,625.63
- Tax Year: 2025
Disclosures and Reports
- Ownership: Fee Simple
- Special Conditions: None
- Legal Description: LOT 172, WILD BLUE AT WATERSIDE PHASE 2A, PB 57 PG
- Flood Zone Info: X
- APN: 182120172
- Property ID: 182120172
Listed by Stock Realty Llc
Sold by Zachos Realty & Design Group