This is a carousel with tiles that activate property listing cards. Use the previous and next buttons to navigate.
1/9
$2,250,000
This is a carousel with tiles that activate property listing cards. Use the previous and next buttons to navigate.
1/9
Property Description
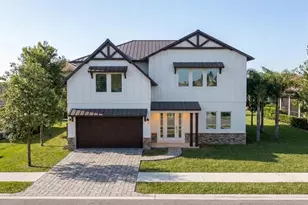
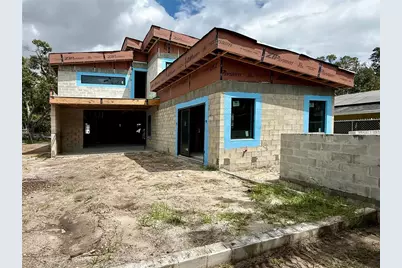
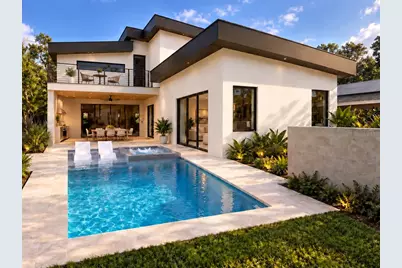
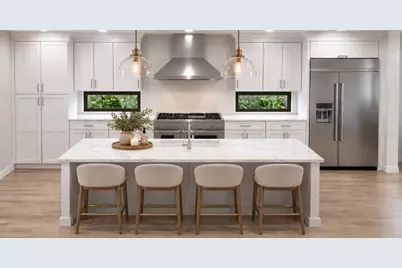
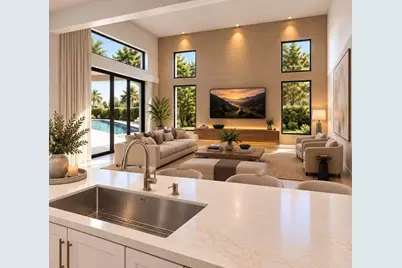
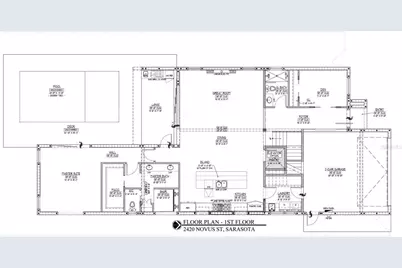
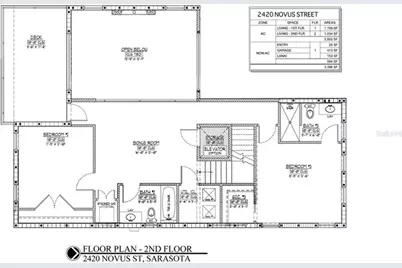
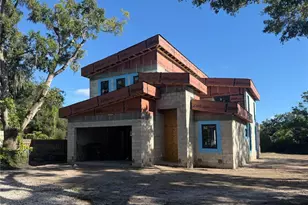
Virtually Staged. Under Construction. UNDER CONSTRUCTION, ESTIMATED COMPLETION OCTOBER 31, 2026. NOT IN A FLOOD ZONE. Solid block construction on both floors, impact windows, metal roof. New two-story contemporary East of the Trail on a canopied, tree-lined street, directly across from the Legacy Trail and minutes from downtown Sarasota. 4 bedrooms, 4 full baths, upstairs bonus room, 2-car garage. 2,802 sq ft under air, 3,396 sq ft total. "¢ THE HOUSE "¢ Two-story great room with 20-ft ceiling, 10-ft ceilings throughout the first floor, first-floor primary suite with walk-in closet, elevator ready with pre-wired shaft. Under contract early? Choose your own paint, flooring and finishes. "¢ CHEF'S KITCHEN "¢ 48-inch dual-fuel LP range with 48-inch hood, 42-inch built-in refrigerator, wine refrigerator, quartz counters, solid wood Shaker cabinetry, pantry. "¢ OUTDOORS "¢ Heated saltwater pool with spa and sun shelf, covered lanai with outdoor kitchen (gas grill, sink, refrigerator), second-floor balcony overlooking the pool. "¢ SYSTEMS "¢ Lutron smart home, wired security system, dual-zone AC, tankless gas water heater, 500-gallon LP tank, generator ready. "¢ FINISHES "¢ Light oak-look LVT flooring, black-framed windows, architectural bronze accents, natural stone tones, designer lighting. "¢ Walk to Payne Park. 5 minutes to downtown and Southside Village, 15 to Siesta Key and I-75.
Full Property Details
Full Property Details for 2420 Novus St
General
- Price: $2,250,000
- Taxes: (2026)
- Status: Active
- Type: Single Family
- Source: MidFloridaRegionalMLS
- MLS ID: A4705517
- Updated: 9/15/2026
- Added to Site: 9 day(s) ago
Rental Information
- Min. Lease: 1 Week
Interior
- Number of Rooms: 9
- Interior Features: High Ceilings, Open Floorplan, Primary Bedroom Main Floor, Smart Home
- Fireplace: Yes
- Fireplace(s): Electric
- Appliances: Dishwasher, Disposal, Microwave, Range, Range Hood, Refrigerator, Tankless Water Heater, Washer, Wine Refrigerator
- Furnishings: Unfurnished
- Flooring: Ceramic Tile, Luxury Vinyl
Rooms
Bathrooms
- Total Bathrooms: 4
- Full Bathrooms: 4
Bedrooms
- Total Bedrooms: 4
Other Rooms
- Laundry: Inside
Additional Information
- Pool: Yes
- Private Pool: Yes
- Pool Description: In Ground
- Spa Description: Heated, In Ground
- Security/Safety: Closed Circuit Camera(s), Fire Alarm
Exterior
- Exterior Features: Balcony, Irrigation System
Parking
- Garage: Yes
- Attached garage: Yes
- Garage Spaces: 2
- Covered Spaces: 2
- Parking Features: Driveway, Garage Door Opener, Ground Level, Off Street
Location
- Area: 34237 - Sarasota
- County: Sarasota
- Development Name: 34237 - Sarasota
- Subdivision: HUDSON PARK
- Driving Directions: From Ringling Blvd, south on S Shade Ave, east on Novus St, property on the right. From Bahia Vista St, north on S Shade Ave, east on Novus St
- Direction Faces: North
Community
- Community Name: 34237 - Sarasota
Heating & Cooling
- Cooling Type: Central Air, Zoned
- Heating Type: Electric
Utilities
- Sewer: Public Sewer
- Water: Public
- Utility Description: BB/HS Internet Available, Electricity Connected, Street Lights, Water Connected
Structural Information
- Architectural Info: Contemporary
- Architectural Style: Contemporary
- Builder: J & C Premier Builders, LLC
- Approx Compl Date: 2026-10-31T04:00:00.000Z
- Exterior Const.: Concrete, Stucco
- Roof: Metal
- Stories/Levels: Two
- Square Feet: 2,802
- Sq. Ft. Source: Builder
- Year Built: 2026
Additional Structures
- Other Structures: Outdoor Kitchen
Lot Features
- Lot Size (Acres): 0.15
- Lot Size (Sq. Ft.): 6,750
- Lot Size: 6750
- Lot Dimensions: 50 x 135
- Frontage: Street Paved
- Street/Road Desc.: Paved, Asphalt
- Fencing (Description): Vinyl
Financial Considerations
- Tax Year: 2026
Disclosures and Reports
- Ownership: Fee Simple
- Special Conditions: None
- Legal Description: LOT 5, BLK B, HUDSON PARK
- Flood Zone Info: X
- APN: 2034020046
- Property ID: 2034020046
- Block/Lot/Section: B
Listed by Irving Group Inc
Get Pre-Approved Today
Schools
Schools serving 2420 Novus St
School District:Sarasota County School District
| Name | Grades | Distance |
|---|---|---|
Alta Vista Elementary School, Sarasota, FL 1050 South Euclid Avenue, Sarasota, FL 34237 | PK-5 | 0.3 mi |
Brookside Middle School 3636 South Shade Avenue, Sarasota, FL 34239 | 6-8 | 2 mi |
Sarasota High School 2155 Bahia Vista Street, Sarasota, FL 34239 | 9-12 | 0.5 mi |
Disclaimer:
School attendance boundaries provided by ATTOM Data Solutions and are for reference only. Contact the school directly to verify enrollment eligibility.
Price & Sales History for 2420 Novus St
Date
Details
Price
Change
Source
9/09/2026
Listed
$2,250,000
—
MLS
Disclaimer: Historical sales information is derived from public records provided by the county offices. Information is not guaranteed and should be independently verified.

Estimate the Cost
Estimate the Cost for 2420 Novus St
Home Warranty : Included
2420 Novus Street, Sarasota, FL 34237 (MLS# A4705517) is a Single Family property with 4 bedrooms and 4 full bathrooms. 2420 Novus Street is currently listed for $2,250,000 and was received on September 09, 2026. Want to learn more about 2420 Novus Street? Do you have questions about finding other Single Family real estate for sale in Sarasota? You can browse all Sarasota real estate or contact a Coldwell Banker agent to request more information.