This is a carousel with tiles that activate property listing cards. Use the previous and next buttons to navigate.
1/1
$2,030,000
This is a carousel with tiles that activate property listing cards. Use the previous and next buttons to navigate.
1/1
Property Description
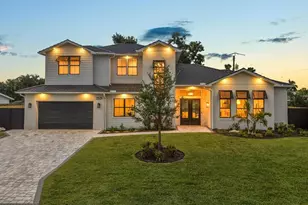
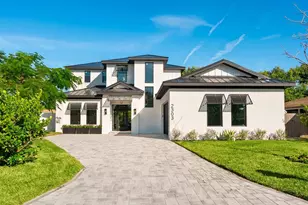
Welcome to this exceptional new construction home, ideally located in Arlington Park, one of Sarasota's most desirable neighborhoods on a rare oversized 11,230 SqFt lot. This spacious and thoughtfully designed one-story residence offers 4 bedrooms and 4.5 bathrooms, featuring soaring ceilings and an impressive "wow" factor the moment you walk through the door. Designed for both comfort and style, the home showcases custom cabinetry, high-end finishes throughout, and a chef's kitchen equipped with premium Thermador appliances, a walk-in pantry, and abundant storage. TVs and speaker system (indoor and outdoor) convey with the home, and additional features include built-ins and a dedicated pool bath- every detail has been carefully considered. Step outside to your private backyard retreat, complete with a sparkling saltwater pool and spa, all enclosed within a massive panoramic screen enclosure. The expansive lanai serves as a true extension of the living space, perfect for entertaining or relaxing year-round. The beautifully landscaped yard offers both privacy and curb appeal, along with ample space to park an RV or additional vehicles. Located just a short walk to Arlington Park, you'll enjoy access to walking trails, a dog park, public swimming pool (home to the Tsunami Swim Team), as well as tennis and basketball courts. With easy access to downtown Sarasota and the area's world-renowned beaches, this home offers the perfect blend of luxury, convenience, and lifestyle. A rare opportunity to own a truly move-in-ready home that checks every box-this one is guaranteed to impress.
Full Property Details
Full Property Details for 2727 Waldemere St
General
- Sold For: $2,030,000
- Taxes: $4,731 (2025)
- Status: Closed
- Type: Single Family
- Source: MidFloridaRegionalMLS
- MLS ID: A4692394
- Added to Site: 69 day(s) ago
Rental Information
- Min. Lease: No Minimum
Interior
- Number of Rooms: 12
- Interior Features: Ceiling Fan(s), Kitchen and Family Room Combination, Living Room/Dining Room Combo, Open Floorplan, Primary Bedroom Main Floor, Thermostat, Walk-In Closet(s)
- Appliances: Built-In Oven, Convection Oven, Cooktop, Dishwasher, Disposal, Dryer, Electric Water Heater, Exhaust Fan, Freezer, Microwave, Range Hood, Refrigerator, Washer, Wine Refrigerator
- Furnishings: Unfurnished
- Flooring: Tile
Rooms
Bathrooms
- Total Bathrooms: 5
- Full Bathrooms: 4
- Half Bathrooms: 1
Bedrooms
- Total Bedrooms: 4
Other Rooms
- Laundry: Laundry Room
Additional Information
- Pool: Yes
- Private Pool: Yes
- Pool Description: Heated, In Ground, Salt Water, Screen Enclosure
- Spa: Yes
- Spa Description: In Ground
Exterior
- Exterior Features: Irrigation System, Lighting, Outdoor Grill, Outdoor Shower, Private Mailbox, Rain Gutters, Sidewalk, Sliding Doors
Parking
- Garage: Yes
- Attached garage: Yes
- Garage Spaces: 3
- Covered Spaces: 3
Location
- Area: 34239 - Sarasota/Pinecraft
- County: Sarasota
- Development Name: 34239 - Sarasota/Pinecraft
- Subdivision: BRUNKS ADD TO CITY OF SARASOTA
- Driving Directions: Bahia Vista to South on Tuttle to West on Waldemere to home located on the North side of the street.
- Direction Faces: South
School Information
- Elementary School: Alta Vista Elementary
- Middle School: Brookside Middle
- High School: Sarasota High
Community
- Community Name: 34239 - Sarasota/Pinecraft
Heating & Cooling
- Cooling Type: Central Air
- Heating Type: Central, Electric
Utilities
- Sewer: Public Sewer
- Water: Public
- Utility Description: Electricity Connected, Water Connected
Structural Information
- Builder: Harborstone Custom Homes
- Exterior Const.: Block
- Roof: Tile
- Stories/Levels: One
- Square Feet: 2,809
- Sq. Ft. Source: Builder
- Living Area: 2,809 Sq. Ft.
- Year Built: 2026
Lot Features
- Lot Size (Acres): 0.26
- Lot Size (Sq. Ft.): 11,230
- Lot Size: 11230
- Street/Road Desc.: Asphalt
Financial Considerations
- Tax Amount: $4,731.66
- Tax Year: 2025
Disclosures and Reports
- Ownership: Fee Simple
- Special Conditions: None
- Legal Description: LOTS 6 & 8 BLK D BRUNKS ADD TO CITY OF SARASOTA
- Flood Zone Info: X
- APN: 2035080096
- Property ID: 2035080096
- Block/Lot/Section: D
Listed by Dalton Wade Inc
Sold by Berkshire Hathaway Homeservice

Get Pre-Approved Today
Schools
Schools serving 2727 Waldemere St
School District:Sarasota County School District
| Name | Grades | Distance |
|---|---|---|
Alta Vista Elementary School, Sarasota, FL 1050 South Euclid Avenue, Sarasota, FL 34237 | PK-5 | 0.4 mi |
Brookside Middle School 3636 South Shade Avenue, Sarasota, FL 34239 | 6-8 | 1.4 mi |
Sarasota High School 2155 Bahia Vista Street, Sarasota, FL 34239 | 9-12 | 0.8 mi |
Disclaimer:
School attendance boundaries provided by ATTOM Data Solutions and are for reference only. Contact the school directly to verify enrollment eligibility.
Price & Sales History for 2727 Waldemere St
Date
Details
Price
Change
Source
6/22/2026
Sold
$2,030,000
-2.64%
MLS
5/04/2026
Listed
$2,085,000
—
MLS
Disclaimer: Historical sales information is derived from public records provided by the county offices. Information is not guaranteed and should be independently verified.
2727 Waldemere Street, Sarasota, FL 34239 (MLS# A4692394) is a Single Family property that was sold at $2,030,000 on June 22, 2026. Want to learn more about 2727 Waldemere Street? Do you have questions about finding other Single Family real estate for sale in Sarasota? You can browse all Sarasota real estate or contact a Coldwell Banker agent to request more information.