This is a carousel with tiles that activate property listing cards. Use the previous and next buttons to navigate.
1/1
$2,210,000
This is a carousel with tiles that activate property listing cards. Use the previous and next buttons to navigate.
1/1
Property Description
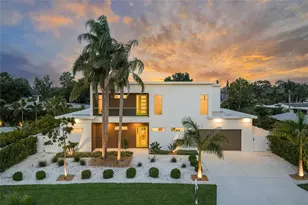
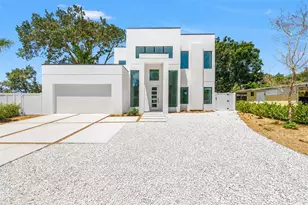
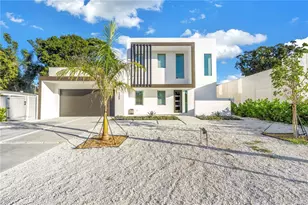

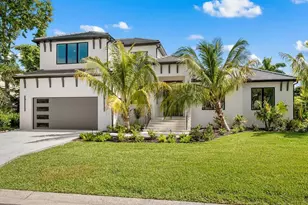
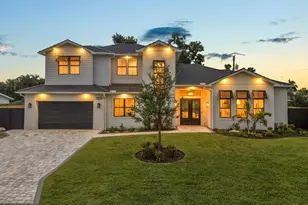
PRICE IMPROVEMENT | SELLER MOTIVATED. Now presenting a stunning new construction residence in Arlington Park, built by Courtyard Modern Development, where modern design, functionality, and Sarasota luxury lifestyle come together seamlessly. This exceptional two-story home offers 6 bedrooms, 7 full bathrooms, and approximately 3,574 sq ft of living space, thoughtfully designed to deliver both elegance and comfort in every detail. The first level welcomes you with an open-concept layout featuring a spacious living room, dining area, and chef-inspired kitchen, complemented by a walk-in pantry and dedicated laundry room. The primary suite is conveniently located on the main floor, offering privacy and comfort, complete with a large primary bathroom and large walk-in closet. Builder will design a custom closet configuration to reflect the future homeowner's personal needs. An additional guest bedroom with en-suite bath is also located on this level. In addition, enjoy the convenience of a full bathroom that opens to the pool area. The second level features four generously sized bedrooms, each with its own en-suite bathroom and large closets, providing ultimate privacy and convenience for family and guests. Step outside and experience true Florida living with a private pool and spa, expansive outdoor areas including a large covered balcony overlooking the pool, a planned outdoor grill space, perfect for entertaining or relaxing year-round. You will also enjoy the beautifully and thoughtfully designed landscaped yard. Additional features include a 2-car garage and extended driveway. Zoned for the A-rated , this home is ideally located just minutes from Downtown Sarasota, Sarasota Memorial Hospital, Siesta Key Beach, and Southside Village. This is your opportunity to enjoy a home perfectly blending luxury, location, and lifestyle.
Full Property Details
Full Property Details for 2124 Clematis Pl
General
- Sold For: $2,210,000
- Taxes: $4,725 (2025)
- Status: Closed
- Type: Single Family
- Source: MidFloridaRegionalMLS
- MLS ID: A4656371
- Added to Site: 421 day(s) ago
Rental Information
- Min. Lease: 1 Week
Interior
- Number of Rooms: 7
- Interior Features: Walk-In Closet(s)
- Fireplace: Yes
- Fireplace(s): Electric, Living Room, Wood Burning
- Appliances: Bar Fridge, Cooktop, Dishwasher, Disposal, Dryer, Microwave, Refrigerator, Washer
- Furnishings: Unfurnished
- Flooring: Porcelain Tile, Tile
Rooms
Bathrooms
- Total Bathrooms: 7
- Full Bathrooms: 7
Bedrooms
- Total Bedrooms: 6
Other Rooms
- Laundry: Laundry Room
Additional Information
- Pool: Yes
- Private Pool: Yes
- Pool Description: In Ground
- Spa: Yes
- Spa Description: Heated
Exterior
- Exterior Features: Balcony, Irrigation System, Lighting, Other, Outdoor Grill, Private Entrance
Parking
- Garage: Yes
- Attached garage: Yes
- Garage Spaces: 2
- Covered Spaces: 2
- Parking Features: Covered
Location
- Area: 34239 - Sarasota/Pinecraft
- County: Sarasota
- Development Name: 34239 - Sarasota/Pinecraft
- Subdivision: SOUTH GATE
- Driving Directions: From US 41, turn onto Hyde Park St heading east, then turn right onto Clematis Place. 2124 Clematis will be on your right-hand side.
- Direction Faces: North
School Information
- Elementary School: Southside Elementary
- Middle School: Brookside Middle
- High School: Sarasota High
Community
- Community Name: 34239 - Sarasota/Pinecraft
Heating & Cooling
- Cooling Type: Central Air
- Heating Type: Central, Electric
Utilities
- Sewer: Public Sewer
- Water: Public
- Utility Description: Electricity Connected, Public, Sewer Connected, Water Connected
Structural Information
- Builder: Courtyard Modern Development, LLC
- Exterior Const.: Block, Concrete, Stucco
- Roof: Membrane
- Windows: Shades, Storm Window(s)
- Stories/Levels: Two
- Square Feet: 3,574
- Sq. Ft. Source: Public Records
- Living Area: 3,574 Sq. Ft.
- Year Built: 2025
Lot Features
- Lot Size (Acres): 0.23
- Lot Size (Sq. Ft.): 10,020
- Lot Size: 10020
- Street/Road Desc.: Asphalt, Paved
- Fencing (Description): Other
Financial Considerations
- Tax Amount: $4,725.77
- Tax Year: 2025
Disclosures and Reports
- Ownership: Fee Simple
- Special Conditions: None
- Legal Description: LOT 4 BLK 55 SOUTH GATE UNIT 14
- Flood Zone Info: X
- APN: 56010029
- Property ID: 56010029
- Block/Lot/Section: 55
Listed by Michael Saunders & Company
Sold by Kw Coastal Living Iii

Get Pre-Approved Today
Schools
Schools serving 2124 Clematis Pl
School District:Sarasota County School District
| Name | Grades | Distance |
|---|---|---|
Southside Elementary School, Sarasota, FL 1901 Webber Street, Sarasota, FL 34239 | PK-5 | 1 mi |
Brookside Middle School 3636 South Shade Avenue, Sarasota, FL 34239 | 6-8 | 1.1 mi |
Sarasota High School 2155 Bahia Vista Street, Sarasota, FL 34239 | 9-12 | 0.9 mi |
Disclaimer:
School attendance boundaries provided by ATTOM Data Solutions and are for reference only. Contact the school directly to verify enrollment eligibility.
Price & Sales History for 2124 Clematis Pl
Date
Details
Price
Change
Source
6/29/2026
Sold
$2,210,000
-3.87%
MLS
5/13/2026
Price Reduced
$2,299,000
-4.21%
MLS
10/29/2025
Price Reduced
$2,400,000
-11.11%
MLS
8/06/2025
Price Reduced
$2,700,000
-18.18%
MLS
6/19/2025
Listed
$3,300,000
—
MLS
Disclaimer: Historical sales information is derived from public records provided by the county offices. Information is not guaranteed and should be independently verified.
2124 Clematis Place, Sarasota, FL 34239 (MLS# A4656371) is a Single Family property that was sold at $2,210,000 on June 29, 2026. Want to learn more about 2124 Clematis Place? Do you have questions about finding other Single Family real estate for sale in Sarasota? You can browse all Sarasota real estate or contact a Coldwell Banker agent to request more information.