This is a carousel with tiles that activate property listing cards. Use the previous and next buttons to navigate.
1/99
$1,300,000 Just Listed
This is a carousel with tiles that activate property listing cards. Use the previous and next buttons to navigate.
1/99
Property Description
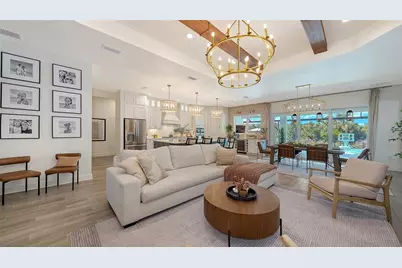
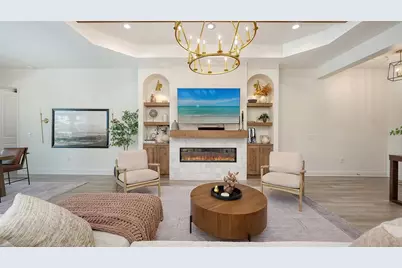
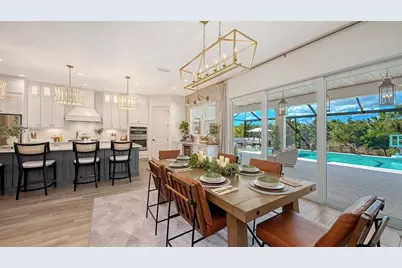
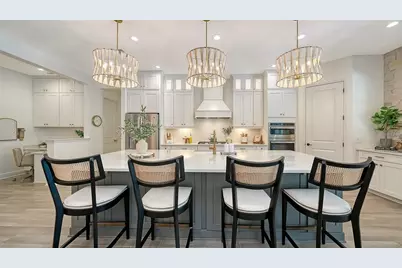
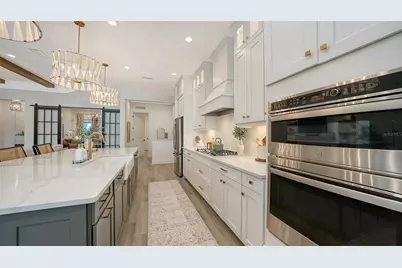
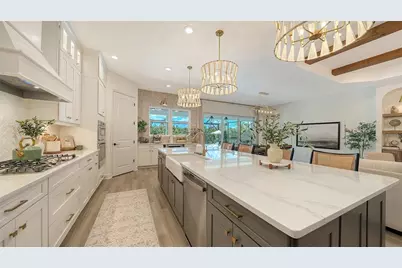
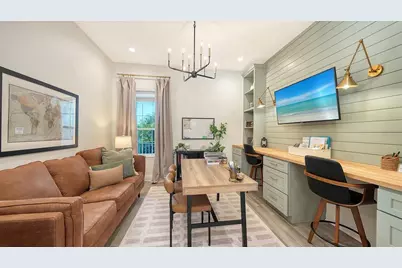
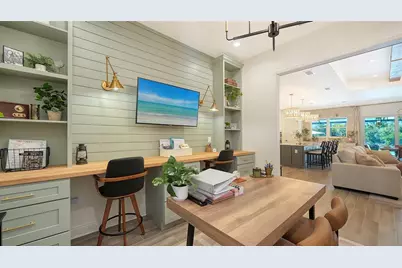
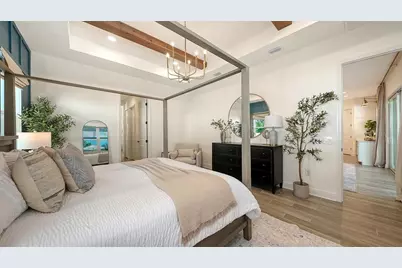
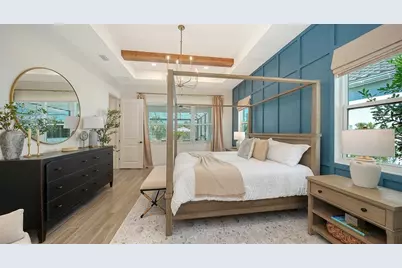
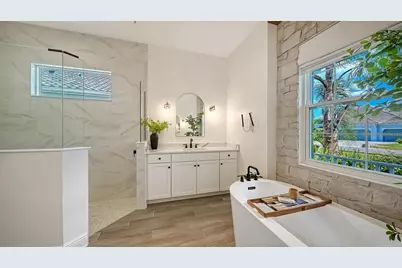
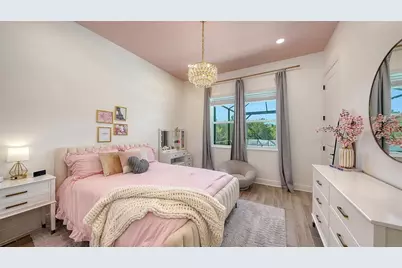
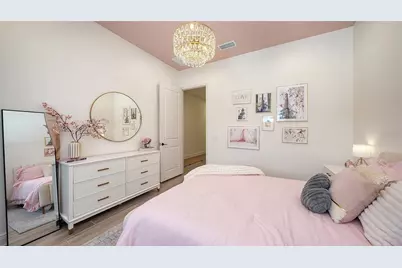
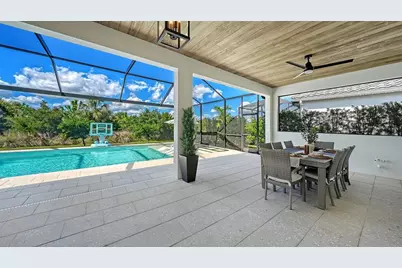
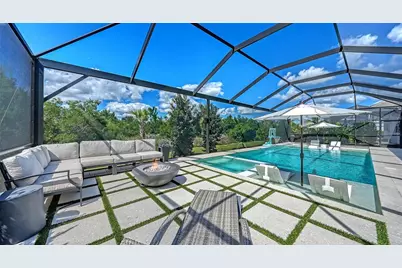
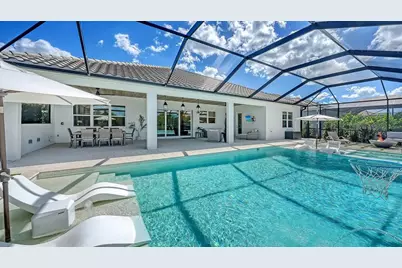
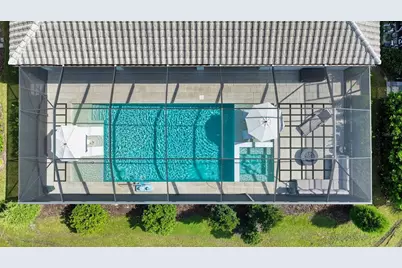
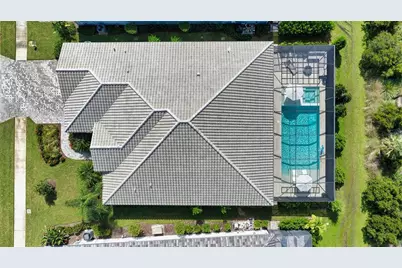
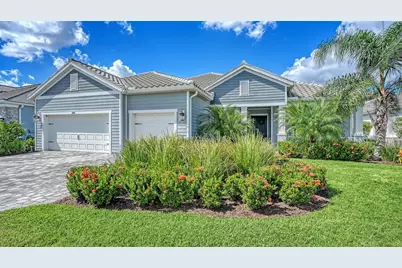
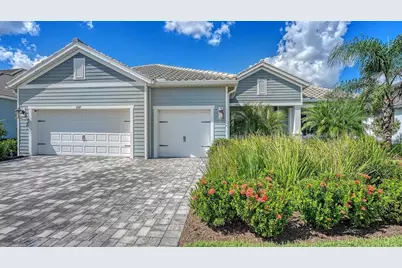
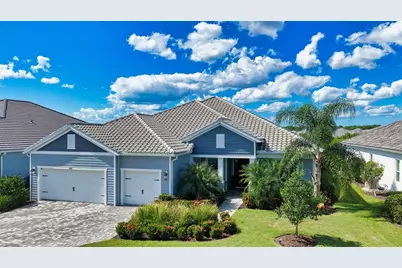
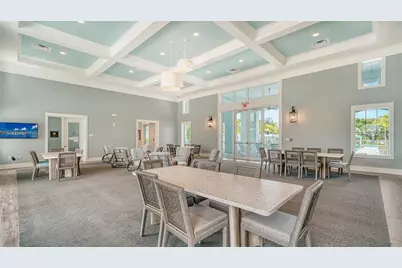
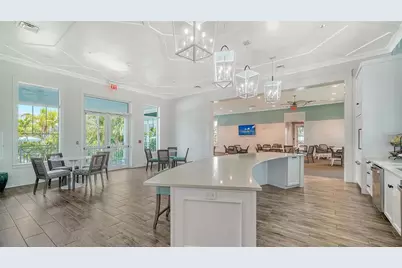
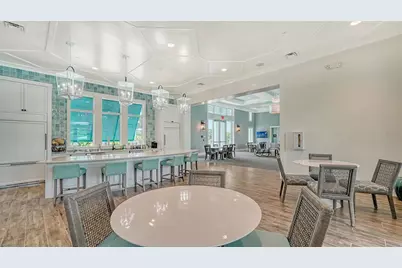
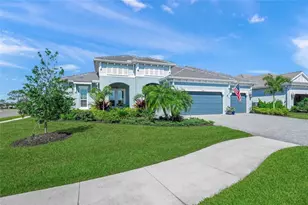
A rare opportunity to own a professionally designed, magazine-featured residence in Grand Park, where an extraordinary collection of upgrades and enhancements has transformed this home far beyond new construction. Featured by Savannah's Home & Design as its "Home for the Holidays" project, this residence showcases sophisticated design, custom craftsmanship and effortless Florida living. From the moment you enter, the difference is unmistakable. The professionally curated interior emphasizes layered textures, architectural detail, elevated materials and livability. The great room makes a striking first impression with custom cabinetry and shelving, decorative ceiling beams and a custom fireplace with mantle, insert and tiled surround. Designer lighting, upgraded recessed lighting, dimmers and thoughtfully selected fixtures carry the elevated aesthetic throughout the home. The kitchen has been enhanced well beyond its original builder selections with upper stacked cabinetry, under and upper-cabinet LED lighting, GE Profile appliances and a built-in Monogram wine refrigerator. Adjacent spaces continue the custom detailing with stonework surrounding the bar window, designer sconces and lighting, custom cabinetry in the tech space and 8-foot frosted sliding French/barn-style doors. The primary suite is equally distinctive, featuring decorative ceiling beams and a custom molding feature wall that creates a sophisticated retreat. The primary bath continues the designer aesthetic with Level 6 tile extending to the ceiling, an upgraded shower system, architectural beam detailing and a dramatic stone accent wall. Additional interior enhancements include a custom-designed den with built-in cabinetry and a feature wall, tile flooring added to three bedrooms in place of carpet, 5-inch baseboards, five designer mirrors, custom drapery and curtains, blackout treatments and Roman shades. The entire interior was repainted using low/no-VOC paint, reflecting the attention given not only to aesthetics but to the home's overall living environment. Impact windows and 8-foot interior doors further enhance the home's substantial, custom feel. The design continues outdoors, where a spectacular 16' x 41' custom salt water pool and raised spa anchor a private resort-style retreat. Shellock decking, a panoramic ClearView enclosure, dramatic LED water features, upgraded lanai finishes, designer lighting and fans, privacy landscaping and thoughtfully planned entertaining areas create a seamless extension of the home's interior. Behind the beautiful finishes is an equally impressive investment in comfort and functionality, including a Kohler 20kW whole-home generator, Aprilaire dehumidification and fresh-air system, layered UV and air-purification technology, additional insulation, upgraded drainage and irrigation, extensive landscaping, gutters and technology enhancements. Every detail has been considered, from custom cabinetry and architectural millwork to window treatments, lighting, landscaping and the completed pool environment. The result is the look and feel of a custom-built residence without the time, expense or construction required to recreate it after closing. Located within sought-after Grand Park, this exceptional home offers a finished design statement, thoughtfully created from the inside out and ready to enjoy from day one.
Full Property Details
Full Property Details for 10317 Canaveral Cir
General
- Price: $1,300,000
- HOA FEE: $443/month
- HOA FEE FREQ.: Quarterly
- Taxes: $11,723 (2025)
- Status: Active
- Type: Single Family
- Source: MidFloridaRegionalMLS
- MLS ID: N6145967
- Updated: 10/16/2026
- Added to Site: 1 day(s) ago
Rental Information
- Min. Lease: 6 Months
Interior
- Number of Rooms: 8
- Interior Features: Beamed Ceilings, Built-in Features, Ceiling Fan(s), Crown Molding, High Ceilings, Kitchen and Family Room Combination, Living Room/Dining Room Combo, Open Floorplan, Primary Bedroom Main Floor, Split Bedroom, Thermostat, Tray Ceiling(s), Walk-In Closet(s), Window Treatments
- Fireplace: Yes
- Fireplace(s): Electric
- Appliances: Built-In Oven, Dishwasher, Disposal, Dryer, Gas Cooktop, Microwave, Range Hood, Refrigerator, Washer, Wine Refrigerator
- Furnishings: Negotiable
- Flooring: Tile
Rooms
Bathrooms
- Total Bathrooms: 3
- Full Bathrooms: 3
Bedrooms
- Total Bedrooms: 4
Other Rooms
- Laundry: Laundry Room
Additional Information
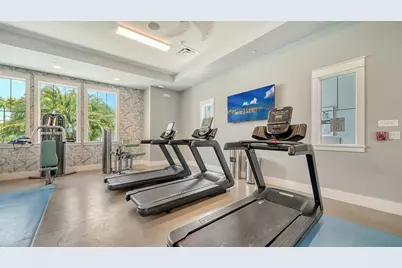
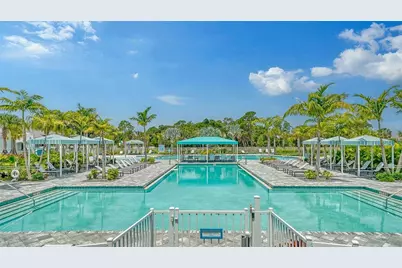
- Shared Amenities: Pool, Tennis Court(s), Trail(s)
- Pool: Yes
- Private Pool: Yes
- Pool Description: In Ground
- Spa: Yes
- Spa Description: In Ground
- Security/Safety: Gated Community, Security Gate
Exterior
- Exterior Features: Fire Pit, Irrigation System, Sidewalk, Sliding Doors
- Deck/Patio: Covered, Enclosed, Patio, Screened
- Porch/Patio/Deck: Covered, Enclosed, Patio, Screened
Parking
- Garage: Yes
- Attached garage: Yes
- Garage Spaces: 3
- Covered Spaces: 3
- Parking Features: Driveway
Location
- Area: 34241 - Sarasota
- County: Sarasota
- Development Name: 34241 - Sarasota
- Subdivision: GRAND PARK PH 1
- Driving Directions: Take Exit 205 on I-75 for FL-72 / Clark Road. Head East onto FL-72 E / Clark Road. Turn right onto Ibis Street. Turn left onto Hawkins Road, then immediately turn right to stay on Ibis Street. Turn right onto Three Rivers Boulevard.At the traffic circle, take the first exit onto Canaveral Circle. Continue on Canaveral Circle until you reach 10317 Canaveral Circle on your left.
- Direction Faces: South
School Information
- Elementary School: Skye Ranch School
- Middle School: Skye Ranch School
- High School: Riverview High
Community
- Community Name: 34241 - Sarasota
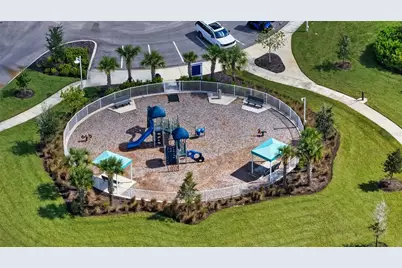
- Community Features: Community Mailbox, Dog Park, Gated Community - No Guard, Golf Carts OK, Park, Playground, Pool, Sidewalks, Tennis Court(s)
- Optional Amenities: Pool, Tennis Court(s), Trail(s)
- Association: Yes
- Assoc. Name: Citizens Management Company
- Pet Restrictions: Please contact HOA for additional information.
Heating & Cooling
- Cooling Type: Central Air
- Heating Type: Central
Utilities
- Sewer: Public Sewer
- Water: Public
- Utility Description: Cable Connected
Structural Information
- Architectural Info: Craftsman
- Architectural Style: Craftsman
- Builder: Neal
- Exterior Const.: Block
- Roof: Tile
- Windows: Storm Window(s)
- Stories/Levels: One
- Square Feet: 2,861
- Sq. Ft. Source: Public Records
- Year Built: 2023
Lot Features
- Property View: Pool, Trees/Woods
- Lot Size (Acres): 0.21
- Lot Size (Sq. Ft.): 9,360
- Lot Size: 9360
- Street/Road Desc.: Paved
Financial Considerations
- Association Fee: $1,328
- Assoc Fee Freq.: Quarterly
- Assoc Fee Desc.: Required
- CDD: Yes
- Tax Amount: $11,723
- Tax Year: 2025
Disclosures and Reports
- Ownership: Fee Simple
- Special Conditions: None
- Legal Description: LOT 8, GRAND PARK PHASE 1, PB 54 PG 264-290
- Flood Zone Info: X
- APN: 309090008
- Property ID: 309090008
- Block/Lot/Section: 1
Listed by Compass Florida Llc

Get Pre-Approved Today
Schools
Schools serving 10317 Canaveral Cir
School District:Sarasota County School District
| Name | Grades | Distance |
|---|---|---|
Lakeview Elementary School, Sarasota, FL 7299 Hand Road, Sarasota, FL 34241 | PK-5 | 3.6 mi |
Riverview High School, Sarasota, FL 1 Ram Way, Sarasota, FL 34231 | 9-12 | 5.8 mi |
Sarasota Middle School 4826 Ashton Road, Sarasota, FL 34233 | 6-8 | 3.4 mi |
Disclaimer:
School attendance boundaries provided by ATTOM Data Solutions and are for reference only. Contact the school directly to verify enrollment eligibility.
Price & Sales History for 10317 Canaveral Cir
Date
Details
Price
Change
Source
10/16/2026
Listed
$1,300,000
32.75%
MLS
11/06/2023
Sold
$979,266
—
Public Record
Disclaimer: Historical sales information is derived from public records provided by the county offices. Information is not guaranteed and should be independently verified.
Tax History
Tax History for 10317 Canaveral Cir
Year
Property Taxes
Change
Tax Assessment
Change
2025
$8,532
-27%
$780,599
3%
2024
$11,644
690%
$758,600
470%
2023
$1,473
18%
$133,000
33%
2021
$1,245
-1%
$100,100
-5%
2022
$1,256
—
$105,000
—
Disclaimer: Historical tax information is derived from public records provided by the county offices. Information is not guaranteed and should be independently verified.
Estimate the Cost
Estimate the Cost for 10317 Canaveral Cir
10317 Canaveral Circle, Sarasota, FL 34241 (MLS# N6145967) is a Single Family property with 4 bedrooms and 3 full bathrooms. 10317 Canaveral Circle is currently listed for $1,300,000 and was received on October 16, 2026. Want to learn more about 10317 Canaveral Circle? Do you have questions about finding other Single Family real estate for sale in Sarasota? You can browse all Sarasota real estate or contact a Coldwell Banker agent to request more information.