This is a carousel with tiles that activate property listing cards. Use the previous and next buttons to navigate.
1/1
$10,000
This is a carousel with tiles that activate property listing cards. Use the previous and next buttons to navigate.
1/1
Property Description
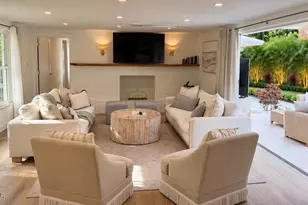
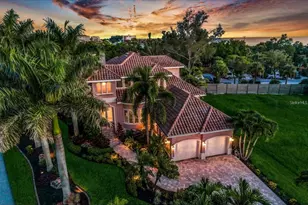
Welcome to paradise. This South Siesta Key retreat sits in Tortoise Estates with deeded beach access, putting you steps from sparkling Gulf waters and some of the best sunset views on the coast. You're just steps from the marina, boat docks, kayaking, waterfront dining, and a luxury beachfront camping area, with Siesta Village a quick bike ride or trolley away. This 4 bedroom, 3 bath home was built without sacrifice. The backyard oasis features a custom pool with designer lighting, a fountain, a waterfall, and a jetted hot tub set against tropical views. Inside, coffered ceilings, upgraded millwork, and crown molding carry through fine, detailed finishes at every turn. A first-floor surround sound system with room-by-room controls, three Trane AC units, a radiant barrier roof, central vac on both levels, and high-profile Espana cement tile round out the home's craftsmanship. The chef's kitchen anchors the main living space with a large custom island, granite countertops, and a 6-burner natural gas range, all warmed by a gas fireplace shared between the kitchen and living room. Multiple disappearing sliders blur the line between indoors and out. The first-floor primary suite is a retreat of its own, with a jetted tub, a walk-in shower with massage heads, two oversized walk-in closets, and direct pool access. Also on the main level: an executive office, a guest bedroom, a full bath, and a spacious laundry room. Upstairs, two generously sized bedrooms (one with a private balcony) share a full bath. Additional highlights include a recirculating hot water system, whole-home air purification, a two-car garage with high ceilings, a barrel tile roof, paver walkways and driveway, and lush tropical landscaping throughout. This is a rare opportunity on South Siesta Key.
Full Property Details
Full Property Details for 1102 Horizon View Dr
General
- Rent: $10,000
- Status: Closed
- Type: Single Family
- Source: MidFloridaRegionalMLS
- MLS ID: J1003131
- Added to Site: 1 day(s) ago
Rental Information
- Lease/Rent Term: 24 Months
Interior
- Number of Rooms: 4
- Interior Features: Cathedral Ceiling(s), Ceiling Fan(s), Central Vacuum, Crown Molding, High Ceilings, Open Floorplan, Pest Guard System, Primary Bedroom Main Floor
- Fireplace: Yes
- Fireplace(s): Gas
- Appliances: Built-In Oven, Convection Oven, Cooktop, Dishwasher, Disposal, Dryer, Electric Water Heater, Ice Maker, Microwave, Refrigerator, Solar Hot Water, Solar Hot Water Owned, Washer, Wine Refrigerator
- Furnishings: Furnished
Rooms
Bathrooms
- Total Bathrooms: 3
- Full Bathrooms: 3
Bedrooms
- Total Bedrooms: 4
Other Rooms
- Laundry: Inside, Laundry Room
Additional Information
- Pool: Yes
- Private Pool: Yes
- Pool Description: Auto Cleaner, Fiber Optic Lighting, Heated, In Ground, Lighting
- Spa: Yes
- Spa Description: Heated, In Ground
Parking
- Garage: Yes
- Attached garage: Yes
- Garage Spaces: 2
- Covered Spaces: 2
Location
- Area: 34242 - Sarasota/Crescent Beach/Siesta Key
- County: Sarasota
- Development Name: 34242 - Sarasota/Crescent Beach/Siesta Key
- Subdivision: TORTOISE ESTATES
- Driving Directions: Take Tamiami Trail to south end of siesta key, Stickney Point Rd, then a quick left on midnight pass road. Go down 2.8 miles into TORTOISE ESTATES on the right. It's the corner house on the left at 1102 Horizon View Drive.
School Information
- Elementary School: Phillippi Shores Elementary
- Middle School: Sarasota Middle
- High School: Sarasota High
Community
- Community Name: 34242 - Sarasota/Crescent Beach/Siesta Key
- Assoc. Name: None
- Number of Pets: 1
- Pet Restrictions: Contact Agent.
Heating & Cooling
- Cooling Type: Central Air
- Heating Type: Central
Structural Information
- Stories/Levels: Two
- Square Feet: 3,963
- Sq. Ft. Source: Public Records
- Living Area: 3,963 Sq. Ft.
- Year Built: 2005
Lot Features
- Lot Size (Acres): 0.3
- Lot Size (Sq. Ft.): 13,245
- Lot Size: 13245
- Street/Road Desc.: Asphalt
Water Features
- Water Access: Yes
- Water Access Desc: Beach - Access Deeded
Financial Considerations
- Lease Price: $10,000
Disclosures and Reports
- Flood Zone Info: AE
- APN: 129090001
- Property ID: 129090001
Listed by Stellar Non-Member Office
Sold by Kw Coastal Living Iii
Schools
Schools serving 1102 Horizon View Dr
School District:Sarasota County School District
| Name | Grades | Distance |
|---|---|---|
Phillippi Shores Elementary School 4747 South Tamiami Trail, Sarasota, FL 34231 | PK-5 | 4.5 mi |
Brookside Middle School 3636 South Shade Avenue, Sarasota, FL 34239 | 6-8 | 5.5 mi |
Sarasota High School 2155 Bahia Vista Street, Sarasota, FL 34239 | 9-12 | 7.2 mi |
Disclaimer:
School attendance boundaries provided by ATTOM Data Solutions and are for reference only. Contact the school directly to verify enrollment eligibility.
Price History for 1102 Horizon View Dr
Date
Details
Price
Change
Source
7/13/2026
Sold
$9,000
—
MLS
Disclaimer: Historical sales information is derived from public records provided by the county offices. Information is not guaranteed and should be independently verified.

1102 Horizon View Drive, Sarasota, FL 34242 (MLS# J1003131) is a Single Family property that was sold at $10,000 on July 13, 2026. Want to learn more about 1102 Horizon View Drive? Do you have questions about finding other real estate for sale or rent in Sarasota? You can browse all Sarasota rentals or contact a Coldwell Banker agent to request more information.