This is a carousel with tiles that activate property listing cards. Use the previous and next buttons to navigate.
1/30
$1,700,000 Sale Pending
This is a carousel with tiles that activate property listing cards. Use the previous and next buttons to navigate.
1/30
Property Description
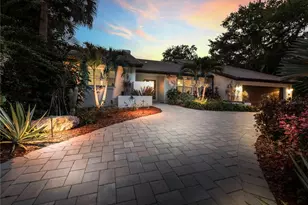
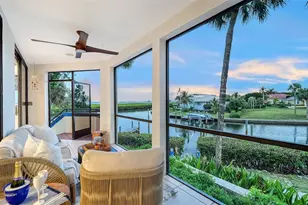
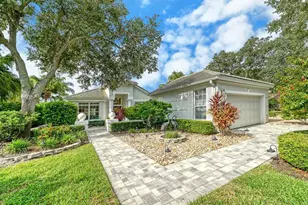
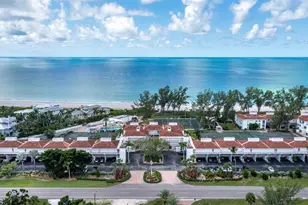
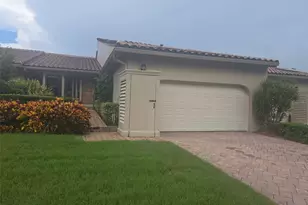
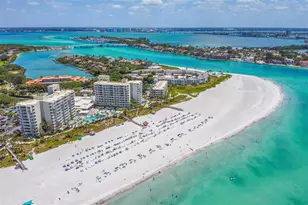
An idyllic island getaway in a coveted Lido Shores location with unobstructed Gulf views and nearby access to the residents-only private beach, this chic contemporary home offers a spacious open layout and excellent indoor-outdoor flow with the convenience of single-level living. With the feel of a private resort, the home boasts thoughtful design features that are both elevated and relaxed, from the dramatic covered double-door entrance to the wood-beamed ceiling in the living room, wide plank floors throughout, louvered window coverings, and walls of glass that showcase exotic foliage. Meticulously renovated in 2025, nearly 3,000 square feet of brightly lit interior space opens seamlessly to a fully enclosed rear terrace with a pool, creating an open-air extension of the living space while preserving privacy. Glass doors and oversized windows showcase a connection to the tropical landscape at every angle. The front living room, with warm-toned wood accents and a cozy electric fireplace, enjoys sight lines to the rear terrace and pool on one side and through the glass front doors to the beach on the other side. Past the front living room, a linear kitchen provides plentiful counter and storage space, with premium stainless-steel appliances and counter seating adjacent to the central spacious dining area. Opposite the kitchen, a second living room overlooks the pool through a full wall of sliding glass doors, and beyond it, yet more shared living space extends the terrace access and offers flex space as a game room, media den, and more. Poised for full-time or seasonal living, this home is an exceptional opportunity to acquire a family vacation retreat or investment property where the sense of chic island comfort cannot be overstated. Lido Shores is enviably located between the bustling hub of St. Armands Circle and the southern end of Longboat Key, with ready access to the Longboat Key Club, shopping, dining, and the cosmopolitan amenities of Downtown Sarasota. Beyond its natural beauty, this island enclave is renowned for its concentration of mid-century and modern homes from acclaimed architects including Paul Rudolph and Ralph Twitchell. Residents of Lido Shores enjoy exclusive access to a private beach through a secure gate, with a covered pavilion for entertaining and resident-only events that strengthen the close-knit nature of the community.
Full Property Details
Full Property Details for 1186 Westway Dr
General
- Price: $1,700,000
- Taxes: $21,576 (2025)
- Status: Pending
- Type: Single Family
- Source: MidFloridaRegionalMLS
- MLS ID: A4678121
- Updated: 5/11/2026
- Added to Site: 125 day(s) ago
Rental Information
- Min. Lease: 3 Months
Interior
- Number of Rooms: 10
- Interior Features: Built-in Features, Ceiling Fan(s), Eating Space In Kitchen, Primary Bedroom Main Floor, Solid Surface Counters, Stone Counters, Walk-In Closet(s), Window Treatments
- Fireplace: Yes
- Fireplace(s): Decorative, Electric, Living Room
- Appliances: Built-In Oven, Cooktop, Dishwasher, Disposal, Dryer, Microwave, Range, Range Hood, Refrigerator, Tankless Water Heater, Washer
- Furnishings: Unfurnished
- Flooring: Luxury Vinyl
Rooms
Bathrooms
- Total Bathrooms: 3
- Full Bathrooms: 3
Bedrooms
- Total Bedrooms: 3
Other Rooms
- Laundry: Electric Dryer Hookup, Inside, Laundry Closet, Washer Hookup
Additional Information
- Pool: Yes
- Private Pool: Yes
- Pool Description: Chlorine Free, Heated, In Ground, Lighting, Salt Water
- Security/Safety: Security System, Security System Owned, Smoke Detector(s)
Exterior
- Exterior Features: Lighting, Private Mailbox, Sliding Doors
- Deck/Patio: Patio
- Porch/Patio/Deck: Patio
Parking
- Parking Features: Circular Driveway, Driveway
Location
- Area: 34236 - Sarasota
- County: Sarasota
- Development Name: 34236 - Sarasota
- Subdivision: LIDO C
- Driving Directions: John Ringling Blvd to 1st exit onto N Boulevard of the Presidents. Left onto Morningside Dr. Right onto Westway Dr. Home is on the right.
- Direction Faces: Northwest
School Information
- Elementary School: Southside Elementary
- Middle School: Booker Middle
- High School: Sarasota High
Community
- Community Name: 34236 - Sarasota
Heating & Cooling
- Cooling Type: Central Air
- Heating Type: Central
Utilities
- Sewer: Public Sewer
- Water District: NEW PASS, GULF OF MEXICO
- Water: Public
- Utility Description: Cable TV Available, Electricity Connected, Public, Sewer Connected, Water Connected
Structural Information
- Architectural Info: Coastal
- Architectural Style: Coastal
- Exterior Const.: Block, Stucco
- Roof: Membrane
- Windows: Blinds, Shades, Shutters
- Stories/Levels: One
- Square Feet: 2,984
- Sq. Ft. Source: Public Records
- Year Built: 1957
Lot Features
- Lot Size (Acres): 0.18
- Lot Size (Sq. Ft.): 8,000
- Lot Size: 8000
- Frontage: Street Paved
- Street/Road Desc.: Paved
- Fencing (Description): Fenced, Masonry
Water Features
- Water Front Name: NEW PASS, GULF OF MEXICO
Financial Considerations
- Tax Amount: $21,576.11
- Tax Year: 2025
Disclosures and Reports
- Ownership: Fee Simple
- Special Conditions: None
- Legal Description: LOT 7 BLK B LIDO C
- Flood Zone Info: AE
- APN: 13070041
- Property ID: 13070041
- Block/Lot/Section: B
Listed by Michael Saunders & Company
Get Pre-Approved Today
Schools
Schools serving 1186 Westway Dr
School District:Sarasota County School District
| Name | Grades | Distance |
|---|---|---|
Southside Elementary School, Sarasota, FL 1901 Webber Street, Sarasota, FL 34239 | PK-5 | 3.6 mi |
Booker Middle School 2250 Myrtle Street, Sarasota, FL 34234 | 6-8 | 4.7 mi |
Booker High School 3201 North Orange Avenue, Sarasota, FL 34234 | 9-12 | 3.8 mi |
Disclaimer:
School attendance boundaries provided by ATTOM Data Solutions and are for reference only. Contact the school directly to verify enrollment eligibility.
Price & Sales History for 1186 Westway Dr
Date
Details
Price
Change
Source
4/28/2026
Price Reduced
$1,700,000
-8.11%
MLS
4/01/2026
Price Reduced
$1,850,000
-5.13%
MLS
3/12/2026
Price Reduced
$1,950,000
-11.36%
MLS
2/20/2026
Price Reduced
$2,200,000
-4.35%
MLS
1/23/2026
Listed
$2,300,000
—
MLS
Disclaimer: Historical sales information is derived from public records provided by the county offices. Information is not guaranteed and should be independently verified.
Tax History
Tax History for 1186 Westway Dr
Year
Property Taxes
Change
Tax Assessment
Change
2024
$22,408
—
$1,411,600
-6%
2024
$22,408
-8%
$1,497,300
-13%
2023
$24,336
81%
$1,724,800
103%
2021
$13,482
-36%
$849,900
-38%
2022
$20,905
55%
$1,379,600
63%
2021
$13,482
6%
$848,300
12%
2019
$12,668
7%
$759,037
10%
2018
$11,822
19%
$690,034
16%
2017
$9,907
2%
$597,200
4%
2016
$9,742
-5%
$576,600
-3%
2015
$10,218
5%
$591,932
10%
2014
$9,719
12%
$538,120
10%
2013
$8,667
—
$489,200
—
Disclaimer: Historical tax information is derived from public records provided by the county offices. Information is not guaranteed and should be independently verified.
Estimate the Cost
Estimate the Cost for 1186 Westway Dr
1186 Westway Drive, Sarasota, FL 34236 (MLS# A4678121) is a Single Family property with 3 bedrooms and 3 full bathrooms. 1186 Westway Drive is currently listed for $1,700,000 and was received on January 23, 2026. Want to learn more about 1186 Westway Drive? Do you have questions about finding other Single Family real estate for sale in Sarasota? You can browse all Sarasota real estate or contact a Coldwell Banker agent to request more information.