This is a carousel with tiles that activate property listing cards. Use the previous and next buttons to navigate.
1/1
$4,495,000
This is a carousel with tiles that activate property listing cards. Use the previous and next buttons to navigate.
1/1
Property Description
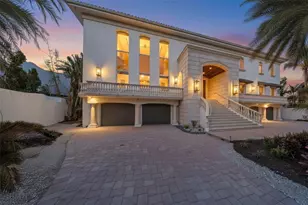
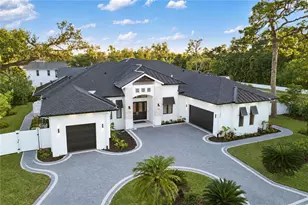
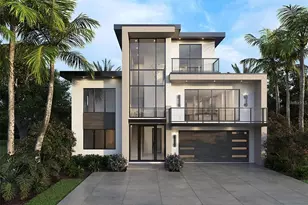
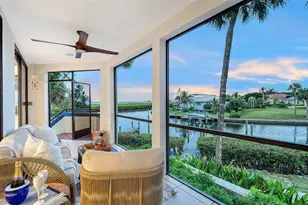
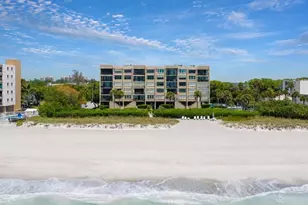
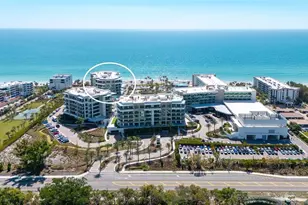
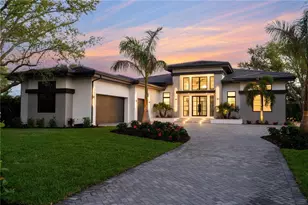
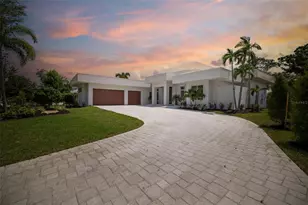
Virtually Staged. Ideally positioned on the exclusive Point Crisp Peninsula of Siesta Key, this waterfront estate offers a rare blend of privacy, scale, and direct boating access, with sweeping views spanning both Little Sarasota Bay and the Intracoastal Waterway. Set on over 230 feet of water frontage, the property features a newly constructed T-shaped dock (2025) and allows for effortless arrival by land or water, all complemented by the rare advantage of nearby beach access. Spanning more than 7,400 square feet of interior living space, the five-bedroom residence is designed for elevated coastal living, where expansive entertaining areas and walls of glass frame panoramic water views throughout. Freshly painted and ready for personal customization, the two-story interior is defined by high coffered and tray ceilings, crown molding, solid-core doors, and a blend of marble and wood flooring. A grand double-door entry opens to a soaring living area with a cathedral ceiling and statement fireplace, while floor-to-ceiling sliding glass doors create a seamless connection to the outdoor living spaces. The multi-level outdoor setting is designed for both gathering and relaxation, featuring an extended travertine deck, covered lounge areas, an outdoor gas fireplace, a summer kitchen with built-in grill and wraparound bar, an additional grilling station, and a heated pool and spa-all overlooking the tranquil waterfront. At the center of the home, the gourmet kitchen was redesigned in 2022 with quartzite countertops, custom cabinetry, professional-grade appliances, and an oversized island with seating. The adjacent family room offers built-in features and direct access to the outdoor entertaining areas, creating a natural flow for everyday living. The primary suite, located on the main level, serves as a private retreat with expansive water views, a custom walk-in closet, and a spacious en-suite bath. An additional guest suite on this level provides flexibility for a study, fitness room, or nursery. The second level is dedicated to guest accommodations and recreation, offering a home theater, an oversized game room with wraparound bar, multiple terraces, and three additional bedroom suites-one of which is generously scaled to function as a second primary suite-each with access to outdoor living spaces. The ground level includes a six-car split garage with multiple storage and utility rooms, supporting both functionality and flexibility. Located within one of Siesta Key's most sought-after enclaves, this residence offers the unique combination of close beach access and protected boating waters. Just minutes away, Siesta Key Village provides dining and boutique shopping, while downtown Sarasota offers a vibrant cultural scene with theaters, galleries, waterfront parks, and marinas-delivering a lifestyle that balances coastal tranquility with everyday convenience.
Full Property Details
Full Property Details for 1356 Point Crisp Rd
General
- Sold For: $4,495,000
- Taxes: $61,095 (2025)
- Status: Closed
- Type: Single Family
- Source: MidFloridaRegionalMLS
- MLS ID: A4692551
- Added to Site: 157 day(s) ago
Rental Information
- Min. Lease: 1 Month
Interior
- Number of Rooms: 14
- Interior Features: Built-in Features, Cathedral Ceiling(s), Ceiling Fan(s), Coffered Ceiling(s), Crown Molding, Eating Space In Kitchen, Elevator, High Ceilings, Kitchen and Family Room Combination, Living Room/Dining Room Combo, Primary Bedroom Main Floor, Solid Wood Cabinets, Split Bedroom, Stone Counters, Tray Ceiling(s), Walk-In Closet(s)
- Fireplace: Yes
- Fireplace(s): Gas, Living Room, Outside
- Appliances: Built-In Oven, Cooktop, Dishwasher, Disposal, Microwave, Range Hood, Refrigerator, Washer
- Furnishings: Unfurnished
- Flooring: Engineered Hardwood, Marble
Rooms
Bathrooms
- Total Bathrooms: 6
- Full Bathrooms: 5
- Half Bathrooms: 1
Bedrooms
- Total Bedrooms: 5
Other Rooms
- Laundry: Laundry Room
Additional Information
- Pool: Yes
- Private Pool: Yes
- Pool Description: Deck, Gunite, Heated, In Ground, Outside Bath Access
- Spa: Yes
- Spa Description: Heated, In Ground
- Security/Safety: Fire Sprinkler System, Security System Owned, Smoke Detector(s)
Exterior
- Exterior Features: Balcony, French Doors, Irrigation System, Lighting, Outdoor Grill, Outdoor Kitchen, Private Entrance, Private Mailbox, Private Yard, Sidewalk, Sliding Doors
- Deck/Patio: Deck, Front Porch, Patio, Rear Porch
- Porch/Patio/Deck: Deck, Front Porch, Patio, Rear Porch
Parking
- Garage: Yes
- Attached garage: Yes
- Garage Spaces: 6
- Covered Spaces: 6
- Parking Features: Circular Driveway, Driveway, Garage Door Opener, Ground Level, Guest, Oversized, Split Garage, Under Building
Location
- Area: 34242 - Sarasota/Crescent Beach/Siesta Key
- County: Sarasota
- Development Name: 34242 - Sarasota/Crescent Beach/Siesta Key
- Subdivision: POINT CRISP ADD
- Driving Directions: US 41 South; right onto Stickney Point Rd, left onto Midnight Pass Rd, left onto Point Crisp Rd, house is on the right
- Direction Faces: North
Community
- Community Name: 34242 - Sarasota/Crescent Beach/Siesta Key
- Community Features: Water Access, Waterfront
Heating & Cooling
- Cooling Type: Central Air, Zoned
- Heating Type: Central, Heat Pump, Zoned
Utilities
- Sewer: Public Sewer
- Water: Public
- Utility Description: Cable TV Available, Electricity Connected, Natural Gas Connected, Phone Available, Public, Sewer Connected, Underground Utilities, Water Connected
Structural Information
- Architectural Info: Custom, Elevated
- Architectural Style: Custom, Elevated
- Exterior Const.: Block, Stucco
- Roof: Tile
- Stories/Levels: Two
- Square Feet: 7,443
- Sq. Ft. Source: Builder
- Living Area: 7,443 Sq. Ft.
- Year Built: 2005
Additional Structures
- Other Structures: Outdoor Kitchen
Lot Features
- Property View: Pool, Water
- Lot Size (Acres): 0.41
- Lot Size (Sq. Ft.): 17,948
- Lot Size: 17948
- Street/Road Desc.: Paved
Water Features
- Water Front: Yes
- Water View: Yes
- Water Access: Yes
- Water Access Desc: Bay/Harbor, Intracoastal Waterway
- Water Extras: Yes
- Water Front Desc.: Waterfront, Bay/Harbor, Intracoastal Waterway
Financial Considerations
- Tax Amount: $61,095
- Tax Year: 2025
Disclosures and Reports
- Ownership: Fee Simple
- Special Conditions: None
- Legal Description: LOT 8 POINT CRISP ADD
- Flood Zone Info: AE
- APN: 110150011
- Property ID: 110150011
Get Pre-Approved Today
Schools
Schools serving 1356 Point Crisp Rd
School District:Sarasota County School District
| Name | Grades | Distance |
|---|---|---|
Phillippi Shores Elementary School 4747 South Tamiami Trail, Sarasota, FL 34231 | PK-5 | 3.1 mi |
Brookside Middle School 3636 South Shade Avenue, Sarasota, FL 34239 | 6-8 | 4.1 mi |
Sarasota High School 2155 Bahia Vista Street, Sarasota, FL 34239 | 9-12 | 5.7 mi |
Disclaimer:
School attendance boundaries provided by ATTOM Data Solutions and are for reference only. Contact the school directly to verify enrollment eligibility.
Price & Sales History for 1356 Point Crisp Rd
Date
Details
Price
Change
Source
9/15/2026
Sold
$4,495,000
—
MLS
5/06/2026
Listed
$4,495,000
—
MLS
Disclaimer: Historical sales information is derived from public records provided by the county offices. Information is not guaranteed and should be independently verified.
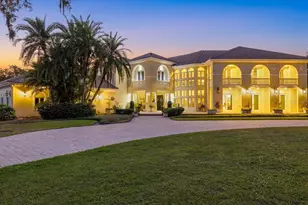
1356 Point Crisp Road, Sarasota, FL 34242 (MLS# A4692551) is a Single Family property that was sold at $4,495,000 on September 15, 2026. This property was listed by Pettingell Professionals from our Longboat Key Office.Want to learn more about 1356 Point Crisp Road? Do you have questions about finding other Single Family real estate for sale in Sarasota? You can browse all Sarasota real estate or contact a Coldwell Banker agent to request more information.