This is a carousel with tiles that activate property listing cards. Use the previous and next buttons to navigate.
1/1
$2,250,000
This is a carousel with tiles that activate property listing cards. Use the previous and next buttons to navigate.
1/1
Property Description
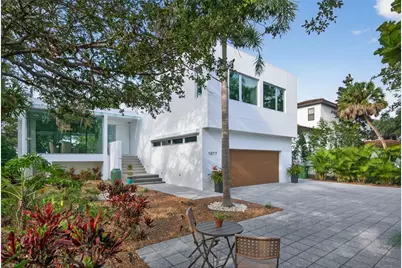
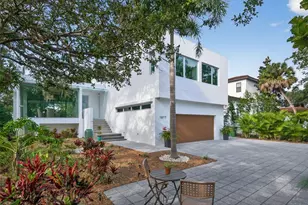
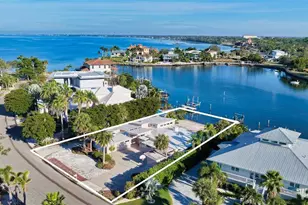
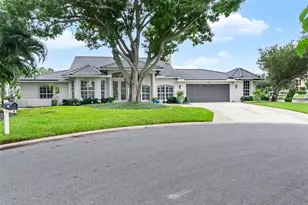
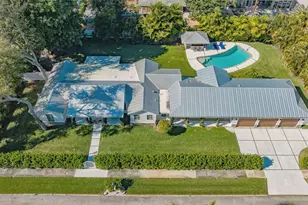
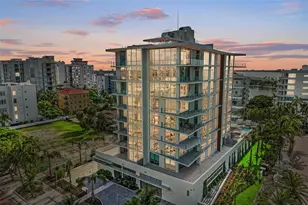
Set within a canopy-covered bayfront neighborhood rapidly emerging as THE place to live, this exceptional modern residence offers a rare blend of architectural distinction and tranquil coastal living. Surrounded by luxury homes along the bay, the property feels delightfully elevated among the trees, with partial bay views unfolding from the rear of the home. Located just north of Downtown Sarasota, this striking 2015 modern design was masterfully conceived by noted architect Dale Parks, AIA. The home showcases refined contemporary architecture with expansive glass framed in concrete, creating a dramatic yet warm aesthetic throughout. The open floor plan is anchored by a stunning Great Room with fireplace and a floating glass-wrapped dining area, all bathed in natural light. The chef's kitchen features stone countertops, a glass-cut tile backsplash, distinctive Zebrawood accents, a Bosch coffee center, high-end stainless appliances, and an oversized eat-in center island ideal for both everyday living and entertaining. Seamless indoor-outdoor living continues onto a spacious terrace complete with a summer kitchen and TV mount-perfect for hosting gatherings. Polished concrete floors add a sleek, modern touch throughout the main living spaces. The private primary suite wing offers a peaceful retreat with generous closet space and a spa-inspired bath featuring dual vanities, a soaking tub, and private water closet. Floor-to-ceiling windows and sliding glass doors throughout the home invite abundant natural light and enhance the connection to the surrounding landscape. A separate stairway leads to two guest bedrooms and a loft-style office, providing privacy and flexibility for guests or work-from-home living. At pool level, expansive covered and open lounging areas surround the large pool, creating a true resort-style setting. Additional highlights include an oversized storage room, a two-car garage, lush landscaping, and exceptional outdoor living spaces.
Full Property Details
Full Property Details for 1617 Palmetto Ln
General
- Sold For: $2,250,000
- Taxes: $18,422 (2025)
- Status: Closed
- Type: Single Family
- Source: MidFloridaRegionalMLS
- MLS ID: A4675351
- Added to Site: 176 day(s) ago
Rental Information
- Min. Lease: 1 Month
Interior
- Number of Rooms: 8
- Interior Features: High Ceilings, Smart Home
- Fireplace: Yes
- Fireplace(s): Electric, Living Room
- Appliances: Cooktop, Dishwasher, Disposal, Dryer, Microwave, Range, Refrigerator, Washer, Wine Refrigerator
- Furnishings: Unfurnished
- Flooring: Concrete, Luxury Vinyl, Tile
Rooms
Bathrooms
- Total Bathrooms: 3
- Full Bathrooms: 2
- Half Bathrooms: 1
Bedrooms
- Total Bedrooms: 3
Other Rooms
- Laundry: Inside, Laundry Room
Additional Information
- Pool: Yes
- Private Pool: Yes
- Pool Description: In Ground
Exterior
- Exterior Features: Lighting, Private Mailbox
Parking
- Garage: Yes
- Attached garage: Yes
- Garage Spaces: 2
- Covered Spaces: 2
- Parking Features: Garage Door Opener, Open
Location
- Area: 34236 - Sarasota
- County: Sarasota
- Development Name: 34236 - Sarasota
- Subdivision: WHITAKERS
- Driving Directions: From US 41 turn onto Hampton Road, turn right onto Palmetto Lane. House will be on the left side.
- Direction Faces: Northeast
Community
- Community Name: 34236 - Sarasota
- Number of Pets: 10
Heating & Cooling
- Cooling Type: Central Air
- Heating Type: Central
Utilities
- Sewer: Public Sewer
- Water: Public
- Utility Description: Cable Connected, Electricity Connected, Phone Available, Sewer Connected, Water Connected
Structural Information
- Architectural Info: Contemporary, Florida, Mid-Century Modern
- Architectural Style: Contemporary, Florida, Mid-Century Modern
- Builder: Dale Parks, AIA
- Exterior Const.: Stucco
- Roof: Shingle
- Stories/Levels: Two
- Square Feet: 2,812
- Sq. Ft. Source: Public Records
- Living Area: 2,812 Sq. Ft.
- Year Built: 2015
Lot Features
- Property View: Trees/Woods
- Lot Size (Acres): 0.34
- Lot Size (Sq. Ft.): 15,000
- Lot Size: 15000
- Street/Road Desc.: Paved
Financial Considerations
- Tax Amount: $18,422.92
- Tax Year: 2025
Disclosures and Reports
- Ownership: Fee Simple
- Special Conditions: None
- Legal Description: ELY 214.29 FT OF NLY 70 FT OF SLY 180 FT OF LOT 17 BLK B & A 20 FT EASEMENT N & S & 214.29 E & W LYING IMMEDIATELY S OF ABOVE DESC PROPERTY W H WHITAKERS
- Flood Zone Info: AE
- APN: 2007010016
- Property ID: 2007010016
- Block/Lot/Section: B
Listed and Sold by Michael Saunders & Company

Get Pre-Approved Today
Schools
Schools serving 1617 Palmetto Ln
School District:Sarasota County School District
| Name | Grades | Distance |
|---|---|---|
Gocio Elementary School 3450 Gocio Road, Sarasota, FL 34235 | PK-5 | 3.2 mi |
Booker Middle School 2250 Myrtle Street, Sarasota, FL 34234 | 6-8 | 1.9 mi |
Booker High School 3201 North Orange Avenue, Sarasota, FL 34234 | 9-12 | 1.1 mi |
Disclaimer:
School attendance boundaries provided by ATTOM Data Solutions and are for reference only. Contact the school directly to verify enrollment eligibility.
Price & Sales History for 1617 Palmetto Ln
Date
Details
Price
Change
Source
5/27/2026
Sold
$2,250,000
-12.79%
MLS
1/19/2026
Listed
$2,580,000
—
MLS
Disclaimer: Historical sales information is derived from public records provided by the county offices. Information is not guaranteed and should be independently verified.
1617 Palmetto Lane, Sarasota, FL 34236 (MLS# A4675351) is a Single Family property that was sold at $2,250,000 on May 27, 2026. Want to learn more about 1617 Palmetto Lane? Do you have questions about finding other Single Family real estate for sale in Sarasota? You can browse all Sarasota real estate or contact a Coldwell Banker agent to request more information.