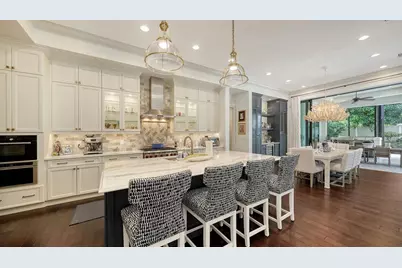
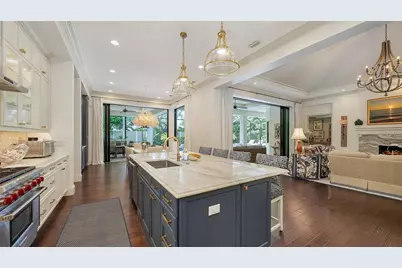
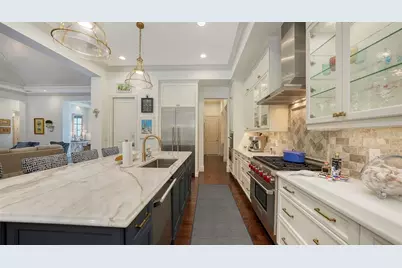
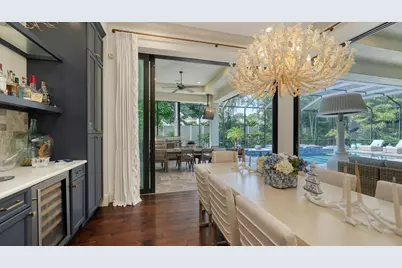
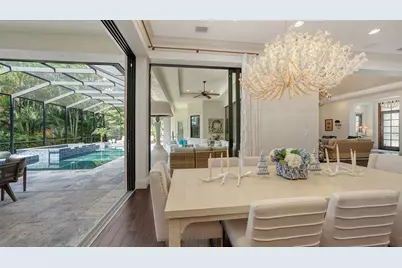
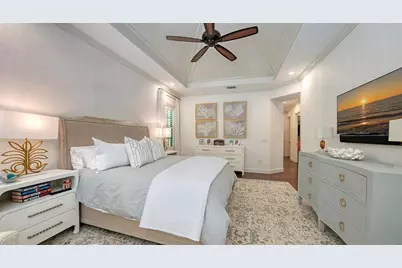
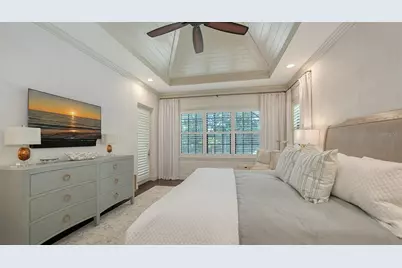
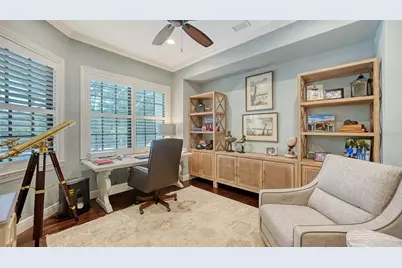
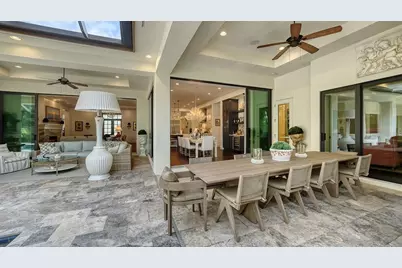
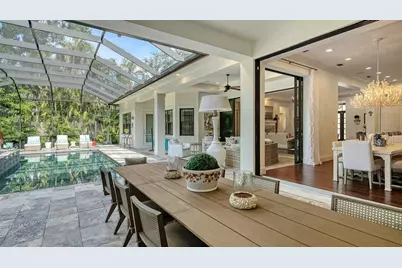
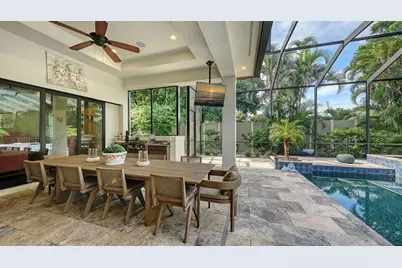
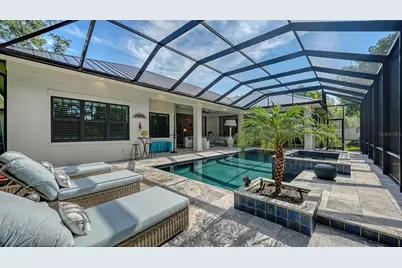
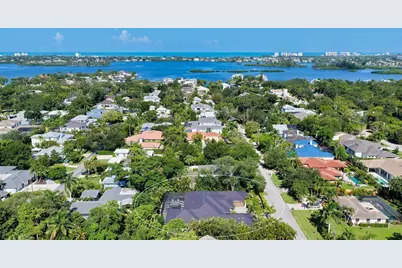
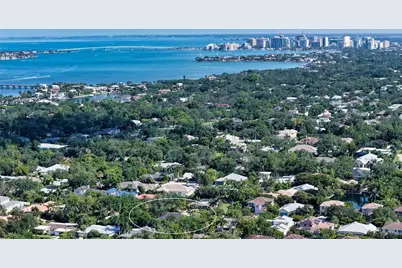
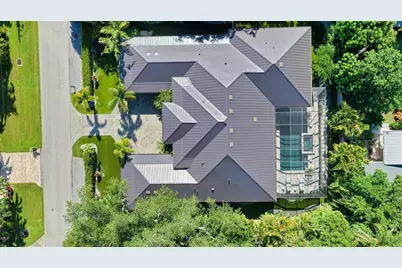
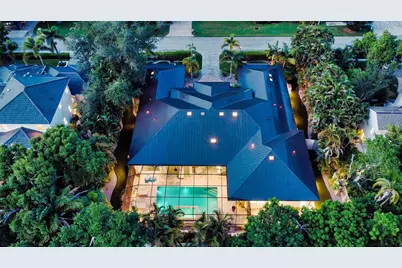
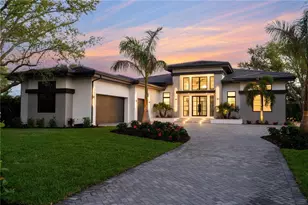
Full Property Details for 1622 Kenilworth St
General
- Price: $3,595,000
- Taxes: $28,823 (2025)
- Status: Active
- Type: Single Family
- Source: MidFloridaRegionalMLS
- MLS ID: A4705384
- Updated: 9/8/2026
- Added to Site: 2 day(s) ago
Rental Information
Interior
- Number of Rooms: 8
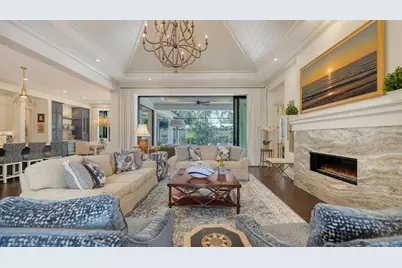
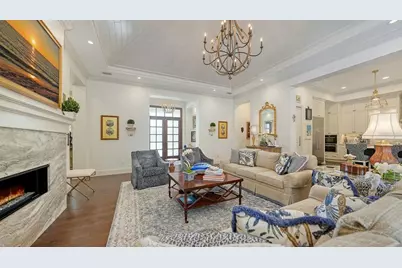
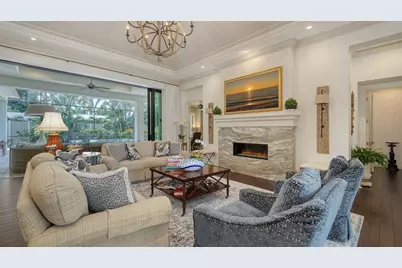
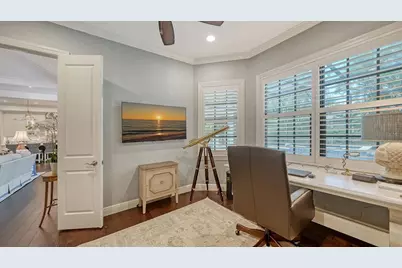
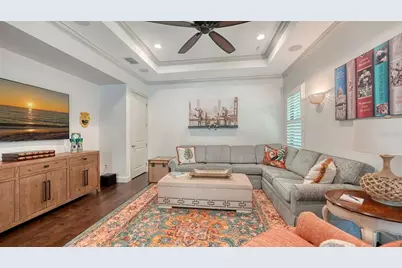
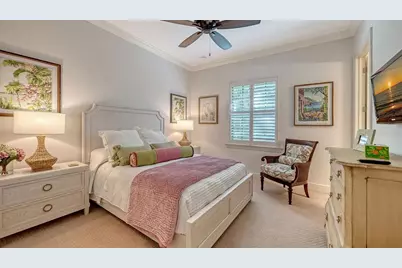
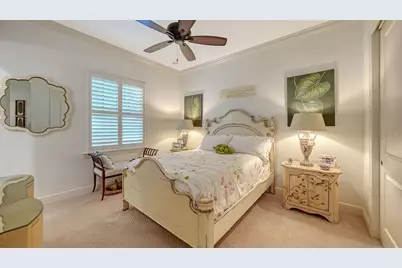
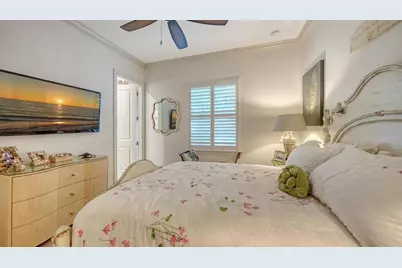
- Interior Features: Cathedral Ceiling(s), Ceiling Fan(s), Crown Molding, Dry Bar, Eating Space In Kitchen, High Ceilings, Kitchen and Family Room Combination, Open Floorplan, Primary Bedroom Main Floor, Split Bedroom, Stone Counters, Thermostat, Vaulted Ceiling(s), Walk-In Closet(s), Window Treatments
- Fireplace: Yes
- Fireplace(s): Gas
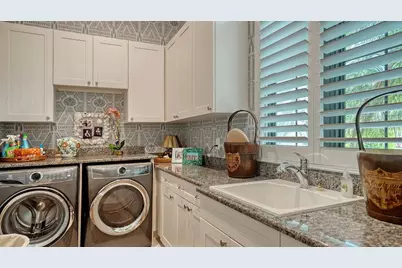
- Appliances: Bar Fridge, Built-In Oven, Convection Oven, Cooktop, Dishwasher, Disposal, Dryer, Electric Water Heater, Exhaust Fan, Freezer, Ice Maker, Microwave, Refrigerator, Tankless Water Heater, Washer, Wine Refrigerator
- Furnishings: Negotiable
- Flooring: Carpet, Tile, Hardwood
Rooms
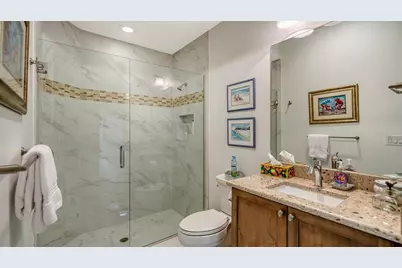
- Total Bathrooms: 5
- Full Bathrooms: 4
- Half Bathrooms: 1
Additional Information
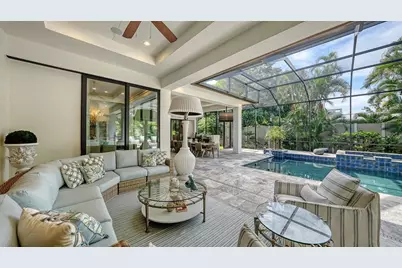
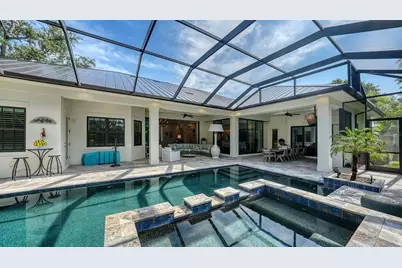
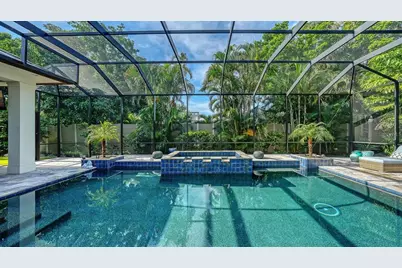
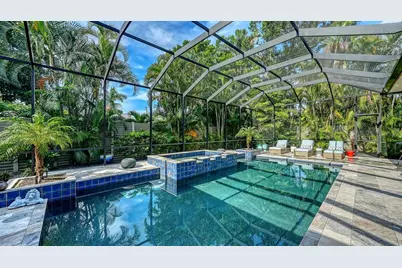
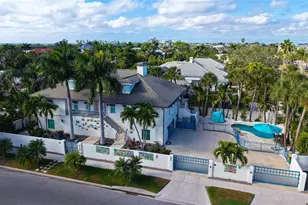
- Pool: Yes
- Private Pool: Yes
- Pool Description: Gunite, Heated, In Ground, Lighting, Salt Water
- Spa: Yes
- Spa Description: Heated
- Security/Safety: Closed Circuit Camera(s), Security Fencing/Lighting/Alarms, Security System, Smoke Detector(s)
Exterior
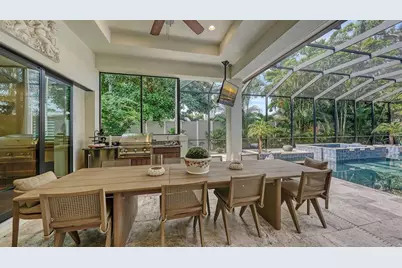
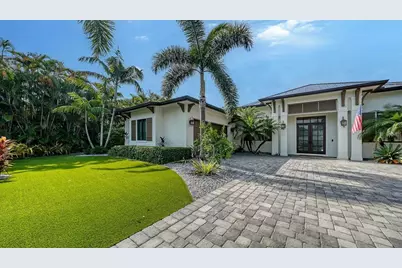
- Exterior Features: Irrigation System, Lighting, Outdoor Kitchen, Rain Gutters, Sliding Doors
Parking
- Garage: Yes
- Attached garage: Yes
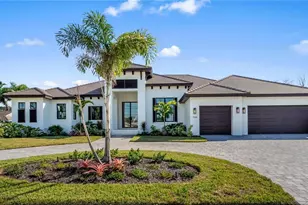
- Garage Spaces: 4
- Covered Spaces: 4
Location
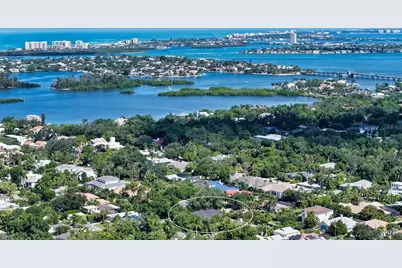
- Area: 34231 - Sarasota/Gulf Gate Branch
- County: Sarasota
- Development Name: 34231 - Sarasota/Gulf Gate Branch
- Subdivision: JOHNSON ESTATES
- Driving Directions: Us 41 to Field Rd. Go West. Right on Camino Real. 4th right is Kenilworth.
- Direction Faces: North
School Information
- Elementary School: Phillippi Shores Elementary
- Middle School: Brookside Middle
- High School: Riverview High
Community
- Community Name: 34231 - Sarasota/Gulf Gate Branch
Heating & Cooling
- Cooling Type: Central Air, Zoned
- Heating Type: Central, Electric, Exhaust Fan
Utilities
- Sewer: Public Sewer
- Water: Public
- Utility Description: BB/HS Internet Available, Cable Connected, Electricity Connected, Propane, Public, Sewer Connected, Sprinkler Well, Water Connected
Structural Information
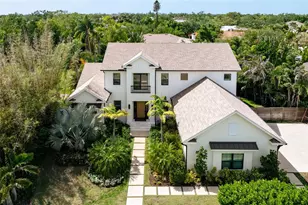
- Exterior Const.: Block
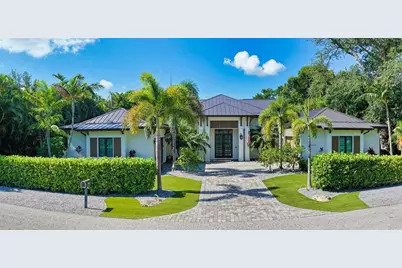
- Roof: Metal
- Windows: Shutters, Storm Window(s), Window Treatments
- Stories/Levels: One
- Square Feet: 4,058
- Sq. Ft. Source: Public Records
- Year Built: 2017
Lot Features
- Lot Size (Acres): 0.39
- Lot Size (Sq. Ft.): 17,035
- Lot Size: 17035
- Street/Road Desc.: Asphalt
Financial Considerations
- Tax Amount: $28,823
- Tax Year: 2025
Disclosures and Reports
- Ownership: Fee Simple
- Special Conditions: None
- Legal Description: N 135.2 FT OF W 126 FT OF E 226 FT OF LOT 3 JOHNSON ESTATES UNIT 2
- Flood Zone Info: X
- APN: 76150018
- Property ID: 76150018
Listed by Allen Real Estate Services Inc