This is a carousel with tiles that activate property listing cards. Use the previous and next buttons to navigate.
1/1
$3,050,000
This is a carousel with tiles that activate property listing cards. Use the previous and next buttons to navigate.
1/1
Property Description
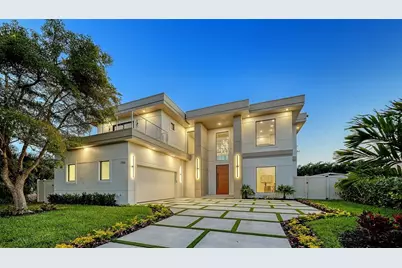
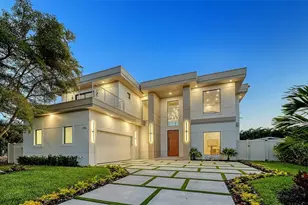
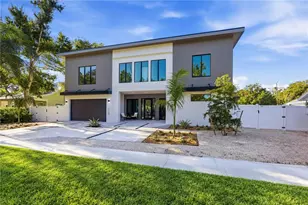
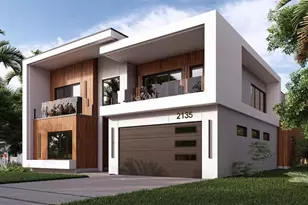
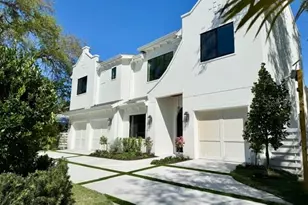
Set within the coveted West of the Trail enclave, this newly constructed estate is a striking statement of contemporary design and quality craftsmanship. Thoughtfully designed with clean architectural lines and seamless indoor-outdoor flow. Exceptional attention to detail throughout the residence with 4-bedrooms + office/den + bonus loft and 6-bathrooms. European engineered hardwood and porcelain tile flooring, 9-foot interior doors, recessed ceilings and lighting, and a Level 5 wall finish. PGT impact-resistant, Low-E windows and expansive sliding glass doors flood the interiors with natural light. The open-concept great room is a dramatic focal point, featuring a soaring double-height ceiling and a striking slatted wood accent wall. State-of-the-art kitchen with premium Thermador appliance package, custom Studio Luxe cabinetry by Miralis, quartz countertops, and a waterfall island with designer breakfast bar seating. Opening seamlessly to the dining area and covered lanai, creating an ideal setting for entertaining. Large walk-in pantry, dedicated laundry room with Electrolux washer and dryer, elevator-ready storage space, and private office ensure everyday convenience is met with elegance. The main-level primary suite serves as a private retreat, featuring a spa-inspired bathroom and professionally designed, boutique-style custom closet. The second level offers three en-suite bedrooms, each with beautifully finished bathrooms and walk-in closets. Bathrooms are appointed with quartz countertops, LED mirrors, frameless glass shower enclosures, designer tilework, multiple shower heads, built-in niches, and integrated bench seating. A spacious loft lounge includes a wet bar with beverage refrigerator. Two expansive balconies provide additional space for relaxation or entertaining. Enjoy serene moments by the heated saltwater pool and integrated spa, covered lanai with summer kitchen, including grill, sink and refrigerator, and a dedicated poolside half bath. The backyard is fully enclosed with a six-foot privacy fence and includes green space suitable for pets or gardening. The pool area is screen-enclosure ready for year-round enjoyment. Ideally located just minutes from downtown Sarasota, top-rated schools, dining, shopping, and cultural attractions, this exceptional residence offers a rare opportunity to enjoy sophisticated West of Trail living with uncompromising design integrity and quality. Offering a one-year full developer warranty.
Full Property Details
Full Property Details for 1966 Wisteria St
General
- Sold For: $3,050,000
- Taxes: $9,291 (2025)
- Status: Closed
- Type: Single Family
- Source: MidFloridaRegionalMLS
- MLS ID: A4668324
- Added to Site: 183 day(s) ago
Rental Information
- Min. Lease: 1 Month
Interior
- Number of Rooms: 13
- Interior Features: Built-in Features, Dry Bar, High Ceilings, Open Floorplan, Primary Bedroom Main Floor, Smart Home, Solid Surface Counters, Split Bedroom, Stone Counters, Thermostat, Vaulted Ceiling(s), Walk-In Closet(s)
- Appliances: Bar Fridge, Built-In Oven, Cooktop, Dishwasher, Disposal, Dryer, Exhaust Fan, Freezer, Microwave, Range, Refrigerator, Washer, Wine Refrigerator
- Furnishings: Unfurnished
- Flooring: Engineered Hardwood, Porcelain Tile
Rooms
Bathrooms
- Total Bathrooms: 6
- Full Bathrooms: 4
- Half Bathrooms: 2
Bedrooms
- Total Bedrooms: 4
Other Rooms
- Laundry: Inside, Laundry Room
Additional Information
- Pool: Yes
- Private Pool: Yes
- Pool Description: Gunite, Heated, In Ground, Lighting, Outside Bath Access, Pool Alarm
- Spa: Yes
- Spa Description: Heated, In Ground
- Security/Safety: Security System Owned
Exterior
- Exterior Features: Balcony, Irrigation System, Lighting, Outdoor Grill, Outdoor Kitchen, Rain Gutters, Sliding Doors, Sprinkler Metered
- Deck/Patio: Covered, Deck, Patio
- Porch/Patio/Deck: Covered, Deck, Patio
Parking
- Garage: Yes
- Attached garage: Yes
- Garage Spaces: 2
- Covered Spaces: 2
- Parking Features: Driveway, Garage Door Opener, Garage Faces Side
Location
- Area: 34239 - Sarasota/Pinecraft
- County: Sarasota
- Development Name: 34239 - Sarasota/Pinecraft
- Subdivision: DESOTA PARK
- Driving Directions: Go West off Tamiami Trail onto Wisteria. 1966 Wisteria is on the left-hand side.
- Direction Faces: North
School Information
- Elementary School: Southside Elementary
- Middle School: Brookside Middle
- High School: Sarasota High
Community
- Community Name: 34239 - Sarasota/Pinecraft
Heating & Cooling
- Cooling Type: Central Air, Zoned
- Heating Type: Central, Electric
Utilities
- Sewer: Public Sewer
- Water: Public
- Utility Description: BB/HS Internet Available, Cable Connected, Electricity Connected, Natural Gas Connected, Public, Sewer Connected, Underground Utilities, Water Connected
Structural Information
- Architectural Info: Contemporary, Custom
- Architectural Style: Contemporary, Custom
- Builder: Trepp Developments
- Approx Compl Date: 2026-01-30T05:00:00.000Z
- Exterior Const.: Block, Stucco
- Roof: Membrane
- Windows: Low-Emissivity Windows, Storm Window(s)
- Stories/Levels: Two
- Square Feet: 3,934
- Sq. Ft. Source: Builder
- Living Area: 3,934 Sq. Ft.
- Year Built: 2026
Additional Structures
- Other Structures: Outdoor Kitchen
Lot Features
- Lot Size (Acres): 0.21
- Lot Size (Sq. Ft.): 9,000
- Lot Size: 9000
- Lot Dimensions: 75 x 120
- Frontage: Street Paved
- Street/Road Desc.: Paved
- Fencing (Description): Fenced, Vinyl
Financial Considerations
- Tax Amount: $9,291.4
- Tax Year: 2025
Disclosures and Reports
- Ownership: Fee Simple
- Special Conditions: None
- Legal Description: E 25 FT OF LOT 39 & LOT 41 BLK D DESOTA PARK
- Flood Zone Info: X
- APN: 2038080043
- Property ID: 2038080043
- Block/Lot/Section: D
Listed by Michael Saunders & Company
Sold by Osipov Group Real Estate

Get Pre-Approved Today
Schools
Schools serving 1966 Wisteria St
School District:Sarasota County School District
| Name | Grades | Distance |
|---|---|---|
Southside Elementary School, Sarasota, FL 1901 Webber Street, Sarasota, FL 34239 | PK-5 | 0.3 mi |
Brookside Middle School 3636 South Shade Avenue, Sarasota, FL 34239 | 6-8 | 0.9 mi |
Sarasota High School 2155 Bahia Vista Street, Sarasota, FL 34239 | 9-12 | 0.8 mi |
Disclaimer:
School attendance boundaries provided by ATTOM Data Solutions and are for reference only. Contact the school directly to verify enrollment eligibility.
Price & Sales History for 1966 Wisteria St
Date
Details
Price
Change
Source
7/08/2026
Sold
$3,050,000
-8.93%
MLS
5/15/2026
Price Reduced
$3,349,000
-1.5%
MLS
3/05/2026
Price Reduced
$3,400,000
-2.86%
MLS
2/20/2026
Price Reduced
$3,500,000
-2.78%
MLS
1/30/2026
Price Increased
$3,600,000
0.28%
MLS
1/08/2026
Listed
$3,590,000
—
MLS
Disclaimer: Historical sales information is derived from public records provided by the county offices. Information is not guaranteed and should be independently verified.
1966 Wisteria Street, Sarasota, FL 34239 (MLS# A4668324) is a Single Family property that was sold at $3,050,000 on July 08, 2026. Want to learn more about 1966 Wisteria Street? Do you have questions about finding other Single Family real estate for sale in Sarasota? You can browse all Sarasota real estate or contact a Coldwell Banker agent to request more information.