This is a carousel with tiles that activate property listing cards. Use the previous and next buttons to navigate.
1/96
$3,075,000
This is a carousel with tiles that activate property listing cards. Use the previous and next buttons to navigate.
1/96
Property Description
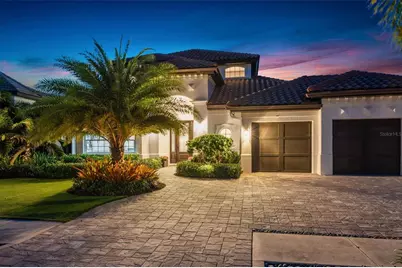
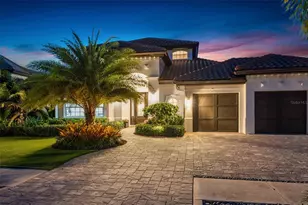
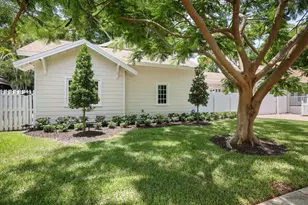
A timeless statement of modern luxury, this impeccably reimagined West of Trail residence exudes sophistication, serenity and refined coastal elegance. Completely remodeled, professionally designed and expertly curated, this extraordinary Sarasota home showcases one-of-a-kind craftsmanship, elevated design and exceptional finishes throughout, creating an unparalleled luxury living experience in one of Sarasota's sought-after neighborhoods. Distinguished appointments include custom cabinetry by Das Holz Haus, reclaimed wood architectural elements, engineered luxury hardwood flooring, designer lighting with Lutron controls, rich designer paint finishes and bespoke décor. Encompassing 3,161 square feet heated and 4,194 total, this floor plan is designed for everyday living, entertaining and relaxing. At the heart of the home, the chef's kitchen, anchored by two oversized islands, including a breakfast bar, and surrounded by artisan-crafted solid wood cabinetry. Brushed honey bronze fixtures and hardware complement Calcutta quartz countertops, while a farmhouse sink with a designer faucet enhances beauty and functionality. Culinary enthusiasts will appreciate the professional-grade appliance package highlighted by a 2021 La Cornue five-burner gas range with double convection ovens, custom chimney hood and premium ventilation system. Complimented by 2021 Sub-Zero refrigerator, 2021 Sub-Zero refrigerator drawers, 2021 Sharp microwave, 2021 Miele built-in coffee maker, 2025 Sub-Zero wine cooler, 2021 Scotsman ice maker, 2025 Galley sink tap, Shaw fireclay main sink, Shaw fireclay bar sink and Zip water system for bar (hot, cold, sparkling). The kitchen flows seamlessly into the dining area and living room, where a sleek linear color-changing electric fireplace framed by reclaimed wood creates a warm contemporary ambiance. Designed for effortless indoor-outdoor living, the residence offers inviting spaces to relax and entertain. The serene primary suite serves as a private retreat with direct access to the covered lanai. A spa-inspired primary bath features a custom natural wood double vanity, Duravit wash basins, Robern mirrored medicine cabinets with integrated lighting, heated towel warmer, freestanding concrete soaking tub, and a luxurious walk-in shower with multiple showerheads and body sprays. A well-appointed laundry room offers custom cabinetry, 2023 LG stack washer/dryer and ample folding space. A private guest suite with its bath is conveniently on the main level, and a 2025 remodeled bath. Upstairs, a spacious 300-square-foot loft with an 11-foot tray ceiling serves as a gathering space between secondary bedrooms and baths, one being en suite. Complementing the home is an epoxy-coated three-car garage with storage, workspace and room for recreational equipment. Resort-inspired outdoor living environment features travertine tile flooring, a heated pool and spa, and covered entertaining areas, including a 2026 built-in outdoor kitchen, covered dining space and lounging areas. Residence exterior freshly painted 2025, lush landscaping installed 2024, two house HVACs 2025, garage HVAC 2023, whole-house generator 32kVA and pool filter 2025. Ideally in Sarasota's desired West of Trail neighborhood, offering convenient access to Southside Village, Sarasota Memorial Hospital, Southside Elementary School, Marina Jack, world-class dining, boutique shopping and Gulf beaches.
Full Property Details
Full Property Details for 1915 Clematis St
General
- Price: $3,075,000
- Taxes: $32,815 (2025)
- Status: Active
- Type: Single Family
- Source: MidFloridaRegionalMLS
- MLS ID: A4694616
- Updated: 7/29/2026
- Added to Site: 62 day(s) ago
Rental Information
- Min. Lease: 1 Week
Interior
- Number of Rooms: 15
- Interior Features: Built-in Features, Ceiling Fan(s), Crown Molding, Eating Space In Kitchen, High Ceilings, Open Floorplan, Pest Guard System, Primary Bedroom Main Floor, Solid Wood Cabinets, Split Bedroom, Stone Counters, Thermostat, Tray Ceiling(s), Walk-In Closet(s), Wet Bar, Window Treatments
- Fireplace: Yes
- Fireplace(s): Electric, Family Room
- Appliances: Bar Fridge, Convection Oven, Dishwasher, Disposal, Dryer, Exhaust Fan, Gas Water Heater, Ice Maker, Microwave, Range, Range Hood, Refrigerator, Washer, Water Filtration System, Wine Refrigerator
- Furnishings: Unfurnished
- Flooring: Engineered Hardwood, Porcelain Tile, Travertine
Rooms
Bathrooms
- Total Bathrooms: 4
- Full Bathrooms: 4
Bedrooms
- Total Bedrooms: 4
Other Rooms
- Laundry: Inside, Laundry Room
Additional Information
- Pool: Yes
- Private Pool: Yes
- Pool Description: Auto Cleaner, Heated, In Ground, Lighting, Pool Alarm, Salt Water, Screen Enclosure, Self Cleaning
- Spa: Yes
- Spa Description: Heated, In Ground
- Security/Safety: Closed Circuit Camera(s), Fire Alarm, Security Lights, Security System, Smoke Detector(s)
Exterior
- Exterior Features: Irrigation System, Lighting, Outdoor Grill, Outdoor Kitchen, Rain Gutters, Sidewalk, Sliding Doors
- Deck/Patio: Covered, Patio, Screened
- Porch/Patio/Deck: Covered, Patio, Screened
Parking
- Garage: Yes
- Attached garage: Yes
- Garage Spaces: 3
- Covered Spaces: 3
- Parking Features: Circular Driveway, Garage Door Opener, On Street
Location
- Area: 34239 - Sarasota/Pinecraft
- County: Sarasota
- Development Name: 34239 - Sarasota/Pinecraft
- Subdivision: DESOTA PARK
- Driving Directions: From I-75, take Exit 207, Bee Ridge Rd. West on Bee Ridge Rd toward Sarasota. Turn right onto US-41 / S Tamiami Trail. Turn left onto Clematis Ct. Home is located on the left.
- Direction Faces: South
School Information
- Elementary School: Southside Elementary
- Middle School: Brookside Middle
- High School: Sarasota High
Community
- Community Name: 34239 - Sarasota/Pinecraft
Heating & Cooling
- Cooling Type: Zoned
- Heating Type: Natural Gas, Zoned
Utilities
- Sewer: Public Sewer
- Water: Public
- Utility Description: BB/HS Internet Available, Cable Connected, Electricity Connected, Natural Gas Connected, Phone Available, Water Connected
Structural Information
- Architectural Info: Custom
- Architectural Style: Custom
- Exterior Const.: Stucco
- Roof: Concrete, Tile
- Windows: Storm Window(s)
- Stories/Levels: Two
- Square Feet: 3,161
- Sq. Ft. Source: Public Records
- Year Built: 2009
Additional Structures
- Other Structures: Outdoor Kitchen
Lot Features
- Property View: Pool
- Lot Size (Acres): 0.2
- Lot Size (Sq. Ft.): 8,880
- Lot Size: 8880
- Lot Dimensions: 120 x 75 x 120 x 75
- Street/Road Desc.: Asphalt
Financial Considerations
- Tax Amount: $32,815
- Tax Year: 2025
Disclosures and Reports
- Ownership: Fee Simple
- Special Conditions: None
- Legal Description: LOT 28 & E 24 FT OF LOT 26 BLK B DESOTA PARK
- Flood Zone Info: X
- APN: 2038010014
- Property ID: 2038010014
- Block/Lot/Section: B
Listed by Premier Sotheby's International Realty
Get Pre-Approved Today
Schools
Schools serving 1915 Clematis St
School District:Sarasota County School District
| Name | Grades | Distance |
|---|---|---|
Southside Elementary School, Sarasota, FL 1901 Webber Street, Sarasota, FL 34239 | PK-5 | 0.4 mi |
Brookside Middle School 3636 South Shade Avenue, Sarasota, FL 34239 | 6-8 | 1 mi |
Sarasota High School 2155 Bahia Vista Street, Sarasota, FL 34239 | 9-12 | 0.8 mi |
Disclaimer:
School attendance boundaries provided by ATTOM Data Solutions and are for reference only. Contact the school directly to verify enrollment eligibility.
Price & Sales History for 1915 Clematis St
Date
Details
Price
Change
Source
7/29/2026
Price Reduced
$3,075,000
-3.91%
MLS
6/11/2026
Listed
$3,200,000
8.47%
MLS
8/04/2023
Sold
$2,950,000
—
Public Record
Disclaimer: Historical sales information is derived from public records provided by the county offices. Information is not guaranteed and should be independently verified.
Tax History
Tax History for 1915 Clematis St
Year
Property Taxes
Change
Tax Assessment
Change
2025
$34,183
2%
$2,295,000
—
2024
$33,590
38%
$2,293,100
38%
2023
$24,335
2%
$1,659,948
3%
2022
$23,814
35%
$1,611,600
42%
2021
$17,678
—
$1,131,600
13%
2021
$17,678
10%
$1,003,500
2%
2019
$16,004
-1%
$984,100
—
2018
$16,126
-1%
$988,800
—
2017
$16,317
—
$991,100
1%
2016
$16,256
8%
$981,200
12%
2015
$15,042
9%
$873,400
10%
2014
$13,769
4%
$794,000
5%
2013
$13,274
—
$754,400
—
Disclaimer: Historical tax information is derived from public records provided by the county offices. Information is not guaranteed and should be independently verified.
Estimate the Cost
Estimate the Cost for 1915 Clematis St
1915 Clematis Street, Sarasota, FL 34239 (MLS# A4694616) is a Single Family property with 4 bedrooms and 4 full bathrooms. 1915 Clematis Street is currently listed for $3,075,000 and was received on June 11, 2026. Want to learn more about 1915 Clematis Street? Do you have questions about finding other Single Family real estate for sale in Sarasota? You can browse all Sarasota real estate or contact a Coldwell Banker agent to request more information.