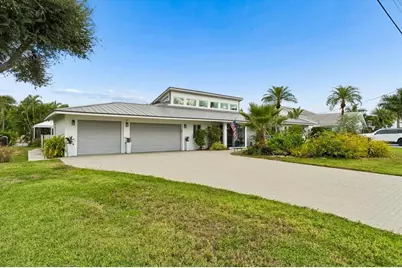
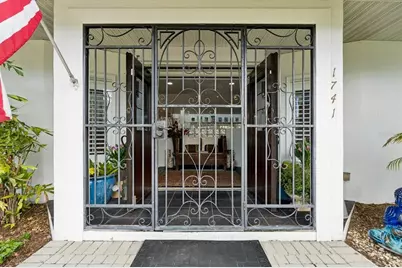
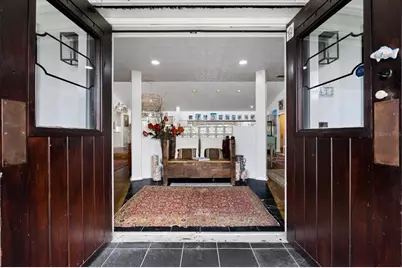
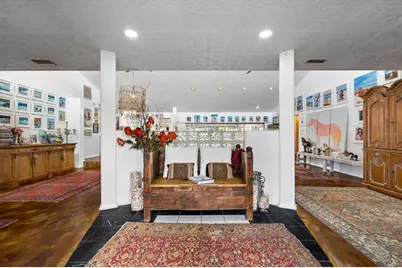
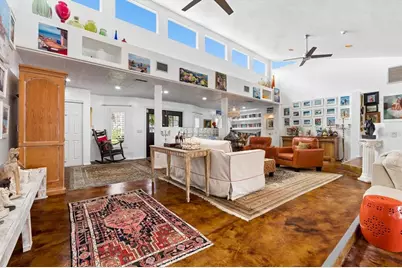
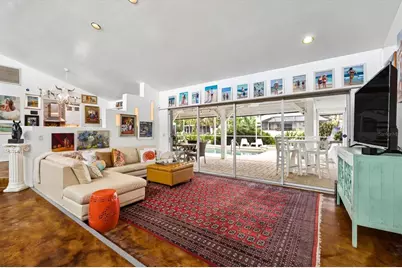

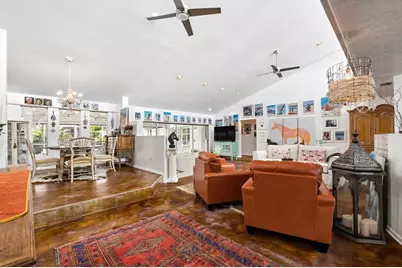
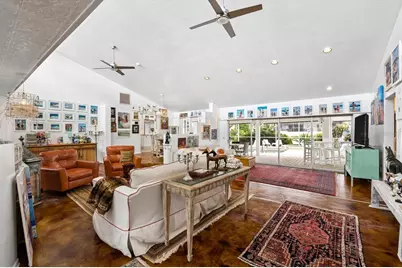
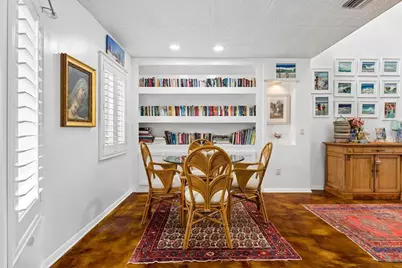
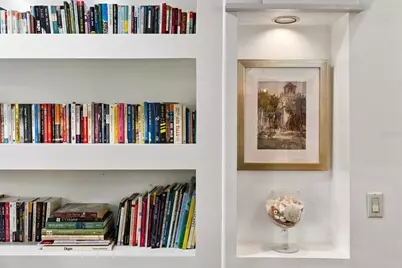
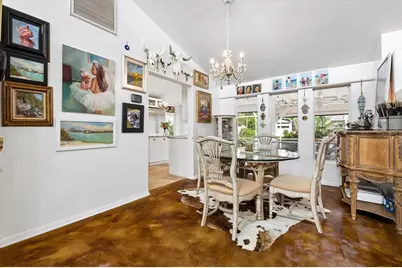
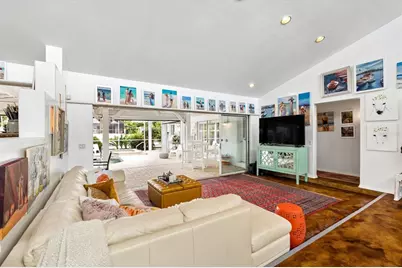

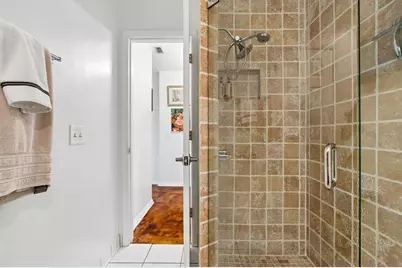
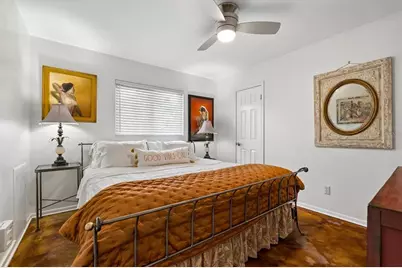
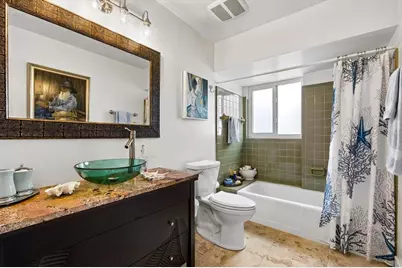
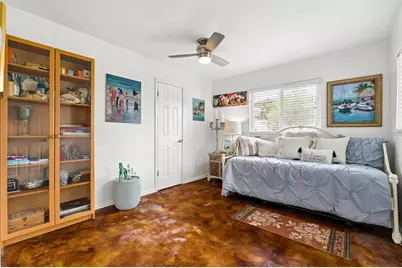
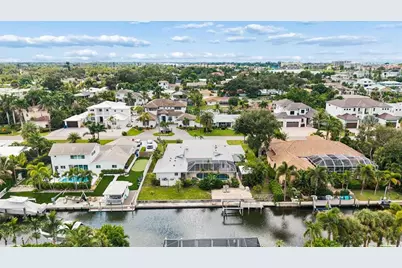
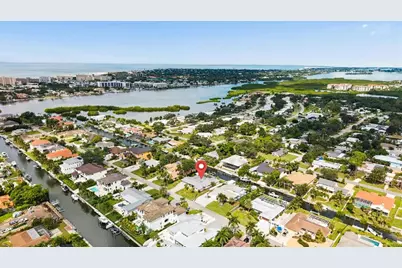
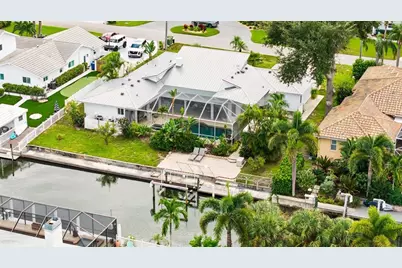
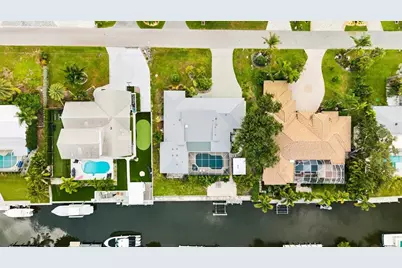

This is a carousel with tiles that activate property listing cards. Use the previous and next buttons to navigate.
$1,795,000 Just Listed
This is a carousel with tiles that activate property listing cards. Use the previous and next buttons to navigate.
Full Property Details for 1741 Stanford Ln
General
- Price: $1,795,000
- Taxes: $6,720 (2025)
- Status: Active
- Type: Single Family
- Source: MidFloridaRegionalMLS
- MLS ID: A4707228
- Updated: 10/1/2026
- Added to Site: 2 day(s) ago
Rental Information
- Min. Lease: 1 Month
Interior
- Number of Rooms: 6
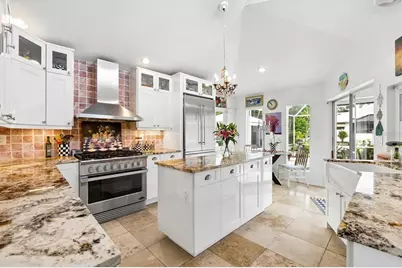
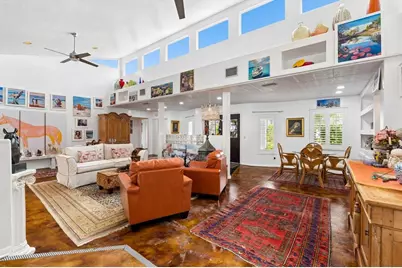
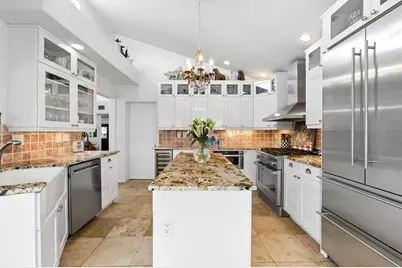
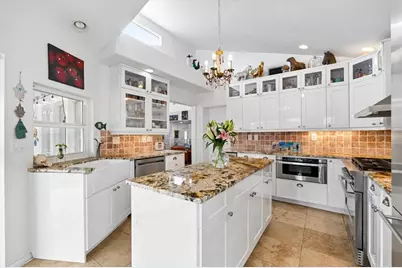
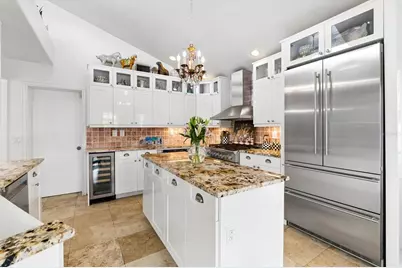
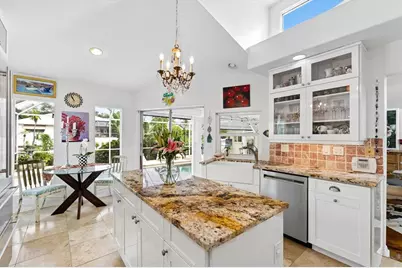
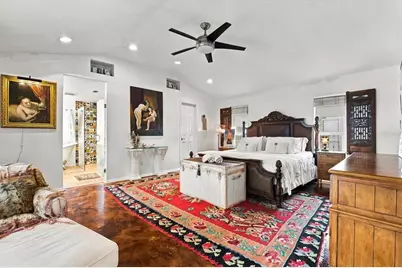
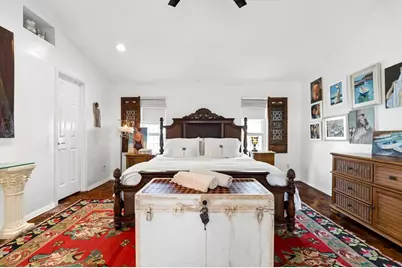
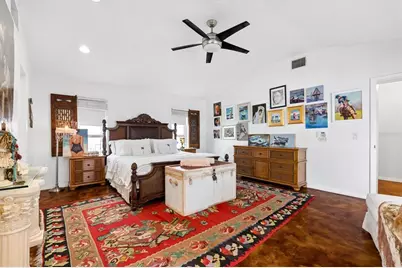
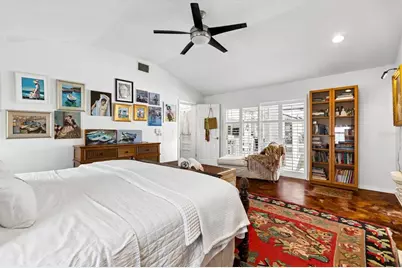
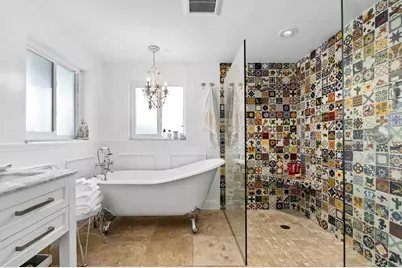
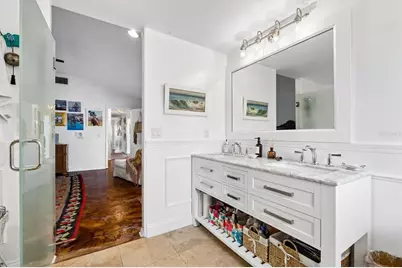
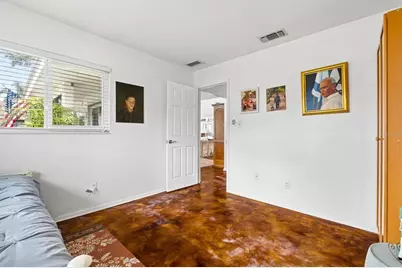
- Interior Features: Ceiling Fan(s), High Ceilings, Living Room/Dining Room Combo, Open Floorplan, Primary Bedroom Main Floor, Solid Surface Counters, Solid Wood Cabinets, Stone Counters, Thermostat, Vaulted Ceiling(s), Walk-In Closet(s), Window Treatments
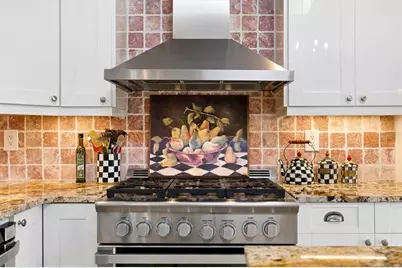
- Appliances: Dishwasher, Disposal, Dryer, Electric Water Heater, Microwave, Range, Refrigerator, Washer
- Furnishings: Unfurnished
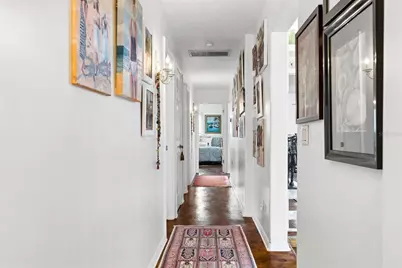
- Flooring: Concrete
Rooms
Bathrooms
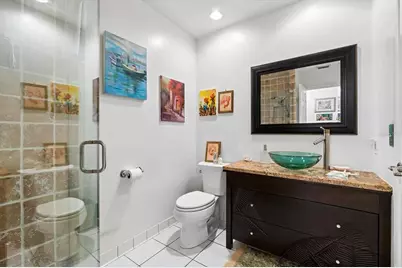
- Total Bathrooms: 3
- Full Bathrooms: 3
Bedrooms
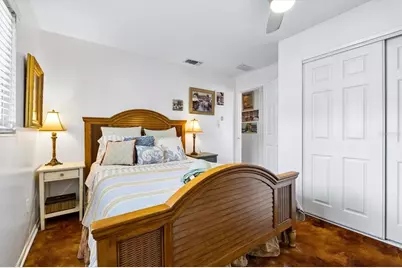
- Total Bedrooms: 4
Other Rooms
- Laundry: Laundry Room
Additional Information
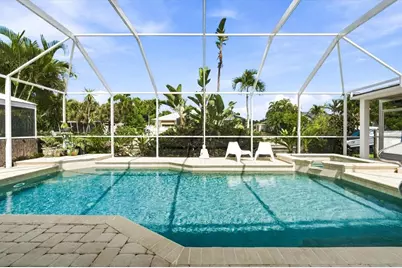
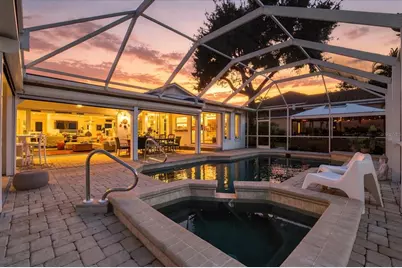
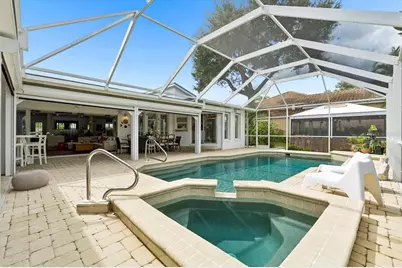
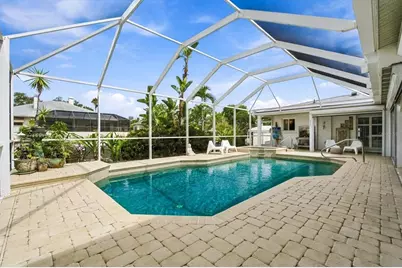
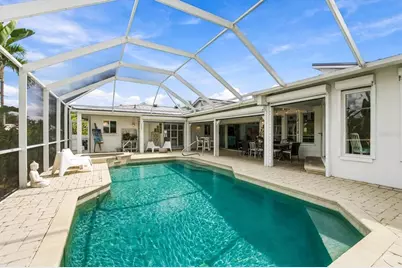
- Pool: Yes
- Private Pool: Yes
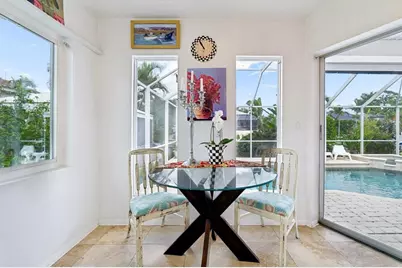
- Pool Description: Gunite, Heated, In Ground, Screen Enclosure
- Spa: Yes
- Spa Description: Heated, In Ground
- Security/Safety: Security System
Exterior
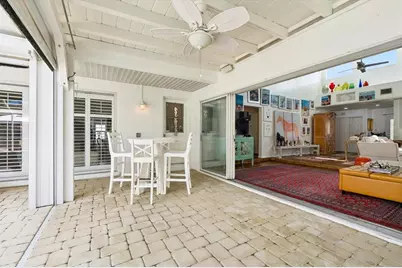
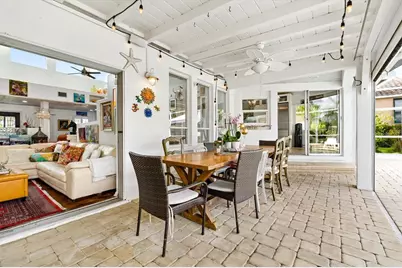
- Exterior Features: Sliding Doors
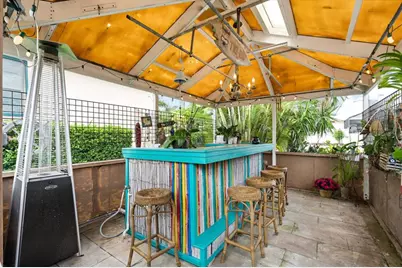
- Deck/Patio: Rear Porch, Screened
- Porch/Patio/Deck: Rear Porch, Screened
Parking
- Garage: Yes
- Attached garage: Yes
- Garage Spaces: 3
- Covered Spaces: 3
Location
- Area: 34231 - Sarasota/Gulf Gate Branch
- County: Sarasota
- Development Name: 34231 - Sarasota/Gulf Gate Branch
- Subdivision: AQUALANE ESTATES 1ST
- Driving Directions: Take Tamiami Trail to Upper Beechwood, Right on Crestwood Ave, Right on Hollywood, Left on Stanford Lane. Home will be on your Right.
- Direction Faces: North
School Information
- Elementary School: Phillippi Shores Elementary
- Middle School: Sarasota Middle
- High School: Riverview High
Community
- Community Name: 34231 - Sarasota/Gulf Gate Branch
Heating & Cooling
- Cooling Type: Central Air, Zoned
- Heating Type: Central, Electric
Utilities
- Sewer: Septic Tank
- Water: Public
- Utility Description: Cable Connected, Electricity Connected, Propane
Structural Information
- Architectural Info: Florida
- Architectural Style: Florida
- Exterior Const.: Block, Stucco
- Roof: Metal
- Windows: Blinds, Shutters, Storm Window(s), Window Treatments
- Stories/Levels: One
- Square Feet: 2,747
- Sq. Ft. Source: Public Records
- Year Built: 1969
Lot Features
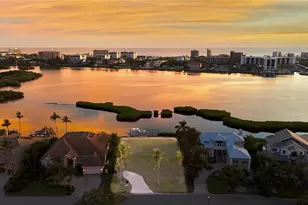
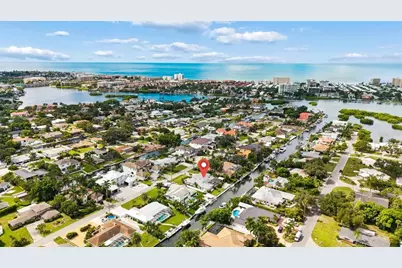
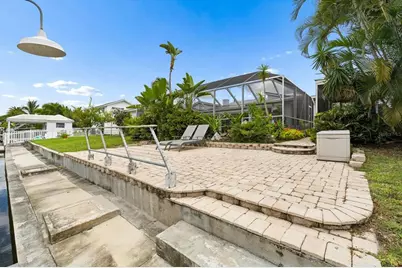
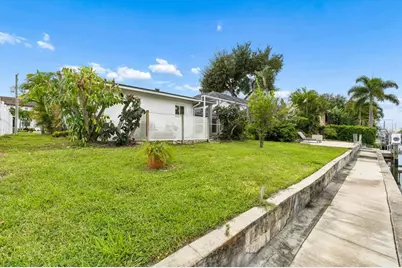
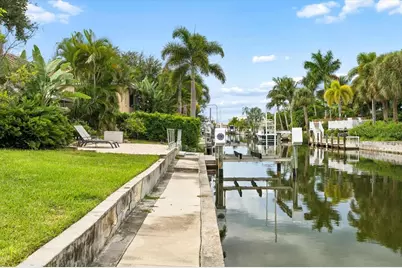
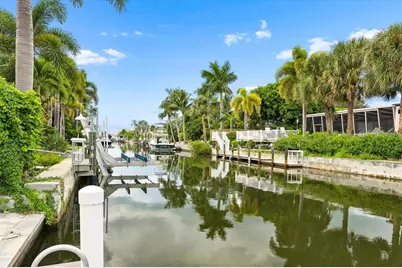
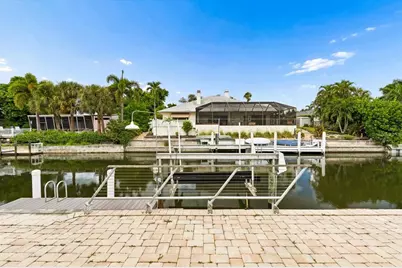
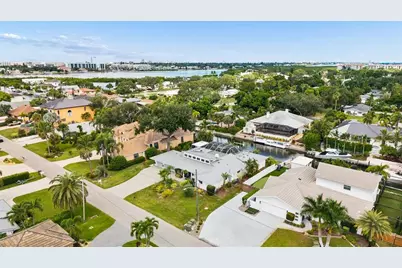
- Property View: Water
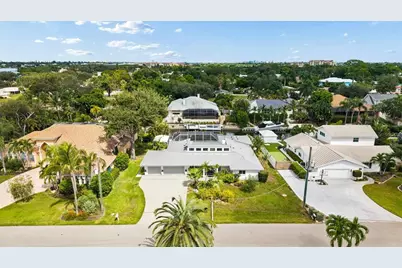
- Lot Size (Acres): 0.29
- Lot Size (Sq. Ft.): 12,593
- Lot Size: 12593
- Frontage: Street Paved
- Street/Road Desc.: Paved
Water Features
- Water Front: Yes
- Water View: Yes
- Water Access: Yes
- Water Access Desc: Canal - Saltwater
- Water Extras: Yes
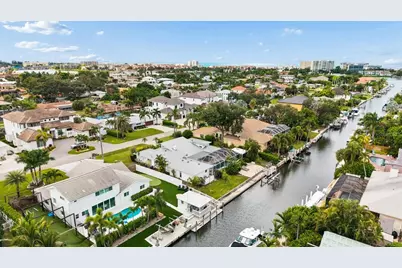
- Water Front Desc.: Saltwater Canal
Financial Considerations
- Tax Amount: $6,720.35
- Tax Year: 2025
Disclosures and Reports
- Ownership: Fee Simple
- Special Conditions: None
- Legal Description: LOT 23 & 1/33 INT IN AQUALANE CANAL IN PLAT OF AQUALANE ESTATES 1ST UNIT AQUALANE ESTATES FIRST UNIT OR 2497/514
- Flood Zone Info: AE
- APN: 105090016
- Property ID: 105090016
Schools serving 1741 Stanford Ln
| Name | Grades | Distance |
|---|---|---|
Phillippi Shores Elementary School 4747 South Tamiami Trail, Sarasota, FL 34231 | PK-5 | 1.5 mi |
Riverview High School, Sarasota, FL 1 Ram Way, Sarasota, FL 34231 | 9-12 | 1.5 mi |
Brookside Middle School 3636 South Shade Avenue, Sarasota, FL 34239 | 6-8 | 2.5 mi |
Price & Sales History for 1741 Stanford Ln
Tax History for 1741 Stanford Ln
Estimate the Cost for 1741 Stanford Ln
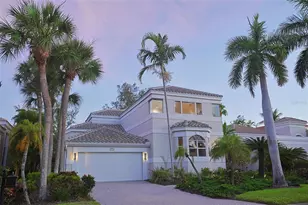
1741 Stanford Lane, Sarasota, FL 34231 (MLS# A4707228) is a Single Family property with 4 bedrooms and 3 full bathrooms. 1741 Stanford Lane is currently listed for $1,795,000 and was received on October 01, 2026. This property is listed by Roni Gold from our St. Armands Office.Want to learn more about 1741 Stanford Lane? Do you have questions about finding other Single Family real estate for sale in Sarasota? You can browse all Sarasota real estate or contact a Coldwell Banker agent to request more information.