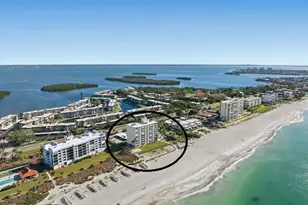
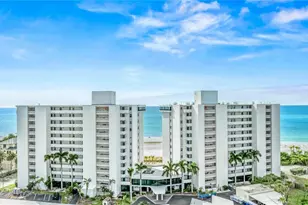
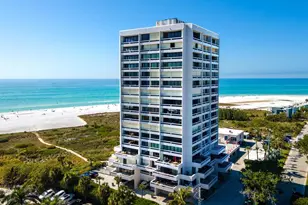
Full Property Details for 19 Whispering Sands Dr #302
General
- Sold For: $1,340,900
- HOA FEE: $1,586/month
- Taxes: $6,561 (2025)
- Status: Closed
- Type: Condo
- Source: MidFloridaRegionalMLS
- MLS ID: A4685512
- Added to Site: 199 day(s) ago
Rental Information
Interior
- Number of Rooms: 7
- Interior Features: Built-in Features, Ceiling Fan(s), Elevator, Open Floorplan, Thermostat, Walk-In Closet(s)
- Fireplace: Yes
- Fireplace(s): Electric
- Appliances: Bar Fridge, Built-In Oven, Convection Oven, Cooktop, Dishwasher, Disposal, Freezer, Ice Maker, Microwave, Range Hood, Refrigerator, Touchless Faucet, Wine Refrigerator
- Furnishings: Furnished
- Flooring: Ceramic Tile
Rooms
- Total Bathrooms: 2
- Full Bathrooms: 2
- Laundry: Common Area, Inside, Laundry Room
Additional Information
- Pool Description: Child Safety Fence, Gunite, Heated, In Ground, Lighting
Exterior
- Exterior Features: Irrigation System, Lighting, Outdoor Grill, Outdoor Shower, Sliding Doors, Storage
Parking
- Carports: Yes
- Carport: 1
- Carport Spaces: 1
- Covered Spaces: 1
- Parking Features: Assigned
Location
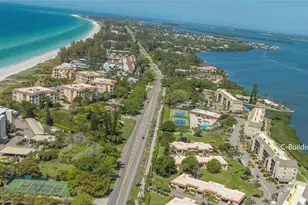
- Area: 34242 - Sarasota/Crescent Beach/Siesta Key
- County: Sarasota
- Development Name: 34242 - Sarasota/Crescent Beach/Siesta Key
- Subdivision: WHISPERING SANDS SEC 7
- Driving Directions: Take Siesta Dr, Higel Ave and Ocean Blvd to Whispering Sands Dr
- Direction Faces: West
School Information
- Elementary School: Phillippi Shores Elementary
- Middle School: Brookside Middle
- High School: Sarasota High
Community
- Community Name: 34242 - Sarasota/Crescent Beach/Siesta Key
- Community Features: Clubhouse, Fitness Center, Pool
- Association: Yes
- Assoc. Name: Whispering Sands
- Assoc. Fees Include: Cable TV, Common Area Taxes, Community Pool, Escrow Reserves Fund, Insurance, Maintenance Structure, Maintenance Grounds, Manager, Pool Maintenance, Recreational Facilities, Security, Sewer, Trash, Water
- Adult Community: Yes
Heating & Cooling
- Cooling Type: Central Air
- Heating Type: Heat Pump
Utilities
- Sewer: Public Sewer
- Water: Public
- Utility Description: BB/HS Internet Available, Cable TV Available, Electricity Connected, Phone Available, Public, Water Connected
Structural Information
- Exterior Const.: Block
- Roof: Membrane
- Stories/Levels: One
- Square Feet: 1,464
- Sq. Ft. Source: Public Records
- Living Area: 1,464 Sq. Ft.
- Year Built: 1973
Lot Features
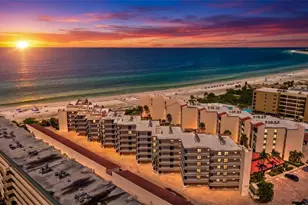
- Property View: Water
- Lot Size (Acres): 3.19
- Lot Size (Sq. Ft.): 139,120
- Lot Size: 3.1938
- Street/Road Desc.: Asphalt
Water Features
- Water Front: Yes
- Water View: Yes
- Water Access: Yes
- Water Access Desc: Gulf/Ocean
- Water Front Desc.: Beach, Gulf/Ocean
Financial Considerations
- Assoc Fee Freq.: Monthly
- Assoc Fee Desc.: Required
- Condo Fee: $1,586
- Condo Fee Freq: Monthly
- Tax Amount: $6,561
- Tax Year: 2025
Disclosures and Reports
- Ownership: Condominium
- Special Conditions: None
- Legal Description: UNIT 302 WHISPERING SANDS SEC 7
- Flood Zone Info: ae
- APN: 80157014
- Property ID: 80157014
Listed by Sarasota Realty Center Llc
Sold by Sarasota Realty Center Llc