This is a carousel with tiles that activate property listing cards. Use the previous and next buttons to navigate.
1/24
$132,900 -$2,000 (-1.48%) Price Reduced
This is a carousel with tiles that activate property listing cards. Use the previous and next buttons to navigate.
1/24
Property Description
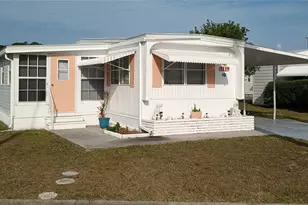
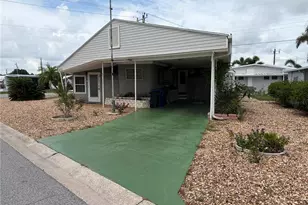
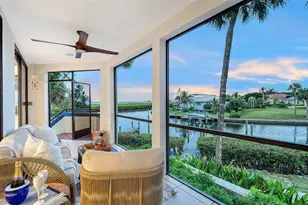
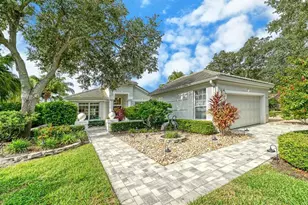
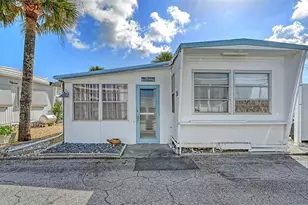
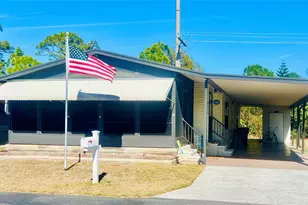
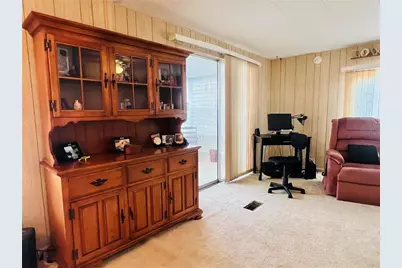
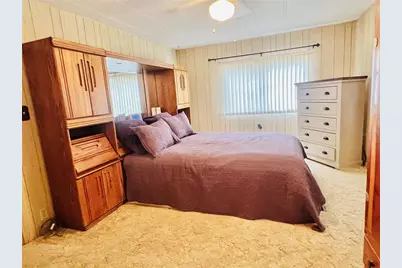
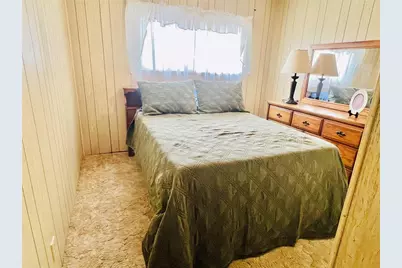
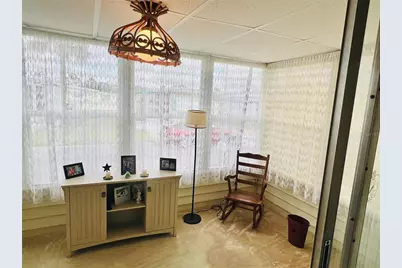
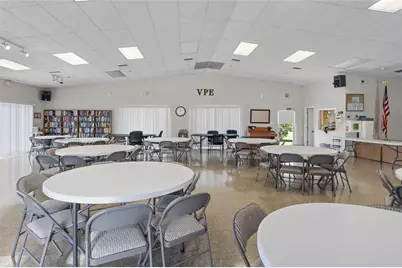
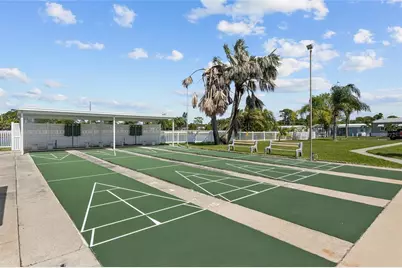
This home is a must-see! Located on a perimeter lot in the highly sought-after Venetian Park Estates, this 2-bedroom, 2-bath home features a new roof and a freshly painted interior. Fully furnished and turn-key, it is ready for you to start living the Florida dream. The property includes an indoor laundry room, an enclosed Florida room, and a beautiful setting. Venetian Park Estates is an exceptional resident-owned 55+ community offering an active lifestyle with constant activities, including shuffleboard, bingo, trivia, games, and various social and holiday events. Ideally situated less than 10 miles from the world-famous Siesta Key Beach and Downtown Sarasota, the home is also just blocks away from major retail centers like Lowe's, Kohl's, Target, and Costco. Call today to schedule your private showing!
Full Property Details
Full Property Details for 2224 Ca D Oro Dr
General
- Price: $132,900
- HOA FEE: $190/month
- Taxes: $1,139 (2025)
- Status: Active
- Type: Mobile Home
- Source: MidFloridaRegionalMLS
- MLS ID: TB8486717
- Updated: 10/13/2026
- Added to Site: 214 day(s) ago
Rental Information
- Min. Lease: 1 Month
Interior
- Number of Rooms: 9
- Interior Features: Pest Guard System, Primary Bedroom Main Floor, Thermostat, Walk-In Closet(s), Window Treatments
- Appliances: Dryer, Microwave, Range, Range Hood, Refrigerator, Washer
- Furnishings: Furnished
- Flooring: Carpet, Laminate, Tile
Rooms
Bathrooms
- Total Bathrooms: 2
- Full Bathrooms: 2
Bedrooms
- Total Bedrooms: 2
Other Rooms
- Laundry: Electric Dryer Hookup, Inside, Laundry Closet, Washer Hookup
Additional Information
- Shared Amenities: Cable TV, Clubhouse, Pool, Shuffleboard Court, Spa/Hot Tub, Wheelchair Access
Exterior
- Exterior Features: Private Mailbox, Rain Gutters
- Deck/Patio: Enclosed, Front Porch
- Porch/Patio/Deck: Enclosed, Front Porch
Parking
- Carports: Yes
- Carport: 1
- Carport Spaces: 1
- Covered Spaces: 1
Location
- Area: 34238 - Sarasota/Sarasota Square
- County: Sarasota
- Development Name: 34238 - Sarasota/Sarasota Square
- Subdivision: VENETIAN ESTATES
- Driving Directions: From Downtown head south on Tamiami Trail to Venetian Park Estates, turn east, continue down Ca D Oro Drive to 2224 home is on the right.
- Direction Faces: North
Community
- Community Name: 34238 - Sarasota/Sarasota Square
- Community Features: Buyer Approval Required, Clubhouse, Golf Carts OK, Pool, Wheelchair Access
- Optional Amenities: Cable TV, Clubhouse, Pool, Shuffleboard Court, Spa/Hot Tub, Wheelchair Access
- Association: Yes
- Assoc. Name: Tony Turlenko
- Assoc. Fees Include: Cable TV, Common Area Taxes, Community Pool, Maintenance Grounds, Manager, Pool Maintenance, Recreational Facilities, Sewer, Trash, Water
- Number of Pets: 2
- Pet Restrictions: 30lbs.
- Adult Community: Yes
Heating & Cooling
- Cooling Type: Central Air
- Heating Type: Central
Utilities
- Sewer: Public Sewer
- Water: Public
- Utility Description: BB/HS Internet Available, Cable TV Available, Cable Connected, Electricity Connected, Fiber Optics, Public, Sewer Connected, Street Lights, Water Connected
Structural Information
- Exterior Const.: Vinyl Siding
- Roof: Membrane
- Windows: Blinds, Drapes, Shades, Window Treatments
- Stories/Levels: One
- Square Feet: 959
- Sq. Ft. Source: Public Records
- Year Built: 1973
Manufactured Home
- Mobile Home Type: Double Wide
Additional Structures
- Other Structures: Shed(s)
Lot Features
- Lot Size (Acres): 0.11
- Lot Size (Sq. Ft.): 4,603
- Lot Size: 4603
- Street/Road Desc.: Paved
Financial Considerations
- Association Fee: $190
- Assoc Fee Freq.: Monthly
- Assoc Fee Desc.: Required
- Tax Amount: $1,139.51
- Tax Year: 2025
Disclosures and Reports
- Ownership: Co-op
- Special Conditions: None
- Legal Description: UNIT 19 VENETIAN ESTATES MHP CO-OP
- Flood Zone Info: X
- APN: 132101019
- Property ID: 132101019
Listed by Exp Realty Llc
Get Pre-Approved Today
Schools
Schools serving 2224 Ca D Oro Dr
School District:Sarasota County School District
| Name | Grades | Distance |
|---|---|---|
Laurel Nokomis School 1900 Laurel Road East, Nokomis, FL 34275 | PK-8 | 6.9 mi |
Venice Senior High School 1 Indian Avenue, Venice, FL 34285 | 9-12 | 9.2 mi |
Disclaimer:
School attendance boundaries provided by ATTOM Data Solutions and are for reference only. Contact the school directly to verify enrollment eligibility.
Price & Sales History for 2224 Ca D Oro Dr
Date
Details
Price
Change
Source
10/13/2026
Price Reduced
$132,900
-1.48%
MLS
7/28/2026
Price Reduced
$134,900
-3.57%
MLS
6/14/2026
Price Reduced
$139,900
-3.45%
MLS
3/14/2026
Listed
$144,900
44.9%
MLS
10/31/2023
Sold
$100,000
—
Public Record
Disclaimer: Historical sales information is derived from public records provided by the county offices. Information is not guaranteed and should be independently verified.
Tax History
Tax History for 2224 Ca D Oro Dr
Year
Property Taxes
Change
Tax Assessment
Change
2025
$1,140
-14%
$86,400
-18%
2024
$1,327
-15%
$104,900
9%
2023
$1,556
125%
$95,800
89%
2021
$692
-5%
$50,689
-3%
2022
$732
6%
$52,210
4%
2021
$692
9%
$49,989
2%
2019
$635
6%
$48,865
2%
2018
$600
1%
$47,954
2%
2017
$593
1%
$46,968
2%
2016
$585
-1%
$46,002
1%
2015
$588
-8%
$45,682
1%
2014
$637
1%
$45,319
2%
2013
$632
—
$44,649
—
Disclaimer: Historical tax information is derived from public records provided by the county offices. Information is not guaranteed and should be independently verified.
Estimate the Cost
Estimate the Cost for 2224 Ca D Oro Dr
2224 Ca D Oro Drive, Sarasota, FL 34238 (MLS# TB8486717) is a Mobile Home property with 2 bedrooms and 2 full bathrooms. 2224 Ca D Oro Drive is currently listed for $132,900 and was received on March 14, 2026. Want to learn more about 2224 Ca D Oro Drive? Do you have questions about finding other Mobile Home real estate for sale in Sarasota? You can browse all Sarasota real estate or contact a Coldwell Banker agent to request more information.