This is a carousel with tiles that activate property listing cards. Use the previous and next buttons to navigate.
1/1
$1,100,000
This is a carousel with tiles that activate property listing cards. Use the previous and next buttons to navigate.
1/1
Property Description
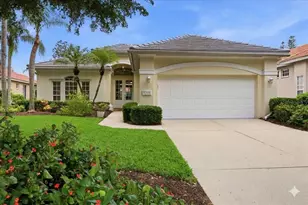
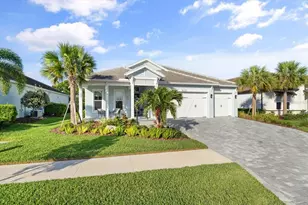
Experience elevated waterfront living in this impeccably designed 2022-built Kiawah model, nestled within the highly sought after, gated enclave of Windward at Lakewood Ranch. Set on a premium pondfront homesite, this exceptional residence captures breathtaking western sunset views, offering a daily backdrop of serene beauty and refined tranquility. Spanning nearly 3,000 square feet of living space, this 4 bedroom, 3 bathroom estate includes a bonus office, a 3-car garage and seamlessly blends modern elegance with effortless comfort. The thoughtfully curated open-concept design creates a natural flow between the grand living room, elegant dining area, and chef-inspired gourmet kitchen, perfectly suited for both intimate gatherings and upscale entertaining. At the heart of the home, the kitchen is a true showpiece, featuring an oversized island with enhanced storage, a walk-in pantry, and a rare coffee bar. Outfitted with premium stainless steel appliances, including a double oven and gas cooktop, this space is designed to impress even the most discerning culinary enthusiast. Throughout the home, designer finishes such as sleek luxury vinyl flooring, dimmable ambient lighting, and curated ceiling fixtures create a polished, contemporary aesthetic. The owner's suite serves as a private sanctuary, highlighted by coffered ceilings, an expansive walk-in closet, and a spa-like bath retreat complete with dual vanities, a deep soaking tub, and an oversized walk-in shower. Three additional bedrooms, along with two beautifully appointed bathrooms and a dedicated office, offers versatile luxury living ideal for guests, remote work, or multigenerational needs. Step outside to your own private resort oasis, where a spectacular saltwater pool awaits, featuring a sun shelf, cascading waterfalls, and custom LED lighting. The expansive lanai, enclosed with a clearview screen, ensures uninterrupted water vistas while offering the ultimate indoor-outdoor lifestyle. Designed for entertaining, the space includes a pool bath and is pre-plumbed for a future outdoor kitchen, allowing for effortless al fresco dining year-round. Additional enhancements include hurricane impact windows and sliders, automated shutters, a three-zone HVAC system, whole-home water purification, and an extended garage with generous storage capacity, delivering both peace of mind and practical luxury. Residents of Windward enjoy a maintenance-free lifestyle complemented by an array of resort-style amenities, including a clubhouse, state-of-the-art fitness center, sparkling pool, tennis and pickleball courts, and more. Centrally located just moments from Waterside Place, top-rated schools, fine dining, upscale shopping, and the world-renowned Gulf Coast beaches, this home embodies the perfect fusion of luxury, convenience, and coastal sophistication. This is more than a home, it is a statement of lifestyle. Schedule your showing and discover the art of refined Florida living today!
Full Property Details
Full Property Details for 2525 Paradise Plum Dr
General
- Sold For: $1,100,000
- HOA FEE: $470/month
- HOA FEE FREQ.: Quarterly
- Taxes: $3,914 (2025)
- Status: Closed
- Type: Single Family
- Source: MidFloridaRegionalMLS
- MLS ID: A4688996
- Added to Site: 139 day(s) ago
Rental Information
- Min. Lease: 6 Months
Interior
- Number of Rooms: 13
- Interior Features: Ceiling Fan(s), Kitchen and Family Room Combination, Open Floorplan, Primary Bedroom Main Floor, Smart Home, Split Bedroom, Tray Ceiling(s), Walk-In Closet(s), Window Treatments
- Appliances: Dishwasher, Dryer, Microwave, Range, Refrigerator, Washer
- Furnishings: Unfurnished
- Flooring: Ceramic Tile, Luxury Vinyl
Rooms
Bathrooms
- Total Bathrooms: 3
- Full Bathrooms: 3
Bedrooms
- Total Bedrooms: 4
Other Rooms
- Laundry: Inside, Laundry Room
Additional Information
- Shared Amenities: Clubhouse, Fitness Center, Gated, Park, Pickleball Court(s), Playground, Pool, Recreation Facilities, Spa/Hot Tub, Tennis Court(s), Trail(s)
- Pool: Yes
- Private Pool: Yes
- Pool Description: In Ground, Lighting, Outside Bath Access, Salt Water, Screen Enclosure
- Security/Safety: Security System
Exterior
- Exterior Features: Hurricane Shutters, Irrigation System, Sidewalk
- Deck/Patio: Front Porch, Screened
- Porch/Patio/Deck: Front Porch, Screened
Parking
- Garage: Yes
- Attached garage: Yes
- Garage Spaces: 3
- Covered Spaces: 3
Location
- Area: 34240 - Sarasota
- County: Sarasota
- Development Name: 34240 - Sarasota
- Subdivision: WINDWARD/LAKEWOOD RANCH PH 1
- Driving Directions: From I75 take Fruitville Rd. East. Turn left on Lorraine Rd. Turn left on Paradise Plum Dr. The road will curve to the right and continue. The home will be on your left.
- Direction Faces: East
School Information
- Elementary School: Tatum Ridge Elementary
- Middle School: McIntosh Middle
- High School: Booker High
Community
- Community Name: 34240 - Sarasota
- Community Features: Clubhouse, Community Mailbox, Dog Park, Fitness Center, Gated Community - No Guard, Golf Carts OK, Park, Playground, Pool, Sidewalks, Tennis Court(s)
- Optional Amenities: Clubhouse, Fitness Center, Gated, Park, Pickleball Court(s), Playground, Pool, Recreation Facilities, Spa/Ho
- Association: Yes
- Assoc. Name: Castle Group/Gary Hamill
- Assoc. Fees Include: Community Pool, Maintenance Grounds, Pool Maintenance, Recreational Facilities
Heating & Cooling
- Cooling Type: Central Air, Zoned
- Heating Type: Central
Utilities
- Sewer: Public Sewer
- Water: Public
- Utility Description: BB/HS Internet Available, Cable TV Available, Electricity Connected, Public, Sewer Connected, Water Connected
Structural Information
- Architectural Info: Coastal
- Architectural Style: Coastal
- Builder: Neal Communities
- Exterior Const.: Block, Stucco
- Roof: Concrete, Tile
- Windows: Shutters, Storm Window(s)
- Stories/Levels: One
- Square Feet: 2,927
- Sq. Ft. Source: Public Records
- Living Area: 2,927 Sq. Ft.
- Year Built: 2022
Lot Features
- Property View: Trees/Woods, Water
- Lot Size (Acres): 0.24
- Lot Size (Sq. Ft.): 10,657
- Lot Size: 10657
- Street/Road Desc.: Asphalt
- Fencing (Description): Fenced
Water Features
- Water Front: Yes
- Water View: Yes
- Water Access: Yes
- Water Access Desc: Lake, Pond
- Water Front Desc.: Lake Front, Pond
Financial Considerations
- Association Fee: $1,410
- Assoc Fee Freq.: Quarterly
- Assoc Fee Desc.: Required
- CDD: Yes
- Tax Amount: $3,914.07
- Tax Year: 2025
Disclosures and Reports
- Ownership: Fee Simple
- Special Conditions: None
- Legal Description: LOT 197, WINDWARD AT LAKEWOOD RANCH PHASE 1, PB 54 PG 301-324
- Flood Zone Info: X
- APN: 207150197
- Property ID: 207150197
Listed by Re/Max Alliance Group
Sold by Candy Swick & Company

Get Pre-Approved Today
Schools
Schools serving 2525 Paradise Plum Dr
School District:Sarasota County School District
| Name | Grades | Distance |
|---|---|---|
Tatum Ridge Elementary School 4100 Tatum Road, Sarasota, FL 34240 | PK-5 | 2.4 mi |
Mcintosh Middle School 701 McIntosh Road, Sarasota, FL 34232 | 6-8 | 5.2 mi |
Booker High School 3201 North Orange Avenue, Sarasota, FL 34234 | 9-12 | 9.2 mi |
Disclaimer:
School attendance boundaries provided by ATTOM Data Solutions and are for reference only. Contact the school directly to verify enrollment eligibility.
Price & Sales History for 2525 Paradise Plum Dr
Date
Details
Price
Change
Source
7/23/2026
Sold
$1,100,000
-11.93%
MLS
4/08/2026
Listed
$1,249,000
—
MLS
Disclaimer: Historical sales information is derived from public records provided by the county offices. Information is not guaranteed and should be independently verified.
2525 Paradise Plum Drive, Sarasota, FL 34240 (MLS# A4688996) is a Single Family property that was sold at $1,100,000 on July 23, 2026. Want to learn more about 2525 Paradise Plum Drive? Do you have questions about finding other Single Family real estate for sale in Sarasota? You can browse all Sarasota real estate or contact a Coldwell Banker agent to request more information.