
This is a carousel with tiles that activate property listing cards. Use the previous and next buttons to navigate.
1/1
$1,150,000
This is a carousel with tiles that activate property listing cards. Use the previous and next buttons to navigate.
1/1
Property Description
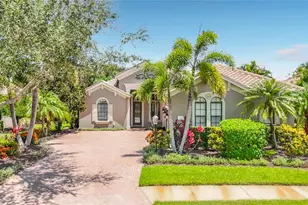
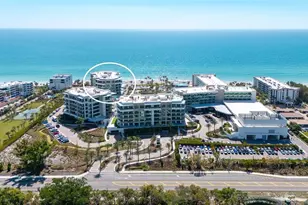
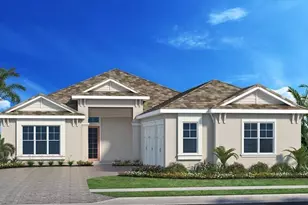
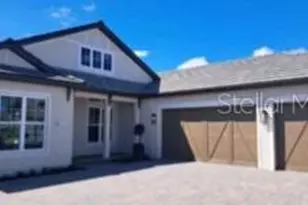
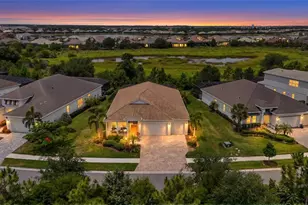
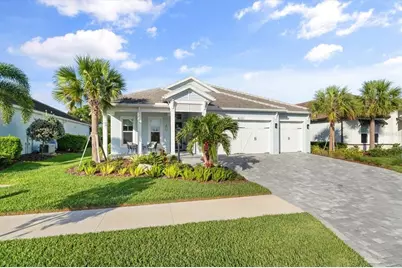
Experience privacy, luxury, and modern coastal elegance on a highly desirable 65-foot lot in prestigious Lakehouse Cove at Waterside. Overlooking a tranquil preserve framed by mature trees and captivating southwest sunset views, this exceptional semi-custom property lives as beautifully as it shows, delivering upscale comfort and natural beauty. You CAN have the best of both worlds - a private preserve backdrop at home AND effortless access to the community's many lakes via your Evolution lithium-powered GOLF CART, included with an acceptable offer. Evenings unfold in a wash of color across the scenic preserve, perfect for birdwatching and wildlife viewing. Thoughtfully designed for daily living and entertaining, the home connects refined interior spaces to inviting outdoor retreats. A welcoming front porch sets the tone as you arrive. Inside, this 3-bedroom, 2.5-bath residence includes a versatile den, an expansive great room, and multiple dining areas. With high-end finishes and numerous custom upgrades, the home offers nearly 2,500 square feet of well-planned living space. INTERIOR HIGHLIGHTS include soaring tray ceilings, wood-look porcelain plank tile flooring, and an open-concept layout that extends naturally to the outdoor living areas. The gourmet kitchen anchors the home with an oversized quartz island, soft-close cabinetry with pullouts, under-cabinet lighting, walk-in pantry, pocket office, and high-end appliances, including a 5-burner gas cooktop and built-in ovens. A wall of sliding glass doors opens to the covered, screened lanai, where morning coffee, alfresco dining, and sunset cocktails become part of your daily rhythm. The owner's suite is a peaceful sanctuary overlooking the pool and preserve, featuring a spa-style bath with soaking tub, walk-in shower, split quartz vanities, private water closet, and a large walk-in closet. Two additional bedrooms are thoughtfully situated at the front of the home near a full guest bath, providing separation and flexibility. OUTDOOR LIVING is your own private backyard oasis with a heated saltwater pool and spa with waterfalls and custom lighting, a large covered lanai with outdoor TV, a pool bath with direct lanai access, and built-in outdoor kitchen hookups ready for your dream setup. ADDITIONAL FEATURES include a 3 car garage with superior polyaspartic flooring and custom storage, whole house water treatment with reverse osmosis at the kitchen, and a portable generator with a dedicated inlet and subpanel transfer system, capable of powering the entire home. Concrete block construction, a tile roof, and impact resistant windows and doors provide durability, efficiency, and peace of mind. Lakehouse Cove features 7 lakes, 20 acres of shoreline, and nature preserves with winding trails. Amenities include a resort-style pool and spa with cabanas, a state-of-the-art fitness center, pickleball courts, and a clubhouse with a full event calendar and lifestyle director. Ideally located just minutes from world-class beaches, golf courses, downtown Sarasota, SRQ Airport, I 75, and University Town Center. Cruise by golf cart or water taxi to Waterside Place for dining, shopping, and entertainment. Frontier high-speed internet is included in the monthly HOA fee. Furnishings are negotiable. This is an exceptional opportunity to secure a private retreat in one of Sarasota's most desirable communities, the kind of home buyers wait for. Schedule your private tour today.
Full Property Details
Full Property Details for 8281 Grande Shores Dr
General
- Sold For: $1,150,000
- HOA FEE: $408/month
- HOA FEE FREQ.: Quarterly
- Taxes: $13,121 (2025)
- Status: Closed
- Type: Single Family
- Source: MidFloridaRegionalMLS
- MLS ID: A4674321
- Added to Site: 137 day(s) ago
Rental Information
- Min. Lease: 1-2 Years
Interior
- Number of Rooms: 13
- Interior Features: Built-in Features, Ceiling Fan(s), Eating Space In Kitchen, High Ceilings, In Wall Pest System, Living Room/Dining Room Combo, Open Floorplan, Primary Bedroom Main Floor, Smart Home, Solid Surface Counters, Solid Wood Cabinets, Split Bedroom, Stone Counters, Thermostat, Tray Ceiling(s), Walk-In Closet(s), Window Treatments
- Appliances: Built-In Oven, Convection Oven, Cooktop, Dishwasher, Disposal, Dryer, Exhaust Fan, Gas Water Heater, Kitchen Reverse Osmosis System, Microwave, Range Hood, Refrigerator, Tankless Water Heater, Washer, Water Filtration System, Water Purifier, Water Softener
- Furnishings: Negotiable
- Flooring: Carpet, Porcelain Tile
Rooms
Bathrooms
- Total Bathrooms: 3
- Full Bathrooms: 2
- Half Bathrooms: 1
Bedrooms
- Total Bedrooms: 3
Other Rooms
- Laundry: Gas Dryer Hookup, Inside, Laundry Room, Washer Hookup
Additional Information
- Shared Amenities: Clubhouse, Fitness Center, Maintenance, Pickleball Court(s), Playground, Pool, Recreation Facilities, Spa/Hot Tub, Trail(s), Vehicle Restrictions
- Pool: Yes
- Private Pool: Yes
- Pool Description: Child Safety Fence, Deck, Gunite, Heated, In Ground, Lighting, Outside Bath Access, Salt Water, Screen Enclosure
- Spa: Yes
- Spa Description: Heated, In Ground
- Security/Safety: Security System, Smoke Detector(s)
Exterior
- Exterior Features: Irrigation System, Lighting, Rain Gutters, Sidewalk, Sliding Doors
- Deck/Patio: Covered, Front Porch, Patio, Rear Porch, Screened
- Porch/Patio/Deck: Covered, Front Porch, Patio, Rear Porch, Screened
Parking
- Garage: Yes
- Attached garage: Yes
- Garage Spaces: 3
- Covered Spaces: 3
- Parking Features: Driveway, Garage Door Opener, Golf Cart Parking, Ground Level, Off Street
Location
- Area: 34240 - Sarasota
- County: Sarasota
- Development Name: 34240 - Sarasota
- Subdivision: LAKEHOUSE COVE/WATERSIDE PH 1
- Driving Directions: From I-75, Exit onto University Parkway going East, Turn Right onto Lorraine Road, Turn Right into second entrance into Lakehouse Cove. Immediately turn Right onto Grande Shores Drive, house is on the left, 8281 Grande Shores Drive.
- Direction Faces: Northeast
School Information
- Elementary School: Tatum Ridge Elementary
- Middle School: McIntosh Middle
- High School: Booker High
Community
- Community Name: 34240 - Sarasota
- Community Features: Dock, Fishing, Lake, Marina, Water Access, Waterfront, Community Mailbox, Deed Restrictions, Dog Park, Fitness Center, Golf Carts OK, Irrigation-Reclaimed Water, No Truck/RV/Motorcycle Parking, Park, Playground, Pool, Sidewalks
- Optional Amenities: Clubhouse, Fitness Center, Maintenance, Pickleball Court(s), Playground, Pool, Recreation Facilities, Spa/H
- Association: Yes
- Assoc. Name: Melissa Cramer
- Assoc. Fees Include: Community Pool, Insurance, Internet, Maintenance Structure, Maintenance Grounds, Manager, Pool Maintenance, Recreational Facilities
- Number of Pets: 3
- Pet Restrictions: See HOA Docs. Leash laws apply.
Heating & Cooling
- Cooling Type: Central Air
- Heating Type: Central, Electric, Exhaust Fan, Natural Gas
Utilities
- Sewer: Public Sewer
- Water: Public
- Utility Description: BB/HS Internet Available, Cable Connected, Electricity Connected, Natural Gas Connected, Public, Sewer Connected, Street Lights, Underground Utilities, Water Connected
Structural Information
- Architectural Info: Coastal, Key West
- Architectural Style: Coastal, Key West
- Builder: Homes by Towne
- Exterior Const.: Block, Stucco
- Roof: Tile
- Windows: Blinds, ENERGY STAR Qualified Windows, Storm Window(s)
- Stories/Levels: One
- Square Feet: 2,443
- Sq. Ft. Source: Public Records
- Living Area: 2,443 Sq. Ft.
- Year Built: 2022
Lot Features
- Property View: Park/Greenbelt, Pool, Trees/Woods
- Lot Size (Acres): 0.21
- Lot Size (Sq. Ft.): 9,356
- Lot Size: 9356
- Frontage: Street Paved
- Street/Road Desc.: Paved, Asphalt
Water Features
- Water Front Desc.: Lake, Waterfront
Green Features
- Indoor Air Quality: Air Filters MERV 10+, Integrated Pest Management, No Smoking-Interior Buildg
- Water Conservation: Irrigation-Reclaimed Water
Financial Considerations
- Association Fee: $1,225
- Assoc Fee Freq.: Quarterly
- Assoc Fee Desc.: Required
- CDD: Yes
- Tax Amount: $13,121
- Tax Year: 2025
Disclosures and Reports
- Ownership: Fee Simple
- Special Conditions: None
- Legal Description: LOT 91, LAKEHOUSE COVE AT WATERSIDE PH 1A & 1B, PB 51 PG 55-80
- Flood Zone Info: X
- APN: 197140091
- Property ID: 197140091
- Block/Lot/Section: 1
Get Pre-Approved Today
Schools
Schools serving 8281 Grande Shores Dr
School District:Sarasota County School District
| Name | Grades | Distance |
|---|---|---|
Tatum Ridge Elementary School 4100 Tatum Road, Sarasota, FL 34240 | PK-5 | 3.1 mi |
Mcintosh Middle School 701 McIntosh Road, Sarasota, FL 34232 | 6-8 | 5.4 mi |
Booker High School 3201 North Orange Avenue, Sarasota, FL 34234 | 9-12 | 9.1 mi |
Disclaimer:
School attendance boundaries provided by ATTOM Data Solutions and are for reference only. Contact the school directly to verify enrollment eligibility.
Price & Sales History for 8281 Grande Shores Dr
Date
Details
Price
Change
Source
4/14/2026
Sold
$1,150,000
-2.95%
MLS
2/13/2026
Price Reduced
$1,185,000
-2.79%
MLS
1/21/2026
Price Reduced
$1,219,000
-2.4%
MLS
1/08/2026
Listed
$1,249,000
—
MLS
Disclaimer: Historical sales information is derived from public records provided by the county offices. Information is not guaranteed and should be independently verified.
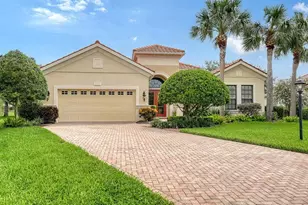
8281 Grande Shores Drive, Sarasota, FL 34240 (MLS# A4674321) is a Single Family property that was sold at $1,150,000 on April 14, 2026. This property was sold by Sarah Lowry from our Lakewood Ranch Office.Want to learn more about 8281 Grande Shores Drive? Do you have questions about finding other Single Family real estate for sale in Sarasota? You can browse all Sarasota real estate or contact a Coldwell Banker agent to request more information.