

This is a carousel with tiles that activate property listing cards. Use the previous and next buttons to navigate.
1/1
$610,000
This is a carousel with tiles that activate property listing cards. Use the previous and next buttons to navigate.
1/1
Property Description
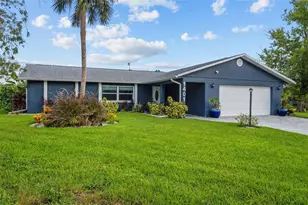
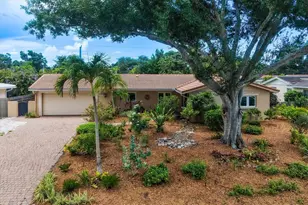
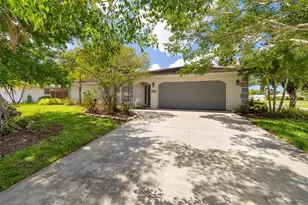
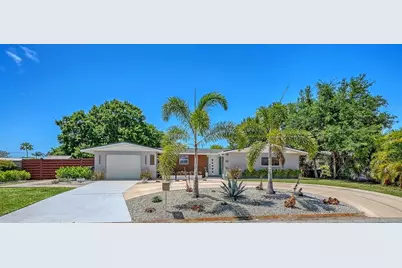
Modern Luxury Meets Mid-Century Charm in the Heart of Southgate. Prepare to be captivated by this Mid-Century Modern gem, situated on nearly a quarter-acre in one of Sarasota's most sought-after neighborhoods. This 3-bedroom, 2-bathroom residence with a dedicated office offers a rare combination of refined design and true "big-ticket" peace of mind. Step inside over freshly restored and sealed terrazzo floors and into a sun-drenched, open floor plan. The chef's kitchen features crisp quartz countertops, premium Bosch appliances, and custom cabinetry. The dining area is a true conversation piece, showcasing a contemporary wood-accent wall with a seamlessly integrated jib door that reveals a brand-new, dedicated LAUNDRY SUITE (2024), complete with an abundance of custom storage and a sink. Every detail throughout the home has been thoughtfully addressed, from new baseboards to freshly painted ceilings (2026). This home has an extensive list of upgrades in recent years: Roof: brand new in 2025, including TPO on slanted surfaces. HVAC (2023), new ductwork and new full attic insulation (2024); new water heater (2025); new electrical panel/fuse box (2024). Plumbing: Pipes professionally relined (March 2024); new gutters and French drains installed. The exterior transformation (2024-2025) is equally impressive. A new circular driveway and paved walkway lead to a modern, refaced facade and a striking new front door. The front yard has been thoughtfully redesigned with new landscaping and enhanced by solar-powered exterior lighting. The oversized, fenced backyard offers exceptional space for a future pool and expansive outdoor living. A brand-new screened lanai (2024) and new shed complete this private outdoor retreat. Located just minutes from Sarasota Memorial Hospital, Southside Village, and downtown Sarasota, this Southgate standout is truly move-in ready. With so many upgrades and abundant room to personalize the outdoor space, the only thing left to do is move in and enjoy the Sarasota lifestyle!!! COME AND MAKE THIS HOUSE YOUR HOME!!!
Full Property Details
Full Property Details for 2614 Croton Ave
General
- Sold For: $610,000
- Taxes: $3,703 (2025)
- Status: Closed
- Type: Single Family
- Source: MidFloridaRegionalMLS
- MLS ID: A4691649
- Added to Site: 165 day(s) ago
Rental Information
- Min. Lease: 1 Month
Interior
- Number of Rooms: 11
- Interior Features: Ceiling Fan(s), Open Floorplan, Split Bedroom
- Fireplace: Yes
- Fireplace(s): Electric
- Appliances: Cooktop, Dishwasher, Disposal, Dryer, Electric Water Heater, Microwave, Refrigerator, Washer
- Furnishings: Unfurnished
- Flooring: Porcelain Tile, Terrazzo
Rooms
Bathrooms
- Total Bathrooms: 2
- Full Bathrooms: 2
Bedrooms
- Total Bedrooms: 3
Other Rooms
- Laundry: Inside
Exterior
- Exterior Features: Lighting, Rain Gutters, Sliding Doors, Storage
Parking
- Garage: Yes
- Attached garage: Yes
- Garage Spaces: 1
- Covered Spaces: 1
Location
- Area: 34239 - Sarasota/Pinecraft
- County: Sarasota
- Development Name: 34239 - Sarasota/Pinecraft
- Subdivision: SOUTH GATE MANOR
- Driving Directions: Heading west on Bee Ridge road, take a left onto Beneva Rd., left onto Webber St., in approx. 1/4 mile take a right onto Croton Ave., home is located on the left hand side (2614).
- Direction Faces: Southeast
School Information
- Elementary School: Wilkinson Elementary
- Middle School: Brookside Middle
- High School: Sarasota High
Community
- Community Name: 34239 - Sarasota/Pinecraft
Heating & Cooling
- Cooling Type: Central Air
- Heating Type: Electric
Utilities
- Sewer: Public Sewer
- Water: Public
- Utility Description: Cable TV Available, Phone Available, Sewer Connected, Water Connected
Structural Information
- Exterior Const.: Block
- Roof: Shingle
- Stories/Levels: One
- Square Feet: 2,110
- Sq. Ft. Source: Owner
- Living Area: 2,110 Sq. Ft.
- Year Built: 1962
Lot Features
- Lot Size (Acres): 0.24
- Lot Size (Sq. Ft.): 10,328
- Lot Size: 10328
- Street/Road Desc.: Asphalt
Financial Considerations
- Tax Amount: $3,703
- Tax Year: 2025
Disclosures and Reports
- Ownership: Fee Simple
- Special Conditions: None
- Legal Description: LOT 17 BLK 4 SOUTH GATE MANOR UNIT 1 REPLAT
- Flood Zone Info: X
- APN: 58100025
- Property ID: 58100025
- Block/Lot/Section: 4
Get Pre-Approved Today
Schools
Schools serving 2614 Croton Ave
School District:Sarasota County School District
| Name | Grades | Distance |
|---|---|---|
Wilkinson Elementary School 3400 Wilkinson Road, Sarasota, FL 34231 | PK-5 | 1.4 mi |
Brookside Middle School 3636 South Shade Avenue, Sarasota, FL 34239 | 6-8 | 1.4 mi |
Sarasota High School 2155 Bahia Vista Street, Sarasota, FL 34239 | 9-12 | 1.7 mi |
Disclaimer:
School attendance boundaries provided by ATTOM Data Solutions and are for reference only. Contact the school directly to verify enrollment eligibility.
Price & Sales History for 2614 Croton Ave
Date
Details
Price
Change
Source
9/02/2026
Sold
$610,000
-6.01%
MLS
6/24/2026
Price Reduced
$649,000
-2.99%
MLS
6/01/2026
Price Reduced
$669,000
-3.74%
MLS
4/28/2026
Listed
$695,000
—
MLS
Disclaimer: Historical sales information is derived from public records provided by the county offices. Information is not guaranteed and should be independently verified.
2614 Croton Avenue, Sarasota, FL 34239 (MLS# A4691649) is a Single Family property that was sold at $610,000 on September 02, 2026. This property was listed by Maryna Haiduk from our St. Armands Office.Want to learn more about 2614 Croton Avenue? Do you have questions about finding other Single Family real estate for sale in Sarasota? You can browse all Sarasota real estate or contact a Coldwell Banker agent to request more information.